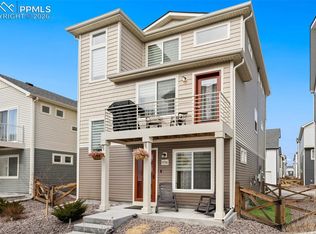
Tucked away on a peaceful cul-de-sac in the sought-after Banning Lewis Ranch community, this charming two-story home offers the perfect blend of comfort and convenience. With 1,932 square feet of thoughtfully designed living space, you’ll love the bright, open layout and welcoming feel from the moment you step inside. The open-concept main level is filled with natural light and designed for both everyday living and effortless entertaining. The spacious kitchen flows seamlessly into the dining and living areas, creating a warm and inviting atmosphere perfect for gathering with family and friends. Upstairs, you’ll find generously sized bedrooms along with a private primary suite featuring ample closet space and a well-appointed ensuite bath. With all living space above grade and no basement, this home offers a practical, low-maintenance layout that maximizes every square foot. Step outside to a manageable yard that provides the perfect balance of outdoor enjoyment without extensive upkeep. Residents of Banning Lewis Ranch enjoy incredible community amenities including pools, parks, walking trails, fitness facilities, and year-round neighborhood events.
For sale
Price cut: $18K (7/13)
$380,000
9144 Baltin Ct, Colorado Springs, CO 80927
3beds
1,932sqft
:
Get pre-qualified$2,355/mo
Single Family Residence
Built in 2021
2,949 Square Feet Lot
$-- Zestimate®
$197/sqft
$-- HOA
What's special
Manageable yardWarm and inviting atmosphereAmple closet spacePrivate primary suiteWell-appointed ensuite bathOpen-concept main levelCharming two-story home
- 161 days |
- 1,108 |
- 89 |
Zillow last checked:
Listing updated:
Listed by:
Jessica Howard 719-651-0993,
JPAR - Modern Real Estate LLC
Source: elevateMLS,MLS#: 8137603
Facts & features
Interior
Bedrooms & bathrooms
- Bedrooms: 3
- Bathrooms: 3
- Full bathrooms: 2
- 1/2 bathrooms: 1
Other
- Level: Upper
Heating
- Forced Air
Cooling
- None
Appliances
- Included: Dishwasher, Disposal, Dryer, Gas in Kitchen, Exhaust Fan, Microwave, Refrigerator, Self Cleaning Oven, Washer
- Laundry: Upper Level
Features
- Pantry
- Flooring: Carpet, Plank
- Has basement: No
- Has fireplace: No
- Fireplace features: None
Interior area
- Total structure area: 1,932
- Total interior livable area: 1,932 sqft
- Finished area above ground: 1,932
- Finished area below ground: 0
Video & virtual tour
Property
Parking
- Total spaces: 2
- Parking features: Attached
- Attached garage spaces: 2
Features
- Levels: 3 Story
- Stories: 3
- Exterior features: Auto Sprinkler System
Lot
- Size: 2,949 Square Feet
- Features: Cul-De-Sac
Details
- Parcel number: 5315302057
Construction
Type & style
- Home type: SingleFamily
- Property subtype: Single Family Residence
Materials
- Shingle Siding, Framed on Lot
- Foundation: Crawl Space, Slab
- Roof: Composite Shingle
Condition
- Existing Home
- New construction: No
- Year built: 2021
Utilities & green energy
- Water: Assoc/Distr
- Utilities for property: Cable Available
Community & HOA
Community
- Features: Clubhouse, Dog Park, Fitness Center, Playground, Pool, Tennis Court(s)
Location
- Region: Colorado Springs
Financial & listing details
- Price per square foot: $197/sqft
- Tax assessed value: $341,000
- Annual tax amount: $3,000
- Date on market: 2/19/2026
- Listing terms: Cash,Conventional,FHA,VA Loan
Estimated market value
Not available
Estimated sales range
Not available
Not available
Price history
| Date | Event | Price |
|---|---|---|
| 7/13/2026 | Price change | $380,000-4.5%$197/sqft |
Source:  elevateMLS #8137603 Report a problem elevateMLS #8137603 Report a problem | ||
| 6/17/2026 | Price change | $398,000-1.5%$206/sqft |
Source: elevateMLS #8137603 Report a problem | ||
| 5/7/2026 | Price change | $404,000-0.2%$209/sqft |
Source: elevateMLS #8137603 Report a problem | ||
| 3/24/2026 | Price change | $404,999-1.2%$210/sqft |
Source: elevateMLS #8137603 Report a problem | ||
| 2/19/2026 | Listed for sale | $410,000$212/sqft |
Source: elevateMLS #8137603 Report a problem | ||
Public tax history
| Year | Property taxes | Tax assessment |
|---|---|---|
| 2022 | $1,974 | $23,700 +51.1% |
| 2021 | -- | $15,680 |
Find assessor info on the county website
Monthly payment
Est. payment
Payment breakdown
Explore the cost of this home by adjusting the details. Changes won't be saved.Climate risks
Neighborhood: Falcon
Nearby schools
GreatSchools rating
- 5/10Inspiration View Elementary SchoolGrades: PK-5Distance: 1.1 mi
- 7/10Skyview Middle SchoolGrades: 6-8Distance: 2.8 mi
- 4/10Vista Ridge High SchoolGrades: 9-12Distance: 2.7 mi
Schools provided by the listing agent
- District: District 49
Source: elevateMLS. This data may not be complete. We recommend contacting the local school district to confirm school assignments for this home.
- $430,5003 bd2 ba2.2k sqft9160 Baltin Ct, Colorado Springs, CO 80927Off Market
- $430,0003 bd3 ba1.9k sqft9156 Baltin Ct, Colorado Springs, CO 80927Sold

- $552,8003 bd2 ba2k sqft9164 Baltin Ct, Colorado Springs, CO 80927Off Market
- $405,4003 bd3 ba1.9k sqft9172 Baltin Ct, Colorado Springs, CO 80927Off Market

- $418,7003 bd3 ba2k sqft9168 Baltin Ct, Colorado Springs, CO 80927Off Market
- $478,0003 bd2 ba2k sqft9152 Baltin Ct, Colorado Springs, CO 80927Off Market
- $465,0003 bd3 ba2.5k sqft9159 Baltin Ct, Colorado Springs, CO 80927Sold
- $436,2003 bd2 ba2k sqft9148 Baltin Ct, Colorado Springs, CO 80927Off Market
A local agent can set up tours, give advice and negotiate with sellers.
Similar homes
- $397,9003 bd2 ba1.7k sqft5736 Tramore Ct, Colorado Springs, CO 80927For Sale
 MLS ID #5736070, Anela Lani Jackson, Exp Realty LLC. elevateMLS
 - $416,0003 bd3 ba1.9k sqft6291 John Muir Trl, Colorado Springs, CO 80927For Sale
 MLS ID #6343371, Nathan Johnson MRP GRI CRS ABR , RE/MAX Real Estate Group LLC. elevateMLS
 - $475,0003 bd3 ba1.9k sqft6008 Ashmore Ln, Colorado Springs, CO 80927For Sale
 MLS ID #1344636, Terri Browning, Engel & Voelkers Castle Rock. elevateMLS
 - $450,0003 bd3 ba2.2k sqft9528 Timberlake Loop, Colorado Springs, CO 80927For Sale
 MLS ID #3531193, Jennifer Briseno, Success Realty Experts, LLC. elevateMLS
 - $429,9003 bd3 ba1.4k sqft7026 Silvergrass Dr, Colorado Springs, CO 80927For SaleMLS ID #2142046, Mindy Chacon CMRS , Keller Williams Clients Choice Realty. elevateMLS
- $460,0003 bd3 ba2.2k sqft7274 Fauna Glen Dr, Colorado Springs, CO 80927For SaleMLS ID #1894745, Raul Andino MRP , Home at 6035 LLC. elevateMLS
- $319,0002 bd3 ba1.3k sqft9240 Lytle Grv, Colorado Springs, CO 80927For SaleMLS ID #4734061, Troy Macdonald MRP , Exp Realty LLC. elevateMLS
- $538,9993 bd3 ba2.7k sqft6239 Armdale Hts, Colorado Springs, CO 80927For SaleMLS ID #7834597, Ilanit Ben-Naim, Keller Williams Clients Choice Realty. elevateMLS
- $410,0004 bd3 ba1.9k sqft7427 Gorgeted Quail Grv, Colorado Springs, CO 80923For SaleMLS ID #6677070, Paul Reichart ABR MRP , The Platinum Group. elevateMLS
- $395,0003 bd3 ba2k sqft7235 Forest Meadows Ave, Colorado Springs, CO 80908For SaleMLS ID #6015347, Namati Katungu GRI MRP , CredoTrust Real Estate Group, LLC. elevateMLS
- $450,0003 bd3 ba2.3k sqft4418 Quartzite Pl, Colorado Springs, CO 80938For SaleMLS ID #5942448, Cheri Whobrey, Quest Real Estate Partners. elevateMLS
- $440,0003 bd3 ba1.7k sqft4349 Kaolin Ct, Colorado Springs, CO 80938For SaleMLS ID #5271399, Brandon Guerrero MRP , The Cutting Edge. elevateMLS
- $555,0004 bd4 ba2.7k sqft6945 Sedgerock Ln, Colorado Springs, CO 80927For SaleMLS ID #6474420, Breanna Williams MRP , Exp Realty LLC. elevateMLS
- $420,0003 bd3 ba1.9k sqft7732 Carabiner Vw, Colorado Springs, CO 80923For SaleMLS ID #2385615, Jessenia Velez-Delacruz MRP , The Cutting Edge. elevateMLS
- $470,0005 bd3 ba2.1k sqft7902 Kettle Drum St, Colorado Springs, CO 80922For SaleMLS ID #4679473, Chris Schaller ABR CLHMS CNHS CRS EPRO MRP RRS , REMAX PROPERTIES. elevateMLS
- $425,0003 bd3 ba2.3k sqft7889 Notre Way, Colorado Springs, CO 80951For SaleMLS ID #7448240, Lorian Harris, ProSales Properties. elevateMLS
- $379,5003 bd3 ba1.4k sqft6143 Cast Iron Dr, Colorado Springs, CO 80925For SaleMLS ID #5957270, Lindsey Tysland, Colorado Home Resource. elevateMLS
- $390,0004 bd3 ba2.5k sqft11656 Farnese Hts, Peyton, CO 80831For SaleMLS ID #6358945, Diana Montoya, Pink Realty Inc. elevateMLS
- $529,0004 bd4 ba2.6k sqft6667 Cottonwood Tree Dr, Colorado Springs, CO 80927For SaleMLS ID #5020189, Elizabeth Maloney CDPE , REMAX PROPERTIES. elevateMLS
- $384,0003 bd2 ba1.4k sqft6159 Meadowbank Ln, Colorado Springs, CO 80925For SaleMLS ID #3596602, Kymberli Koloski ABR MRP RSPS , Welcome Home CO, Inc.. elevateMLS
