Welcome home to this beautifully maintained 3-bedroom, 2.5-bath residence located in the highly sought-after Banning Lewis Ranch community. Thoughtfully updated and designed for comfortable living, this home features durable wood laminate flooring throughout the main level and professionally tinted windows that help keep the home cool and energy efficient. The inviting eat-in kitchen showcases elegant quartz countertops, ample workspace, and easy access to the backyard, making indoor-outdoor living a breeze. Step outside to a low-maintenance xeriscaped backyard complete with a retractable patio awning featuring automatic wind detection and closure for added convenience and peace of mind. Technology and functionality come together with the MyQ smart garage door opener, allowing you to monitor and control your garage door directly from your smartphone. Upstairs, you'll find all three bedrooms, including a spacious primary suite with an adjoining private bath and a generous walk-in closet. Two additional bedrooms and a full bath provide plenty of space for family, guests, or a home office. Living in Banning Lewis Ranch means enjoying exceptional community amenities, including a resort-style pool, splash park, fitness center, numerous parks and trails, and a full calendar of community events throughout the year. This is Colorado living at its finest—offering comfort, convenience, and an outstanding neighborhood lifestyle.
For sale
Price cut: $9.1K (7/11)
$429,900
7026 Silvergrass Dr, Colorado Springs, CO 80927
3beds
1,470sqft
:
Get pre-qualified$2,663/mo
Single Family Residence
Built in 2022
3,018 Square Feet Lot
$-- Zestimate®
$292/sqft
$-- HOA
What's special
Low-maintenance xeriscaped backyardElegant quartz countertopsGenerous walk-in closetInviting eat-in kitchenAmple workspaceProfessionally tinted windows
- 46 days |
- 220 |
- 5 |
Zillow last checked:
Listing updated:
Listed by:
Mindy Chacon CMRS 719-963-5544,
Keller Williams Clients Choice Realty
Source: elevateMLS,MLS#: 2142046
Facts & features
Interior
Bedrooms & bathrooms
- Bedrooms: 3
- Bathrooms: 3
- Full bathrooms: 2
- 1/2 bathrooms: 1
Other
- Level: Upper
- Area: 156 Square Feet
- Dimensions: 12 x 13
Heating
- Forced Air
Cooling
- Ceiling Fan(s), Central Air
Appliances
- Included: 220v in Kitchen, Dishwasher, Disposal, Exhaust Fan, Microwave, Oven, Refrigerator
- Laundry: Electric Hook-up, Upper Level
Features
- 6-Panel Doors, 9Ft + Ceilings, High Speed Internet
- Flooring: Carpet, Wood Laminate
- Has basement: No
Interior area
- Total structure area: 1,470
- Total interior livable area: 1,470 sqft
- Finished area above ground: 1,470
- Finished area below ground: 0
Video & virtual tour
Property
Parking
- Total spaces: 2
- Parking features: Attached, Garage Door Opener, Concrete Driveway
- Attached garage spaces: 2
Features
- Levels: Two
- Stories: 2
- Patio & porch: Concrete
- Exterior features: Auto Sprinkler System
- Fencing: Back Yard
Lot
- Size: 3,018 Square Feet
- Features: Cul-De-Sac, Level, Hiking Trail, Near Fire Station, Near Hospital, Near Park, Near Schools, HOA Required $, Rear Landscaped
Details
- Parcel number: 5310105010
Construction
Type & style
- Home type: SingleFamily
- Property subtype: Single Family Residence
Materials
- Wood Siding, Concrete
- Foundation: Crawl Space
- Roof: Composite Shingle
Condition
- Existing Home
- New construction: No
- Year built: 2022
Utilities & green energy
- Water: Municipal
- Utilities for property: Cable Available, Electricity Connected, Natural Gas Connected
Community & HOA
Community
- Features: Community Center, Fitness Center, Hiking or Biking Trails, Playground, Pool, See Prop Desc Remarks
Location
- Region: Colorado Springs
Financial & listing details
- Price per square foot: $292/sqft
- Tax assessed value: $420,300
- Annual tax amount: $3,195
- Date on market: 6/10/2026
- Listing terms: Cash,Conventional,FHA,VA Loan
- Electric utility on property: Yes
Estimated market value
Not available
Estimated sales range
Not available
Not available
Price history
| Date | Event | Price |
|---|---|---|
| 7/11/2026 | Price change | $429,900-2.1%$292/sqft |
Source:  elevateMLS #2142046 Report a problem elevateMLS #2142046 Report a problem | ||
| 6/22/2026 | Price change | $439,000-1.3%$299/sqft |
Source: elevateMLS #2142046 Report a problem | ||
| 6/10/2026 | Listed for sale | $445,000+1.9%$303/sqft |
Source: elevateMLS #2142046 Report a problem | ||
| 6/28/2022 | Sold | $436,643$297/sqft |
Source: Public Record Report a problem | ||
Public tax history
| Year | Property taxes | Tax assessment |
|---|---|---|
| 2024 | $3,040 +29.3% | $28,160 |
| 2023 | $2,351 +2688.3% | $28,160 +43.7% |
| 2022 | $84 | $19,600 |
Find assessor info on the county website
Monthly payment
Est. payment
Payment breakdown
Explore the cost of this home by adjusting the details. Changes won't be saved.Climate risks
Neighborhood: Falcon
Nearby schools
GreatSchools rating
- 5/10Falcon Elementary School Of TechnologyGrades: PK-5Distance: 2.7 mi
- 5/10Falcon Middle SchoolGrades: 6-8Distance: 3.2 mi
- 5/10Falcon High SchoolGrades: 9-12Distance: 5.1 mi
Schools provided by the listing agent
- Elementary: Inspiration View
- Middle: Skyview
- High: Vista Ridge
- District: District 49
Source: elevateMLS. This data may not be complete. We recommend contacting the local school district to confirm school assignments for this home.
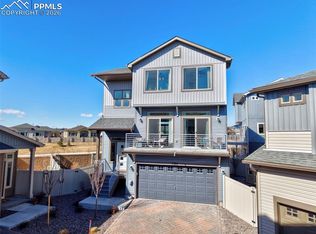
- $460,0003 bd4 ba2.3k sqft7022 Silvergrass Dr, Colorado Springs, CO 80927Sold
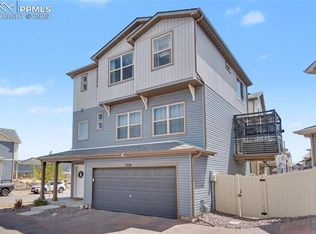
- $455,0003 bd3 ba2.2k sqft7014 Silvergrass Dr, Colorado Springs, CO 80927Sold
- $446,6003 bd2 ba2k sqft7034 Silvergrass Dr, Colorado Springs, CO 80927Off Market
- $349,4002 bd2 ba999 sqft7018 Silvergrass Dr, Colorado Springs, CO 80927Off Market
- $458,9003 bd1 ba2k sqft7042 Silvergrass Dr, Colorado Springs, CO 80927Off Market
- $440,0003 bd3 ba1.9k sqft7010 Silvergrass Dr, Colorado Springs, CO 80927Off Market
- $415,0002 bd2 ba1.4k sqft7038 Silvergrass Dr, Colorado Springs, CO 80927Sold
- $440,0003 bd2 ba1.9k sqft7006 Silvergrass Dr, Colorado Springs, CO 80927Off Market
A local agent can set up tours, give advice and negotiate with sellers.
Similar homes
- $379,9003 bd3 ba1.9k sqft6934 Silvergrass Dr, Colorado Springs, CO 80927For Sale

 MLS ID #3884131, Donna Major ABR AHWD C2EX CDPE GRI MRP REOS SFR SRES , Donna Major. elevateMLS
 - $416,0003 bd3 ba1.9k sqft6291 John Muir Trl, Colorado Springs, CO 80927For Sale
 MLS ID #6343371, Nathan Johnson MRP GRI CRS ABR , RE/MAX Real Estate Group LLC. elevateMLS
 - $450,0003 bd3 ba2.1k sqft6678 Cottonwood Tree Dr, Colorado Springs, CO 80927For Sale
 MLS ID #7569063, Julienne Vernetti, HomeSmart. elevateMLS
 - $475,0003 bd3 ba1.9k sqft6008 Ashmore Ln, Colorado Springs, CO 80927For Sale
 MLS ID #1344636, Terri Browning, Engel & Voelkers Castle Rock. elevateMLS
 - $397,9003 bd2 ba1.7k sqft5736 Tramore Ct, Colorado Springs, CO 80927For SaleMLS ID #5736070, Anela Lani Jackson, Exp Realty LLC. elevateMLS
- $380,0003 bd3 ba1.9k sqft9144 Baltin Ct, Colorado Springs, CO 80927For SaleMLS ID #8137603, Jessica Howard, JPAR - Modern Real Estate LLC. elevateMLS
- $459,9003 bd2 ba1.5k sqft6631 Dance Hall Ln, Colorado Springs, CO 80923For SaleMLS ID #1366921, Mark McWilliams, The Gold Medal Team. elevateMLS
- $440,0003 bd3 ba1.7k sqft4349 Kaolin Ct, Colorado Springs, CO 80938For SaleMLS ID #5271399, Brandon Guerrero MRP , The Cutting Edge. elevateMLS
- $375,0003 bd2 ba1.4k sqft5784 Tramore Ct, Colorado Springs, CO 80927For SaleMLS ID #8160090, Tanner Gibson, The Cutting Edge. elevateMLS
- $429,5003 bd3 ba1.7k sqft7866 Piton Point, Colorado Springs, CO 80923For SaleMLS ID #2121393, Simon Andrew Michael Underhill, RE/MAX Real Estate Group LLC. elevateMLS
- $459,9003 bd3 ba1.5k sqft6726 Lucky Star Ln, Colorado Springs, CO 80923For SaleMLS ID #4161530, Robyn Klee, HomeSmart. elevateMLS
- $462,9003 bd3 ba1.8k sqft6684 Lucky Star Ln, Colorado Springs, CO 80923For SaleMLS ID #6100270, Zolynn Smith, REMAX PROPERTIES. elevateMLS
- $425,0003 bd3 ba1.6k sqft2971 Namib Dr, Colorado Springs, CO 80939For SaleMLS ID #4390007, Nichole Dennis, Muldoon Associates Inc. elevateMLS
- $400,0003 bd3 ba1.7k sqft7881 Bengali Ln, Colorado Springs, CO 80923For SaleMLS ID #8216006, Josh Saxton, Exp Realty LLC. elevateMLS
- $435,0003 bd4 ba2k sqft4911 Turning Leaf Way, Colorado Springs, CO 80922For SaleMLS ID #7368140, Amy Thompson, Coldwell Banker Realty. elevateMLS
- $420,0003 bd3 ba1.9k sqft7732 Carabiner Vw, Colorado Springs, CO 80923For SaleMLS ID #2385615, Jessenia Velez-Delacruz MRP , The Cutting Edge. elevateMLS
- $409,9502 bd2 ba1.3k sqft6362 Rollick Dr, Colorado Springs, CO 80924For SaleMLS ID #5109547, Todd McLain, REMAX PROPERTIES. elevateMLS
- $410,0004 bd3 ba1.9k sqft7427 Gorgeted Quail Grv, Colorado Springs, CO 80923For SaleMLS ID #6677070, Paul Reichart ABR MRP , The Platinum Group. elevateMLS
- $449,9004 bd3 ba1.9k sqft3014 Loot Dr, Colorado Springs, CO 80939For SaleMLS ID #4999144, Mark Davis, Coldwell Banker Realty. elevateMLS
- $460,0002 bd2 ba1.4k sqft7543 Bandana Way, Colorado Springs, CO 80923For SaleMLS ID #9339365, Caprice King, REMAX PROPERTIES. elevateMLS
