Welcome to easy main-level living in this beautifully maintained ranch home on a prime corner lot in Banning Lewis Ranch. This bright and open floor plan features a cozy modern fireplace in the living room and a spacious kitchen with large island counter bar, stainless steel appliances, ample cabinet and counter space, and walk-in pantry for extra storage. The dining area flows seamlessly to the covered patio, creating the perfect extension of your living space for relaxing or entertaining. The spacious primary suite offers an attached bath and large walk-in closet. A second bedroom, full bathroom, and office/flex room with French doors (which could easily function as a third bedroom) provide flexible living options. Additional highlights include durable LVP flooring, tankless water heater, low-maintenance landscaping with sprinkler and drip system, and a lined crawl space offering great storage. This lot is positioned perfectly with a future park being built across the street. Enjoy all that Banning Lewis Ranch has to offer including parks, trails, clubhouse with 24-hour fitness center, pools, splash park, tennis and pickleball courts, farmers markets, and summer concerts. Conveniently located just minutes from the Powers Corridor with shopping, dining, and entertainment.
For sale
$464,900
5662 Last Chance Dr, Colorado Springs, CO 80927
3beds
1,629sqft
Single Family Residence
Built in 2023
6,050 Square Feet Lot
$-- Zestimate®
$285/sqft
$86/mo HOA
What's special
Stainless steel appliancesCovered patioSecond bedroomLarge walk-in closetPrime corner lotDurable lvp flooring
- 14 days
- 289
- 12
Likely to sell faster than
Zillow last checked:
Listing updated:
Listed by:
Taylor Cardines 808-232-7669,
LPT Realty LLC
Source: elevateMLS,MLS#: 3424551
Facts & features
Interior
Bedrooms & bathrooms
- Bedrooms: 3
- Bathrooms: 2
- Full bathrooms: 2
Other
- Level: Main
Heating
- Forced Air
Cooling
- Central Air
Appliances
- Included: Dishwasher, Disposal, Dryer, Microwave, Oven, Range, Refrigerator, Washer
Features
- Pantry
- Flooring: Vinyl/Linoleum
- Has basement: No
- Has fireplace: Yes
- Fireplace features: Gas
Interior area
- Total structure area: 1,629
- Total interior livable area: 1,629 sqft
- Finished area above ground: 1,629
- Finished area below ground: 0
Property
Parking
- Total spaces: 2
- Parking features: Attached, Garage Door Opener, Concrete Driveway
- Attached garage spaces: 2
Features
- Patio & porch: Concrete, Covered
- Exterior features: Auto Sprinkler System
- Fencing: Full
Lot
- Size: 6,050 Square Feet
- Features: Corner Lot, Near Fire Station, Near Park, Near Schools, Near Shopping Center, Landscaped
Details
- Parcel number: 5315403004
Construction
Type & style
- Home type: SingleFamily
- Architectural style: Ranch
- Property subtype: Single Family Residence
Materials
- Wood Siding, Framed on Lot
- Foundation: Crawl Space
- Roof: Composite Shingle
Condition
- Existing Home
- New construction: No
- Year built: 2023
Details
- Builder name: Richmond Am Hm
Utilities & green energy
- Water: Assoc/Distr
- Utilities for property: Cable Available, Electricity Available
Community & HOA
Community
- Features: Clubhouse, Community Center, Dog Park, Fitness Center, Hiking or Biking Trails, Parks or Open Space, Playground, Pool
HOA
- Has HOA: Yes
- Services included: Covenant Enforcement
- HOA fee: $86 monthly
Location
- Region: Colorado Springs
Financial & listing details
- Price per square foot: $285/sqft
- Tax assessed value: $492,809
- Annual tax amount: $4,115
- Date on market: 8/27/2026
- Listing terms: Cash,Conventional,FHA,VA Loan
- Electric utility on property: Yes
Estimated market value
Not available
Estimated sales range
Not available
Not available
Price history
| Date | Event | Price |
|---|---|---|
| 8/27/2026 | Listed for sale | $464,9000%$285/sqft |
Source:  elevateMLS #3424551 Report a problem elevateMLS #3424551 Report a problem | ||
| 8/26/2026 | Listing removed | $465,000$285/sqft |
Source: elevateMLS #1770433 Report a problem | ||
| 5/16/2026 | Price change | $465,000-2.1%$285/sqft |
Source: elevateMLS #1770433 Report a problem | ||
| 3/11/2026 | Listed for sale | $475,000+3.5%$292/sqft |
Source: elevateMLS #1770433 Report a problem | ||
| 10/1/2025 | Listing removed | $459,000$282/sqft |
Source: elevateMLS #4431372 Report a problem | ||
| 8/13/2025 | Price change | $459,000-1.1%$282/sqft |
Source: elevateMLS #4431372 Report a problem | ||
| 7/8/2025 | Price change | $464,000-0.2%$285/sqft |
Source: elevateMLS #4431372 Report a problem | ||
| 5/29/2025 | Price change | $465,000-0.4%$285/sqft |
Source: elevateMLS #4431372 Report a problem | ||
| 5/1/2025 | Price change | $467,000-0.6%$287/sqft |
Source: elevateMLS #4431372 Report a problem | ||
| 4/17/2025 | Price change | $470,000-0.5%$289/sqft |
Source: elevateMLS #4431372 Report a problem | ||
| 3/21/2025 | Price change | $472,500-0.5%$290/sqft |
Source: elevateMLS #4431372 Report a problem | ||
| 2/14/2025 | Price change | $475,000+0%$292/sqft |
Source: elevateMLS #4431372 Report a problem | ||
| 4/21/2023 | Price change | $474,950-5%$292/sqft |
Source: elevateMLS #6135354 Report a problem | ||
| 4/10/2023 | Price change | $499,950-1.6%$307/sqft |
Source: elevateMLS #6135354 Report a problem | ||
| 1/25/2023 | Price change | $507,854+0.1%$312/sqft |
Source: elevateMLS #6135354 Report a problem | ||
| 1/9/2023 | Price change | $507,203-3.8%$311/sqft |
Source: elevateMLS #6135354 Report a problem | ||
| 10/17/2022 | Listed for sale | $527,203$324/sqft |
Source:  RE/MAX International #6986453 Report a problem RE/MAX International #6986453 Report a problem | ||
Public tax history
| Year | Property taxes | Tax assessment |
|---|---|---|
| 2025 | $4,115 -1.3% | $34,740 -1.1% |
| 2024 | $4,169 +1082.1% | $35,120 +118.5% |
| 2023 | $353 | $16,070 +446.6% |
| 2022 | -- | $2,940 |
Find assessor info on the county website
Monthly payment
Est. payment
Payment breakdown
Explore the cost of this home by adjusting the details. Changes won't be saved.Climate risks
Neighborhood: Falcon
Nearby schools
Schools provided by the listing agent
- District: District 49
Source: elevateMLS. This data may not be complete. We recommend contacting the local school district to confirm school assignments for this home.
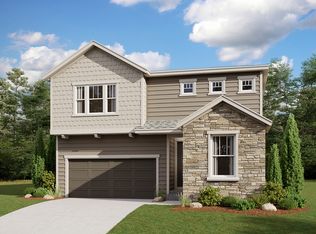
- $--4 bd3 ba2.6k sqft5668 Last Chance Dr, Colorado Springs, CO 80923Off Market
- $575,0004 bd3 ba2.6k sqft5668 Last Chance Dr, Colorado Springs, CO 80927Sold

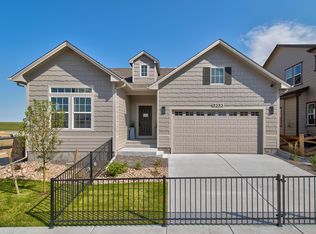
- $695,0004 bd3 ba3.3k sqft9395 Mayflower Gulch Way, Colorado Springs, CO 80921New Construction
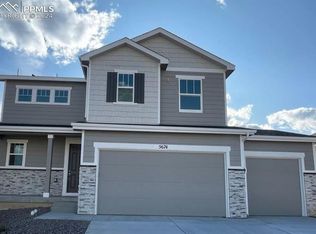
- $473,7433 bd3 ba1.7k sqft5674 Last Chance Dr, Colorado Springs, CO 80938Sold
Similar homes
- $499,9003 bd3 ba2.2k sqft5686 Last Chance Dr, Colorado Springs, CO 80927For Sale

 MLS ID #4877154, Jackie Shevock, Shevock Real Estate LLC. elevateMLS
 - $475,0003 bd3 ba1.9k sqft6008 Ashmore Ln, Colorado Springs, CO 80927For Sale
 MLS ID #1344636, Terri Browning, Engel & Voelkers Castle Rock. elevateMLS
 - $399,0003 bd3 ba1.9k sqft6291 John Muir Trl, Colorado Springs, CO 80927For Sale
 MLS ID #6343371, Nathan Johnson MRP GRI CRS ABR , RE/MAX Real Estate Group LLC. elevateMLS
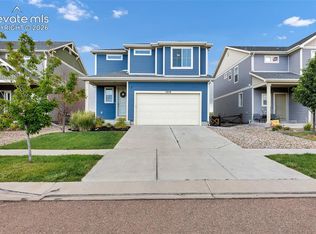
 - $460,0003 bd3 ba2.2k sqft7274 Fauna Glen Dr, Colorado Springs, CO 80927For Sale
 MLS ID #1894745, Raul Andino MRP , Home at 6035 LLC. elevateMLS
 - $400,0002 bd2 ba1.2k sqft6260 Melvick Point, Colorado Springs, CO 80927For SaleMLS ID #9523025, Jeffrey Johnson, Keller Williams Premier Realty. elevateMLS
- $397,8003 bd2 ba1.7k sqft5736 Tramore Ct, Colorado Springs, CO 80927For SaleMLS ID #5736070, Anela Lani Jackson, Exp Realty LLC. elevateMLS
- $379,9003 bd2 ba1.4k sqft5819 Tramore Ct, Colorado Springs, CO 80927For SaleMLS ID #5270638, Taletha Hanson, LPT Realty LLC. elevateMLS
- $444,9004 bd3 ba1.7k sqft6043 Notch Top Way, Colorado Springs, CO 80927For SaleMLS ID #6818128, Madalyn Tramel, Keller Williams Premier Realty. elevateMLS
- $399,0003 bd3 ba2.2k sqft6670 John Muir Trl, Colorado Springs, CO 80927For SaleMLS ID #1654074, Galen Becker NCREA , LPT Realty LLC. elevateMLS
- $475,0003 bd3 ba2.2k sqft4652 Amazonite Dr, Colorado Springs, CO 80938For SaleMLS ID #6810903, Tyler Eberhart C2EX CREPS MRP RENE , Colorado Homes CO. elevateMLS
- $475,0003 bd4 ba2.1k sqft2443 Zorro Hts, Colorado Springs, CO 80922For SaleMLS ID #4294489, Jennifer Brown MRP , A.E.M Home. elevateMLS
- $440,0003 bd3 ba1.7k sqft4349 Kaolin Ct, Colorado Springs, CO 80938For SaleMLS ID #5271399, Brandon Guerrero MRP , The Cutting Edge. elevateMLS
- $348,0002 bd3 ba1.1k sqft9438 Timberlake Loop, Colorado Springs, CO 80927For SaleMLS ID #6873133, Tara Jones, Opendoor Brokerage LLC. elevateMLS
- $420,0003 bd3 ba1.5k sqft7559 Manistique Dr, Colorado Springs, CO 80923For SaleMLS ID #9596696, Jerrell Young, The Platinum Group. elevateMLS
- $450,0003 bd3 ba2.3k sqft4418 Quartzite Pl, Colorado Springs, CO 80938For SaleMLS ID #5942448, Cheri Whobrey, Quest Real Estate Partners. elevateMLS
- $435,0004 bd2 ba2.1k sqft5781 Brennan Ave, Colorado Springs, CO 80923For SaleMLS ID #3063070, Kimberley Ruybalid MRP , HomeSmart. elevateMLS
- $489,9003 bd3 ba2k sqft5898 Spring Breeze Dr, Colorado Springs, CO 80923For SaleMLS ID #5477458, Aimee Fletcher CLHMS GRI , Exp Realty LLC. elevateMLS
- $434,9993 bd2 ba1.2k sqft6633 Harvey Ln, Colorado Springs, CO 80923For SaleMLS ID #6299142, Russell Brooks, NAV Real Estate. elevateMLS
- $499,9003 bd2 ba1.9k sqft9233 Bugaboo Dr, Colorado Springs, CO 80924For SaleMLS ID #3306472, Sally Ann Vargas CDPE , Keller Williams Partners. elevateMLS
- $449,9993 bd3 ba1.6k sqft8691 Dry Needle Pl, Colorado Springs, CO 80908For SaleMLS ID #4180503, Joshua Fugate GRI , MacKenzie-Jackson Real Estate. elevateMLS
