Welcome home to this wonderful 3 bedroom, 2 bath, 2 car garage home located in Wolf Ranch in the heart of School Distict 20! This home is super clean and ready for your pickiest buyers! Enter this great home to find tons of natural light and beautiful LVP floors througout the main areas! The large great room encompasses the living room, dining area and super nice kitchen! Notice the beautiful stainless steel appliances, all included, the nice sized kitchen island is perfect for a quick meal, or just hanging out after a long day! The chef in your family will appreciate the solid slab granite counters, plenty of upper and lower cabinets as well as a generously sized pantry! The primary suite is large and offers a 3/4 bathroom with dual sinks and a large walk-in shower as well as the huge walk-in closet! There are two additional nice sized bedrooms as well as a full bathroom! The laundry room is conveniently located off the master bedroom and the washer and dryer are included! Head out side to find a large covered patio with extended concrete great for summer living! Community has a pool and club house! With A/C for those warm Colorado summers, there is nothing left to do here but move in!
For sale
Price cut: $5.1K (9/10)
$499,900
9233 Bugaboo Dr, Colorado Springs, CO 80924
3beds
1,900sqft
Single Family Residence
Built in 2022
6,912 Square Feet Lot
$-- Zestimate®
$263/sqft
$62/mo HOA
What's special
Generously sized pantrySolid slab granite countersHuge walk-in closetNice sized kitchen islandBeautiful stainless steel appliancesTons of natural light
- 108 days
- 383
- 18
Zillow last checked:
Listing updated:
Listed by:
Sally Ann Vargas CDPE 719-510-8568,
Keller Williams Partners,
Michael Porter GRI 719-338-5664
Source: elevateMLS,MLS#: 3306472
Facts & features
Interior
Bedrooms & bathrooms
- Bedrooms: 3
- Bathrooms: 2
- Full bathrooms: 1
- 3/4 bathrooms: 1
Other
- Level: Main
- Area: 224 Square Feet
- Dimensions: 16 x 14
Heating
- Forced Air, Natural Gas
Cooling
- Ceiling Fan(s), Central Air
Appliances
- Included: 220v in Kitchen, Dishwasher, Disposal, Dryer, Microwave, Oven, Range, Refrigerator, Self Cleaning Oven, Washer
- Laundry: Electric Hook-up, Main Level
Features
- 9Ft + Ceilings, Pantry
- Flooring: Carpet, Wood Laminate
- Windows: Window Coverings
- Has basement: No
- Has fireplace: No
- Fireplace features: None
Interior area
- Total structure area: 1,900
- Total interior livable area: 1,900 sqft
- Finished area above ground: 1,900
- Finished area below ground: 0
Property
Parking
- Total spaces: 2
- Parking features: Attached, Concrete Driveway
- Attached garage spaces: 2
Features
- Patio & porch: Concrete
- Exterior features: Auto Sprinkler System
Lot
- Size: 6,912 Square Feet
- Features: Level, Near Hospital, Near Park, Near Schools, HOA Required $, Landscaped
Details
- Parcel number: 5231109008
Construction
Type & style
- Home type: SingleFamily
- Architectural style: Ranch
- Property subtype: Single Family Residence
Materials
- Stucco, Frame
- Foundation: Slab
- Roof: Composite Shingle
Condition
- Existing Home
- New construction: No
- Year built: 2022
Details
- Builder model: Matterhorn
- Builder name: Challenger Home
Utilities & green energy
- Water: Municipal
- Utilities for property: Electricity Connected, Natural Gas Connected
Community & HOA
Community
- Features: Clubhouse, Hiking or Biking Trails, Parks or Open Space, Playground, Pool
HOA
- Has HOA: Yes
- Services included: Covenant Enforcement, Management, Trash Removal
- HOA fee: $62 monthly
Location
- Region: Colorado Springs
Financial & listing details
- Price per square foot: $263/sqft
- Tax assessed value: $556,977
- Annual tax amount: $4,402
- Date on market: 7/7/2026
- Listing terms: Cash,Conventional,FHA,USDA Loan,VA Loan
- Electric utility on property: Yes
Estimated market value
Not available
Estimated sales range
Not available
Not available
Price history
| Date | Event | Price |
|---|---|---|
| 9/27/2026 | Price change | $2,800-3.4%$1/sqft |
Source: Zillow Rentals Report a problem | ||
| 9/24/2026 | Listed for rent | $2,900+11.5%$2/sqft |
Source: Zillow Rentals Report a problem | ||
| 9/24/2026 | Listed for sale | $499,900$263/sqft |
Source:  elevateMLS #3306472 Report a problem elevateMLS #3306472 Report a problem | ||
| 9/17/2026 | Contingent | $499,900$263/sqft |
Source: elevateMLS #3306472 Report a problem | ||
| 9/10/2026 | Price change | $499,900-1%$263/sqft |
Source: elevateMLS #3306472 Report a problem | ||
| 8/3/2026 | Price change | $505,000-1.9%$266/sqft |
Source: elevateMLS #3306472 Report a problem | ||
| 7/24/2026 | Price change | $515,000-1%$271/sqft |
Source: elevateMLS #3306472 Report a problem | ||
| 7/14/2026 | Price change | $520,000-1%$274/sqft |
Source: elevateMLS #3306472 Report a problem | ||
| 7/7/2026 | Listed for sale | $525,000+1.5%$276/sqft |
Source: elevateMLS #3306472 Report a problem | ||
| 12/6/2024 | Listing removed | $2,600$1/sqft |
Source: Zillow Rentals Report a problem | ||
| 11/18/2024 | Price change | $2,600-3.7%$1/sqft |
Source: Zillow Rentals Report a problem | ||
| 11/9/2024 | Listed for rent | $2,700$1/sqft |
Source: Zillow Rentals Report a problem | ||
| 4/10/2024 | Listing removed | -- |
Source: Zillow Rentals Report a problem | ||
| 3/2/2024 | Listed for rent | $2,700+8%$1/sqft |
Source: Zillow Rentals Report a problem | ||
| 7/16/2022 | Listing removed | -- |
Source: Zillow Rental Manager Report a problem | ||
| 7/13/2022 | Listed for rent | $2,500$1/sqft |
Source: Zillow Rental Manager Report a problem | ||
| 7/8/2022 | Sold | $517,200$272/sqft |
Source: Agent Provided Report a problem | ||
Public tax history
| Year | Property taxes | Tax assessment |
|---|---|---|
| 2025 | $3,102 +2.3% | $39,260 +35.8% |
| 2024 | $3,033 +14.8% | $28,910 |
| 2023 | $2,642 +1562.6% | $28,910 +34.7% |
| 2022 | $159 | $21,470 |
Find assessor info on the county website
Monthly payment
Est. payment
Payment breakdown
Explore the cost of this home by adjusting the details. Changes won't be saved.Climate risks
Neighborhood: Briargate
Nearby schools
Schools provided by the listing agent
- District: Academy-20
Source: elevateMLS. This data may not be complete. We recommend contacting the local school district to confirm school assignments for this home.
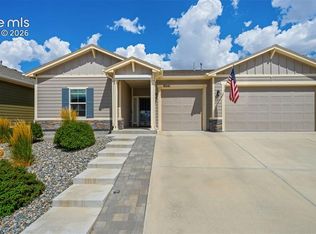
- $602,0004 bd3 ba2.8k sqft9225 Bugaboo Dr, Colorado Springs, CO 80924Off Market
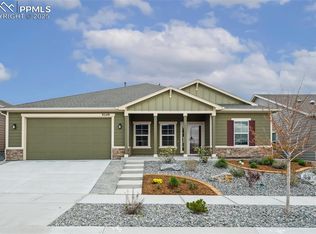
- $585,0004 bd2 ba2.1k sqft9241 Bugaboo Dr, Colorado Springs, CO 80924For Sale
- $590,0004 bd3 ba2.3k sqft9249 Bugaboo Dr, Colorado Springs, CO 80924Sold
- $598,400-- bd-- ba-- sqft9068 Black Forest Rd, Colorado Springs, CO 80908Off Market
Similar homes
- $450,0003 bd3 ba1.9k sqft6358 Levity Hts, Colorado Springs, CO 80924For Sale

 MLS ID #7379073, Jake Wade, RE/MAX Real Estate Group LLC. elevateMLS
 - $535,0005 bd4 ba2.6k sqft5818 Cumbre Vista Way, Colorado Springs, CO 80924For Sale
 MLS ID #4523278, Jessica Pero, Redfin Corporation. elevateMLS
 - $499,9993 bd3 ba1.6k sqft10244 Spry St, Colorado Springs, CO 80924New Construction
 elevateMLS
 - $582,0003 bd3 ba2.7k sqft6461 Stonefly Dr, Colorado Springs, CO 80924For Sale
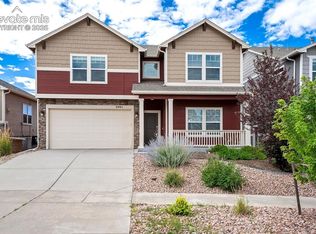 MLS ID #7405341, Elizabeth Cobb C2EX CRS DMSM , ERA Shields Real Estate. elevateMLS
 - $399,9502 bd2 ba1.3k sqft6362 Rollick Dr, Colorado Springs, CO 80924For SaleMLS ID #5109547, Todd McLain, REMAX PROPERTIES. elevateMLS
- $450,0003 bd3 ba2.2k sqft7183 Red Cardinal Loop, Colorado Springs, CO 80908For SaleMLS ID #6895932, Brishen Combs ABR GRI MRP SFR SRS , RE/MAX Real Estate Group LLC. elevateMLS
- $429,9993 bd3 ba1.6k sqft8691 Dry Needle Pl, Colorado Springs, CO 80908For SaleMLS ID #4180503, Joshua Fugate GRI , MacKenzie-Jackson Real Estate. elevateMLS
- $559,5003 bd3 ba2.5k sqft10364 Rockery St, Colorado Springs, CO 80924New ConstructionelevateMLS
- $460,0003 bd3 ba2.2k sqft7274 Fauna Glen Dr, Colorado Springs, CO 80927For SaleMLS ID #1894745, Raul Andino MRP , Home at 6035 LLC. elevateMLS
- $459,0003 bd3 ba2.2k sqft8803 Briar Brush Ln, Colorado Springs, CO 80927For SaleMLS ID #1505420, Troy Macdonald MRP , Exp Realty LLC. elevateMLS
- $547,0003 bd3 ba2k sqft10232 Spry St, Colorado Springs, CO 80924New ConstructionelevateMLS
- $499,9003 bd3 ba2.2k sqft8151 Berwyn Loop, Peyton, CO 80831For SaleMLS ID #7796877, Kevin David Bristow, REMAX PROPERTIES. elevateMLS
- $449,9954 bd3 ba1.9k sqft7916 Lightwood Way, Colorado Springs, CO 80908For SaleMLS ID #5479989, Daniel Kenney, Better Homes and Gardens Real Estate Kenney & Company. elevateMLS
- $576,1153 bd3 ba2.7k sqft10307 Sundial Shadow Dr, Colorado Springs, CO 80924New ConstructionelevateMLS
- $494,9003 bd3 ba1.6k sqft8047 School House Dr, Colorado Springs, CO 80908New ConstructionelevateMLS
- $469,9003 bd3 ba2.2k sqft5686 Last Chance Dr, Colorado Springs, CO 80927For SaleMLS ID #4877154, Jackie Shevock, Shevock Real Estate LLC. elevateMLS
- $467,0003 bd3 ba1.9k sqft6008 Ashmore Ln, Colorado Springs, CO 80927For SaleMLS ID #1344636, Terri Browning, Engel & Voelkers Castle Rock. elevateMLS
- $464,9003 bd2 ba1.6k sqft5662 Last Chance Dr, Colorado Springs, CO 80927For SaleMLS ID #3424551, Taylor Cardines, LPT Realty LLC. elevateMLS
- $449,5003 bd3 ba2.5k sqft7939 Tremble Point, Colorado Springs, CO 80908For SaleMLS ID #1420672, Dianna Daily, The Platinum Group. elevateMLS
- $489,9003 bd3 ba2k sqft7740 Clear Amber Pl, Colorado Springs, CO 80908New ConstructionelevateMLS
