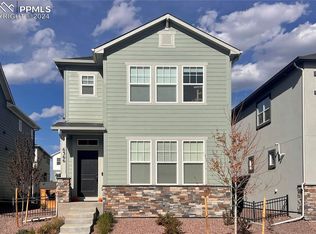
Built in 2023, this contemporary home pairs modern design with thoughtful craftsmanship featuring 3 bedrooms and 3 bathrooms spanning over 1900 square feet. Bright and open floor plan with luxury vinyl flooring throughout. Spacious kitchen features ample cabinet space, quartz countertops, a subway tile backsplash, stainless appliances, walk-in pantry and an island with breakfast bar. The master suite features a walk-in closet and spa-inspired bathroom offering dual undermount sinks, quartz countertops and a large walk-in shower. Flexible loft area can serve as a play area or workspace, private green space outside with low-maintenance xeriscaping and an attached two-car garage! All of this and more located in the highly desirable Wolf Ranch area.
For sale
Price cut: $15K (10/22)
$450,000
6358 Levity Hts, Colorado Springs, CO 80924
3beds
1,919sqft
Single Family Residence
Built in 2023
3,267 Square Feet Lot
$448,300 Zestimate®
$234/sqft
$189/mo HOA
What's special
- 14 days
- 243
- 8
Likely to sell faster than
Zillow last checked:
Listing updated:
Listed by:
Jake Wade 719-205-0372,
RE/MAX Real Estate Group LLC
Source: elevateMLS,MLS#: 7379073
Facts & features
Interior
Bedrooms & bathrooms
- Bedrooms: 3
- Bathrooms: 3
- Full bathrooms: 1
- 3/4 bathrooms: 1
- 1/2 bathrooms: 1
Other
- Level: Upper
Heating
- Forced Air
Cooling
- Ceiling Fan(s), Central Air
Appliances
- Included: Dishwasher, Microwave, Oven, Range, Refrigerator
- Laundry: Main Level
Features
- Great Room, Pantry
- Has basement: No
- Has fireplace: No
- Fireplace features: None
Interior area
- Total structure area: 1,919
- Total interior livable area: 1,919 sqft
- Finished area above ground: 1,919
- Finished area below ground: 0
Property
Parking
- Total spaces: 2
- Parking features: Attached, Garage Door Opener, Paved Driveway
- Attached garage spaces: 2
Features
- Levels: Two
- Stories: 2
- Patio & porch: Concrete
Lot
- Size: 3,267 Square Feet
- Features: Level, Near Fire Station, Near Park, Near Schools, Near Shopping Center, Landscaped
Details
- Parcel number: 5231417077
Construction
Type & style
- Home type: SingleFamily
- Property subtype: Single Family Residence
Materials
- Stone, Wood Siding, Framed on Lot, Frame
- Foundation: Slab
- Roof: Composite Shingle
Condition
- Existing Home
- New construction: No
- Year built: 2023
Utilities & green energy
- Water: Municipal
- Utilities for property: Electricity Connected
Community & HOA
HOA
- Has HOA: Yes
- Services included: Covenant Enforcement, Maintenance Grounds, Management, Snow Removal, Trash Removal
- HOA fee: $189 monthly
Location
- Region: Colorado Springs
Financial & listing details
- Price per square foot: $234/sqft
- Tax assessed value: $522,098
- Annual tax amount: $4,126
- Date on market: 10/8/2026
- Listing terms: Cash,Conventional,FHA,VA Loan
- Electric utility on property: Yes
Estimated market value
$448,300
$426,000 - $471,000
$2,721/mo
Price history
| Date | Event | Price |
|---|---|---|
| 10/22/2026 | Price change | $450,000-3.2%$234/sqft |
Source:  elevateMLS #7379073 Report a problem elevateMLS #7379073 Report a problem | ||
| 10/14/2026 | Price change | $465,000-4.1%$242/sqft |
Source: elevateMLS #7379073 Report a problem | ||
| 10/8/2026 | Listed for sale | $485,000-1%$253/sqft |
Source: elevateMLS #7379073 Report a problem | ||
| 10/1/2026 | Listing removed | $490,000$255/sqft |
Source: elevateMLS #2181326 Report a problem | ||
| 3/2/2026 | Price change | $490,000+4.3%$255/sqft |
Source: elevateMLS #2181326 Report a problem | ||
| 11/6/2025 | Price change | $470,000-4.1%$245/sqft |
Source: elevateMLS #2181326 Report a problem | ||
| 10/9/2025 | Listed for sale | $490,000-3%$255/sqft |
Source: elevateMLS #2181326 Report a problem | ||
| 5/20/2025 | Listing removed | $504,900$263/sqft |
Source: elevateMLS #1412790 Report a problem | ||
| 5/5/2025 | Price change | $504,900-1.9%$263/sqft |
Source: elevateMLS #1412790 Report a problem | ||
| 3/28/2025 | Listed for sale | $514,900+5.6%$268/sqft |
Source: elevateMLS #1412790 Report a problem | ||
| 4/24/2024 | Sold | $487,649$254/sqft |
Source: Public Record Report a problem | ||
Public tax history
| Year | Property taxes | Tax assessment |
|---|---|---|
| 2025 | $2,987 -39.4% | $36,810 +31.6% |
| 2024 | $4,930 +5388.1% | $27,980 +42.5% |
| 2023 | $90 | $19,630 +2589% |
| 2022 | -- | $730 |
Find assessor info on the county website
Monthly payment
Est. payment
Payment breakdown
Explore the cost of this home by adjusting the details. Changes won't be saved.Climate risks
Neighborhood: Briargate
Nearby schools
Schools provided by the listing agent
- District: Academy-20
Source: elevateMLS. This data may not be complete. We recommend contacting the local school district to confirm school assignments for this home.
Similar homes
- $445,0003 bd4 ba1.9k sqft8636 Wolf Valley Dr, Colorado Springs, CO 80924For Sale

 MLS ID #6961760, Kathy Loidolt, The Platinum Group. elevateMLS
 - $419,0003 bd3 ba2.1k sqft6352 Rollick Dr, Colorado Springs, CO 80924For Sale
 MLS ID #8712539, Jermaine Butler, Coldwell Banker Realty. elevateMLS
 - $499,9003 bd2 ba1.9k sqft9233 Bugaboo Dr, Colorado Springs, CO 80924For Sale
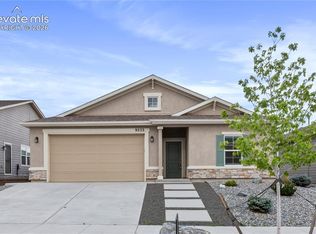 MLS ID #3306472, Sally Ann Vargas CDPE , Keller Williams Partners. elevateMLS
 - $475,0003 bd4 ba2.1k sqft2443 Zorro Hts, Colorado Springs, CO 80922For Sale
 MLS ID #4294489, Jennifer Brown MRP , A.E.M Home. elevateMLS
 - $439,0003 bd3 ba1.6k sqft8691 Dry Needle Pl, Colorado Springs, CO 80908For SaleMLS ID #4180503, Joshua Fugate GRI , MacKenzie-Jackson Real Estate. elevateMLS
- $449,5003 bd3 ba2.5k sqft7939 Tremble Point, Colorado Springs, CO 80908For SaleMLS ID #1420672, Dianna Daily, The Platinum Group. elevateMLS
- $460,0003 bd3 ba2.2k sqft7274 Fauna Glen Dr, Colorado Springs, CO 80927For SaleMLS ID #1894745, Raul Andino MRP , Home at 6035 LLC. elevateMLS
- $422,5003 bd2 ba2k sqft4670 Bittercreek Dr, Colorado Springs, CO 80922For SaleMLS ID #7977644, Jeffrey Johnson, Keller Williams Premier Realty. elevateMLS
- $534,9004 bd4 ba2.7k sqft5057 Makalu Dr, Colorado Springs, CO 80924For SaleMLS ID #3910984, Jerry Clark ABR AHWD C2EX CDPE CLP CNE CNHS MRP SFR , REMAX PROPERTIES. elevateMLS
- $450,0003 bd3 ba2.3k sqft4418 Quartzite Pl, Colorado Springs, CO 80938For SaleMLS ID #5942448, Cheri Whobrey, Quest Real Estate Partners. elevateMLS
- $499,9993 bd3 ba1.6k sqft10244 Spry St, Colorado Springs, CO 80924New ConstructionelevateMLS
- $467,0003 bd3 ba1.9k sqft6008 Ashmore Ln, Colorado Springs, CO 80927For SaleMLS ID #1344636, Terri Browning, Engel & Voelkers Castle Rock. elevateMLS
- $410,0004 bd3 ba1.9k sqft7427 Gorgeted Quail Grv, Colorado Springs, CO 80923For SaleMLS ID #6677070, Paul Reichart ABR MRP , The Platinum Group. elevateMLS
- $460,0003 bd3 ba2.2k sqft4652 Amazonite Dr, Colorado Springs, CO 80938For SaleMLS ID #6810903, Tyler Eberhart C2EX CREPS MRP RENE , Colorado Homes CO. elevateMLS
- $450,0003 bd3 ba1.7k sqft8632 Cedar Rapids Loop, Colorado Springs, CO 80908New ConstructionelevateMLS
- $439,0003 bd3 ba1.7k sqft4349 Kaolin Ct, Colorado Springs, CO 80938For SaleMLS ID #5271399, Brandon Guerrero MRP , The Cutting Edge. elevateMLS
- $464,9003 bd2 ba1.6k sqft5662 Last Chance Dr, Colorado Springs, CO 80927For SaleMLS ID #3424551, Taylor Cardines, LPT Realty LLC. elevateMLS
- $424,9003 bd3 ba1.6k sqft8039 School House Dr, Colorado Springs, CO 80908New ConstructionelevateMLS
- $555,0004 bd3 ba2.1k sqft6940 Knapp Dr, Colorado Springs, CO 80924New ConstructionelevateMLS
- $474,9003 bd3 ba1.9k sqft7721 Slate River Way, Colorado Springs, CO 80908New ConstructionelevateMLS
