Skip main navigation
Sold for $528,972
  • $528,972

    6388 Hula Hoop Grv, Colorado Springs, CO 80924

    3beds
    1,858sqft
    Single Family Residence
    Built in 2024
    2,931 Square Feet Lot
    $515,300 Zestimate®
    $285/sqft
    $2,770 Estimated rent

    Home value

    $515,300

    $484,000 - $546,000

    $2,770/mo

    Zestimate® history
    Loading
    Loading...

    Owner options

    List your home for rent

    $2,770/mo

    Rent Zestimate®

    Find your next renter with Zillow Rental Manager. Plus, with online applications, you can quickly screen prospective tenants – for free.

    Learn more

    $2,770/mo

    Rent Zestimate®

    Refinance and save

    $3,239/mo

    Est. payment

    Refinancing to a lower rate could help reduce your monthly payments and save thousands over the life of the loan.

    See today's rates

    $3,239/mo

    Est. payment

    Explore your selling options

    Work with a Zillow partner agent

    Leverage their expertise and Zillow's premium Showcase listings to get your home seen by more buyers.

    Get started

    List with your own agent

    Get your home in front of millions of buyers by listing it on Zillow.

    Learn how to do it

    Sell it yourself

    Take full control of how buyers see your home on Zillow by listing For Sale by Owner (FSBO).

    List your home

    What's special

    Cozy fireplaceBeautiful design upgradesSecondary bedroomsVersatile loft areaRefined eleganceStylish guest bathroomSoaring windows
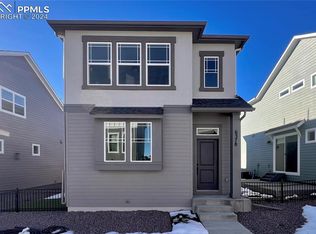
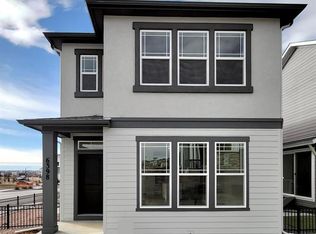
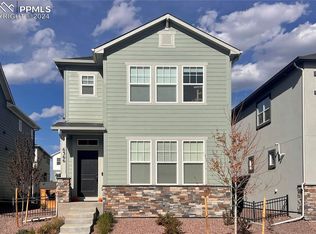
    Achieve the lifestyle you've been dreaming of with this new home in Wolf Ranch. Classic comforts and modern luxuries come together to make this new construction home in Colorado Springs, CO, a great place to build your future! Upon entering this new home, you're greeted by an inviting living room adorned with a cozy fireplace, perfect for relaxing evenings with family and friends. The main floor also features a convenient powder bathroom for guests. The heart of the home lies in the well-appointed kitchen, where two-tone black and white cabinets complement white quartz countertops with a subtle gray veining. Whether you're preparing gourmet meals or enjoying casual breakfasts, this space is sure to inspire culinary delights. Adjacent to the kitchen is a spacious dining area illuminated by natural light pouring in through large sliding glass doors that lead to the private xeriscaped side yard. Perfect for al fresco dining or simply soaking up the sunshine, this outdoor retreat offers a serene escape. As you ascend the staircase, your journey is accentuated by soaring windows that flood the front staircase with natural light, creating a grand and welcoming ambiance. Arriving on the second floor, you'll discover a sanctuary dedicated to rest and relaxation. The Owner's Retreat is a haven unto itself, featuring a spa-like Super Shower that promises indulgent moments of rejuvenation. Two secondary bedrooms share a stylish guest bathroom, conveniently situated across the hall. Additionally, the second floor offers a versatile loft area, ideal for a home office, entertainment space or cozy reading nook. Completing the upstairs level is a convenient laundry area, adding ease to your daily routine. Throughout the home, beautiful design upgrades elevate the aesthetic appeal, creating an atmosphere of refined elegance.

    Zillow last checked:

    Listing updated:

    Listed by:

    Jerry Sanden 719-472-4349,

    House Hunters, LLC

    Bought with:

    Karie McLain CLHMS MCNE MRP

    Exp Realty LLC

    Source: elevateMLS,MLS#: 2423927MLS Logo

    Facts & features

    Interior

    Bedrooms & bathrooms
    • Bedrooms: 3
    • Bathrooms: 3
    • Full bathrooms: 1
    • 3/4 bathrooms: 1
    • 1/2 bathrooms: 1
    Heating
    • Forced Air, Natural Gas
    Cooling
    • Ceiling Fan(s), Central Air
    Appliances
    • Included: Dishwasher, Disposal, Gas in Kitchen, Microwave
    Features
    • Has basement: No
    • Has fireplace: Yes
    • Fireplace features: Gas
    Interior area
    • Total structure area: 1,858
    • Total interior livable area: 1,858 sqft
    • Finished area above ground: 1,858
    • Finished area below ground: 0

    Property

    Parking
    • Total spaces: 2
    • Parking features: Attached, Garage Door Opener
    • Attached garage spaces: 2
    Features
    • Levels: Two
    • Stories: 2
    • Exterior features: Auto Sprinkler System
    • Fencing: Back Yard
    Lot
    • Size: 2,931 Square Feet
    • Features: See Remarks, Landscaped
    Details
    • Parcel number: 5231417062

    Construction

    Type & style
    • Home type: SingleFamily
    • Property subtype: Single Family Residence
    Materials
    • Fiber Cement, Stone, Framed on Lot
    • Foundation: Crawl Space
    • Roof: Composite Shingle
    Condition
    • New Construction
    • New construction: Yes
    • Year built: 2024
    Details
    • Builder model: Copperleaf
    • Builder name: David Weekley Homes
    • Warranty included: Yes

    Utilities & green energy

    • Water: Municipal
    Green energy
    • Indoor air quality: Radon System

    Community & HOA

    HOA
    • HOA fee: $189 monthly
    Location
    • Region: Colorado Springs

    Financial & listing details

    • Price per square foot: $285/sqft
    • Tax assessed value: $70,345
    • Annual tax amount: $2,464
    • Date on market: 3/2/2025
    • Listing terms: Cash,Conventional,VA Loan

    Price history

    DateEventPrice
    2/28/2025Sold$528,972-0.8%$285/sqft
    Source: elevateMLS #2423927 Report a problem
    1/1/2025Price change$532,972+1.5%$287/sqft
    Source: David Weekley Homes Report a problem
    12/21/2024Price change$524,972-0.6%$283/sqft
    Source: David Weekley Homes Report a problem
    10/30/2024Price change$527,972+1.1%$284/sqft
    Source: David Weekley Homes Report a problem
    4/25/2024Listed for sale$521,972$281/sqft
    Source: David Weekley Homes Report a problem

    Public tax history

    YearProperty taxesTax assessment
    2024$4,930 +5388.1%$19,630
    2023$90 $19,630 +2589%
    2022-- $730
    Find assessor info on the county website

    Neighborhood: Briargate

    Nearby schools

    GreatSchools rating
    Schools provided by the listing agent
    • District: Academy-20

    Source: elevateMLS. This data may not be complete. We recommend contacting the local school district to confirm school assignments for this home.

    Get a cash offer in 3 minutes
    Find out how much your home could sell for in as little as 3 minutes with a no-obligation cash offer.
    Estimated market value
    $515,300
    Get a cash offer in 3 minutes
    Find out how much your home could sell for in as little as 3 minutes with a no-obligation cash offer.
    Estimated market value
    $515,300