Skip main navigation
Sold for $500,000
  • $500,000

    6395 Laud Point, Colorado Springs, CO 80924

    3beds
    1,858sqft
    Single Family Residence
    Built in 2024
    3,484.8 Square Feet Lot
    $491,400 Zestimate®
    $269/sqft
    $2,770 Estimated rent

    Home value

    $491,400

    $467,000 - $516,000

    $2,770/mo

    Zestimate® history
    Loading
    Loading...

    Owner options

    List your home for rent

    $2,770/mo

    Rent Zestimate®

    Find your next renter with Zillow Rental Manager. Plus, with online applications, you can quickly screen prospective tenants – for free.

    Learn more

    $2,770/mo

    Rent Zestimate®

    Refinance and save

    $3,063/mo

    Est. payment

    Refinancing to a lower rate could help reduce your monthly payments and save thousands over the life of the loan.

    See today's rates

    $3,063/mo

    Est. payment

    Explore your selling options

    Work with a Zillow partner agent

    Leverage their expertise and Zillow's premium Showcase listings to get your home seen by more buyers.

    Get started

    List with your own agent

    Get your home in front of millions of buyers by listing it on Zillow.

    Learn how to do it

    Sell it yourself

    Take full control of how buyers see your home on Zillow by listing For Sale by Owner (FSBO).

    List your home

    What's special

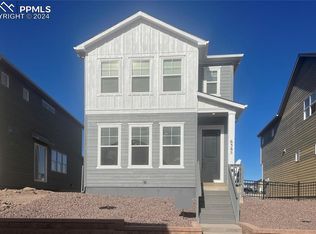
    Welcome to this stunning Open Concept two-story home for sale in Wolf Ranch. As you approach, the modern exterior catches your eye, but it's the expansive windows that truly draw you in, offering glimpses of the bright and inviting interior of this new home in Colorado Springs, CO. Step inside to discover an open-concept dining, living area with fireplace and kitchen area on main floor with abundant natural light streaming through the oversized windows. The heart of the home is the sleek and stylish kitchen, complete with state-of-the-art stainless steel appliances, 5 burner gas cook top, under cabinet vent hood, built-in oven and microwave, white cabinets and creamy,grey tone quartz countertops. Whether you're entertaining guests or preparing meals for your family, this kitchen is sure to inspire culinary creativity. The family room beckons with its cozy fireplace, perfect for gathering around on chilly evenings. A large sliding glass door from the dining room provides seamless access to the xeriscaped private side yard, where you can enjoy al fresco dining or simply unwind in the tranquility of your outdoor oasis. Venture upstairs to discover a versatile loft area, ideal for a home office, playroom or additional living space. Two guest bedrooms offer comfort and privacy for family or visitors, while a full bathroom and convenient laundry area add to the functionality of the second floor. At the end of the day, retreat to the luxurious Owner's Retreat, where relaxation awaits. The spa-like Owner's Bath boasts our signature Super Shower, offering a rejuvenating escape from the stresses of daily life.

    Zillow last checked:

    Listing updated:

    Listed by:

    Jerry Sanden 719-472-4349,

    House Hunters, LLC

    Bought with:

    Non Member

    Non Member

    Source: elevateMLS,MLS#: 3455329MLS Logo

    Facts & features

    Interior

    Bedrooms & bathrooms
    • Bedrooms: 3
    • Bathrooms: 3
    • Full bathrooms: 1
    • 3/4 bathrooms: 1
    • 1/2 bathrooms: 1
    Primary bedroom
    • Level: Upper
    • Area: 240 Square Feet
    • Dimensions: 15 x 16
    Heating
    • Forced Air, Natural Gas
    Cooling
    • Ceiling Fan(s), Central Air
    Appliances
    • Included: Cooktop, Dishwasher, Disposal, Gas in Kitchen, Microwave, Oven
    Features
    • Has basement: No
    Interior area
    • Total structure area: 1,858
    • Total interior livable area: 1,858 sqft
    • Finished area above ground: 1,858
    • Finished area below ground: 0

    Property

    Parking
    • Total spaces: 2
    • Parking features: Attached, Garage Door Opener
    • Attached garage spaces: 2
    Features
    • Levels: Two
    • Stories: 2
    • Exterior features: Auto Sprinkler System
    • Fencing: Back Yard
    Lot
    • Size: 3,484 sqft
    • Features: Corner Lot, Landscaped
    Details
    • Parcel number: 5231417060

    Construction

    Type & style
    • Home type: SingleFamily
    • Property subtype: Single Family Residence
    Materials
    • Fiber Cement, Stone, Framed on Lot
    • Foundation: Crawl Space
    • Roof: Composite Shingle
    Condition
    • New Construction
    • New construction: Yes
    • Year built: 2024
    Details
    • Builder model: Copperleaf
    • Builder name: David Weekley Homes
    • Warranty included: Yes

    Utilities & green energy

    • Water: Municipal
    • Utilities for property: Electricity Connected, Natural Gas Connected
    Green energy
    • Indoor air quality: Radon System

    Community & neighborhood

    Community
    • Community features: Dog Park, Lake, Parks or Open Space, Playground, Pool
    Location
    • Region: Colorado Springs

    HOA & financial

    HOA
    • Has HOA: Yes
    • HOA fee: $189 monthly
    • Services included: Maintenance Grounds, Snow Removal, Trash Removal

    Other

    Other facts
    • Listing terms: Cash,Conventional,VA Loan

    Price history

    DateEventPrice
    1/20/2026Listing removed$2,700$1/sqft
    Source: Zillow Rentals Report a problem
    1/14/2026Price change$2,700-1.8%$1/sqft
    Source: Zillow Rentals Report a problem
    1/11/2026Listed for rent$2,750$1/sqft
    Source: Zillow Rentals Report a problem
    7/11/2025Sold$500,000-3.2%$269/sqft
    Source: elevateMLS #3455329 Report a problem
    6/25/2025Contingent$516,400$278/sqft
    Source: elevateMLS #3455329 Report a problem
    5/24/2025Price change$516,400-0.4%$278/sqft
    Source: elevateMLS #3455329 Report a problem
    4/23/2025Price change$518,400-3%$279/sqft
    Source: elevateMLS #3455329 Report a problem
    4/14/2025Price change$534,400+1.3%$288/sqft
    Source: David Weekley Homes Report a problem
    4/10/2025Price change$527,400+0.5%$284/sqft
    Source: David Weekley Homes Report a problem
    3/19/2025Price change$525,000-1.7%$283/sqft
    Source: elevateMLS #3455329 Report a problem
    3/7/2025Listed for sale$533,994+1.1%$287/sqft
    Source: elevateMLS #3455329 Report a problem
    7/31/2024Listing removed$528,410$284/sqft
    Source: David Weekley Homes Report a problem
    7/19/2024Listed for sale$528,410$284/sqft
    Source: David Weekley Homes Report a problem

    Public tax history

    YearProperty taxesTax assessment
    2024$4,930 +5388.1%$19,630
    2023$90 $19,630 +2589%
    2022-- $730

    Find assessor info on the county website

    Neighborhood: Briargate

    Nearby schools

    GreatSchools rating
    Schools provided by the listing agent
    • District: Academy-20

    Source: elevateMLS. This data may not be complete. We recommend contacting the local school district to confirm school assignments for this home.

    Get a cash offer in 3 minutes
    Find out how much your home could sell for in as little as 3 minutes with a no-obligation cash offer.
    Estimated market value
    $491,400
    Get a cash offer in 3 minutes
    Find out how much your home could sell for in as little as 3 minutes with a no-obligation cash offer.
    Estimated market value
    $491,400