Welcome to this stunning newer three-story home, thoughtfully designed with modern style, exceptional functionality, and spacious living across every level. From the moment you step inside, you'll appreciate the open-concept floor plan, abundant natural light, and contemporary finishes that create a warm and inviting atmosphere. The main level is perfect for entertaining, featuring a spacious great room that flows seamlessly into the gourmet kitchen, complete with sleek cabinetry, quartz countertops, stainless steel appliances, a large center island, and an adjoining dining area. Upstairs, you'll find generously sized bedrooms, including a luxurious primary suite with dual sinks, a spacious tub/shower, and a spacious walk-in closet, offering the perfect retreat at the end of the day. The versatile third floor provides endless possibilities, whether used as a private guest suite, home office, media room, fitness space, or additional living area. Additional highlights include energy-efficient construction, modern fixtures and finishes, ample storage, an attached garage, and low-maintenance living. Downstairs flex area can be used as a 4th bedroom! Conveniently located near parks, shopping, dining, and schools, this move-in-ready home offers the perfect combination of comfort, style, and convenience.
For sale
Price cut: $10K (10/20)
$419,000
6352 Rollick Dr, Colorado Springs, CO 80924
3beds
2,116sqft
Single Family Residence
Built in 2021
2,382 Square Feet Lot
$-- Zestimate®
$198/sqft
$136/mo HOA
What's special
- 87 days
- 610
- 45
Zillow last checked:
Listing updated:
Listed by:
Jermaine Butler 719-963-2053,
Coldwell Banker Realty
Source: elevateMLS,MLS#: 8712539
Facts & features
Interior
Bedrooms & bathrooms
- Bedrooms: 3
- Bathrooms: 3
- Full bathrooms: 2
- 1/2 bathrooms: 1
Other
- Level: Upper
Heating
- Forced Air, Natural Gas
Cooling
- Ceiling Fan(s), Central Air
Appliances
- Included: 220v in Kitchen, Cooktop, Dishwasher, Disposal, Double Oven, Gas in Kitchen, Exhaust Fan, Microwave
- Laundry: Electric Hook-up, Upper Level
Features
- 6-Panel Doors, 9Ft + Ceilings, Crown Molding, High Speed Internet, Pantry, Smart Home Door Locks, Smart Thermostat
- Flooring: Carpet, Luxury Vinyl
- Windows: Window Coverings
- Basement: Partial,Finished
- Has fireplace: No
- Fireplace features: None
Interior area
- Total structure area: 2,116
- Total interior livable area: 2,116 sqft
- Finished area above ground: 1,731
- Finished area below ground: 385
Property
Parking
- Total spaces: 2
- Parking features: Attached, Concrete Driveway
- Attached garage spaces: 2
Features
- Levels: 3 Story
- Stories: 3
- Patio & porch: Composite
- Exterior features: Auto Sprinkler System
- Fencing: None
Lot
- Size: 2,382 Square Feet
- Features: Level, Hiking Trail, Near Fire Station, Near Hospital, Near Park, Near Public Transit, Near Schools, Near Shopping Center, HOA Required $, No Landscaping
Details
- Parcel number: 5231412005
Construction
Type & style
- Home type: SingleFamily
- Property subtype: Single Family Residence
Materials
- Stone, Stucco, Frame
- Roof: Composite Shingle
Condition
- Existing Home
- New construction: No
- Year built: 2021
Details
- Builder name: Classic Homes
Utilities & green energy
- Water: Municipal
- Utilities for property: Cable Available, Electricity Available, Electricity Connected, Natural Gas Available, Natural Gas Connected, Solar, Phone Available
Community & HOA
Community
- Features: Clubhouse, Dog Park, Hiking or Biking Trails, Lake, Parks or Open Space, Playground, Pool, Green Areas, Landscape Maintenance
- Security: Smart Home Security System
HOA
- Has HOA: Yes
- Services included: Covenant Enforcement, Management, Snow Removal, Trash Removal
- HOA fee: $136 monthly
Location
- Region: Colorado Springs
Financial & listing details
- Price per square foot: $198/sqft
- Tax assessed value: $487,951
- Annual tax amount: $3,855
- Date on market: 7/29/2026
- Listing terms: Cash,Conventional,FHA,VA Loan
- Electric utility on property: Yes
Estimated market value
Not available
Estimated sales range
Not available
Not available
Price history
| Date | Event | Price |
|---|---|---|
| 10/20/2026 | Price change | $419,000-2.3%$198/sqft |
Source:  elevateMLS #8712539 Report a problem elevateMLS #8712539 Report a problem | ||
| 9/18/2026 | Price change | $429,000-2.5%$203/sqft |
Source: elevateMLS #8712539 Report a problem | ||
| 8/19/2026 | Price change | $440,000-2.2%$208/sqft |
Source: elevateMLS #8712539 Report a problem | ||
| 8/12/2026 | Price change | $449,999-1.1%$213/sqft |
Source: elevateMLS #8712539 Report a problem | ||
| 7/29/2026 | Listed for sale | $455,000-7.8%$215/sqft |
Source: elevateMLS #8712539 Report a problem | ||
| 10/7/2025 | Listing removed | $493,500$233/sqft |
Source: elevateMLS #7582798 Report a problem | ||
| 8/22/2025 | Price change | $493,500-1.3%$233/sqft |
Source: elevateMLS #7582798 Report a problem | ||
| 6/18/2025 | Price change | $500,000-2.9%$236/sqft |
Source: elevateMLS #7582798 Report a problem | ||
| 5/23/2025 | Listed for sale | $515,000+8%$243/sqft |
Source: elevateMLS #7582798 Report a problem | ||
| 12/15/2022 | Sold | $477,000-4.4%$225/sqft |
Source: Public Record Report a problem | ||
| 11/1/2022 | Contingent | $499,000$236/sqft |
Source: elevateMLS #9658627 Report a problem | ||
| 10/18/2022 | Price change | $499,000-3.1%$236/sqft |
Source: elevateMLS #9658627 Report a problem | ||
| 9/16/2022 | Listed for sale | $515,000+22.4%$243/sqft |
Source: elevateMLS #9658627 Report a problem | ||
| 8/4/2021 | Sold | $420,700$199/sqft |
Source: Public Record Report a problem | ||
Public tax history
| Year | Property taxes | Tax assessment |
|---|---|---|
| 2025 | $3,778 +1.7% | $34,400 +0.2% |
| 2024 | $3,715 +15.4% | $34,340 |
| 2023 | $3,218 +82.1% | $34,340 +31.3% |
| 2022 | $1,767 | $26,150 +88.1% |
| 2021 | -- | $13,900 |
Find assessor info on the county website
Monthly payment
Est. payment
Payment breakdown
Explore the cost of this home by adjusting the details. Changes won't be saved.Climate risks
Neighborhood: Briargate
Nearby schools
Schools provided by the listing agent
- Elementary: Legacy Peak
- Middle: Chinook Trail
- High: Liberty
- District: Academy-20
Source: elevateMLS. This data may not be complete. We recommend contacting the local school district to confirm school assignments for this home.
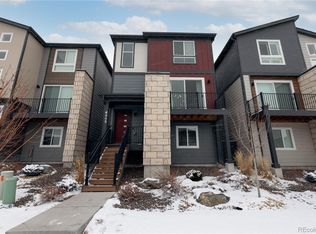
- $500,0003 bd4 ba1.9k sqft6342 Rollick Dr, Colorado Springs, CO 80924Sold
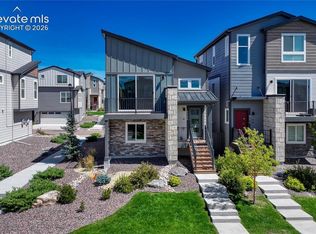
- $399,9502 bd2 ba1.3k sqft6362 Rollick Dr, Colorado Springs, CO 80924For Sale
- $420,8002 bd2 ba1.7k sqft6332 Rollick Dr, Colorado Springs, CO 80924Off Market
- $453,7004 bd4 ba2k sqft6372 Rollick Dr, Colorado Springs, CO 80924Off Market

Similar homes
- $450,0003 bd3 ba1.9k sqft6358 Levity Hts, Colorado Springs, CO 80924For Sale

 MLS ID #7379073, Jake Wade, RE/MAX Real Estate Group LLC. elevateMLS
 - $410,0003 bd3 ba1.7k sqft5211 Mountain Vista Hts, Colorado Springs, CO 80924For Sale
 MLS ID #3590520, Sharon Baca, HomeSmart. elevateMLS
 - $410,0004 bd3 ba1.9k sqft7427 Gorgeted Quail Grv, Colorado Springs, CO 80923For Sale
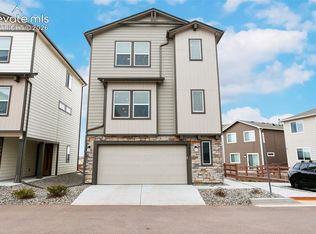 MLS ID #6677070, Paul Reichart ABR MRP , The Platinum Group. elevateMLS
 - $385,0003 bd4 ba2.3k sqft9180 Baltin Ct, Colorado Springs, CO 80927For Sale
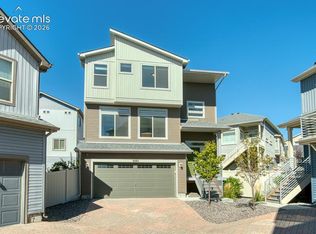 MLS ID #7216043, Janet Whiteman ABR SFR SRES , HomeSmart. elevateMLS
 - $475,0003 bd4 ba2.1k sqft2443 Zorro Hts, Colorado Springs, CO 80922For SaleMLS ID #4294489, Jennifer Brown MRP , A.E.M Home. elevateMLS
- $399,0003 bd3 ba2.2k sqft6670 John Muir Trl, Colorado Springs, CO 80927For SaleMLS ID #1654074, Galen Becker NCREA , LPT Realty LLC. elevateMLS
- $460,0003 bd3 ba2.2k sqft7274 Fauna Glen Dr, Colorado Springs, CO 80927For SaleMLS ID #1894745, Raul Andino MRP , Home at 6035 LLC. elevateMLS
- $445,0004 bd2 ba1.7k sqft4709 Turquoise Cir, Colorado Springs, CO 80917For SaleMLS ID #8484091, Alphonsine Hutmacher ABR AHWD CRS GRI MRP PSA RSPS SRES , Coldwell Banker Realty. elevateMLS
- $527,0003 bd3 ba2.5k sqft6206 Whirlwind Dr, Colorado Springs, CO 80918For SaleMLS ID #8772192, Mike Ockert MRP SRES , Exp Realty LLC. elevateMLS
- $405,0003 bd3 ba1.4k sqft9257 Mayflower Gulch Way, Colorado Springs, CO 80927For SaleMLS ID #6723505, Michael McDermott MRP , Venterra Real Estate LLC. elevateMLS
- $539,0004 bd4 ba2.8k sqft4722 Little London Dr, Colorado Springs, CO 80923For SaleMLS ID #2774175, Todd Hawker, Action Team Realty. elevateMLS
- $450,0003 bd3 ba2.3k sqft4418 Quartzite Pl, Colorado Springs, CO 80938For SaleMLS ID #5942448, Cheri Whobrey, Quest Real Estate Partners. elevateMLS
- $424,9003 bd3 ba1.6k sqft8039 School House Dr, Colorado Springs, CO 80908New ConstructionelevateMLS
- $534,9004 bd4 ba2.7k sqft5057 Makalu Dr, Colorado Springs, CO 80924For SaleMLS ID #3910984, Jerry Clark ABR AHWD C2EX CDPE CLP CNE CNHS MRP SFR , REMAX PROPERTIES. elevateMLS
- $347,0003 bd3 ba1.8k sqft9149 Castlebear Dr, Colorado Springs, CO 80927For SaleMLS ID #8992504, Amanda Moss, Coldwell Banker Realty. elevateMLS
- $467,0003 bd3 ba1.9k sqft6008 Ashmore Ln, Colorado Springs, CO 80927For SaleMLS ID #1344636, Terri Browning, Engel & Voelkers Castle Rock. elevateMLS
- $438,2503 bd3 ba1.8k sqft7923 Mounted Ranger Dr, Colorado Springs, CO 80908New ConstructionelevateMLS
- $499,9993 bd3 ba1.6k sqft10244 Spry St, Colorado Springs, CO 80924New ConstructionelevateMLS
- $375,0003 bd3 ba1.4k sqft9232 Lytle Grv, Colorado Springs, CO 80927For SaleMLS ID #9156157, Conceicao Lucero, Coldwell Banker Realty. elevateMLS
- $543,7693 bd4 ba2.2k sqft6674 Knapp Dr, Colorado Springs, CO 80924New ConstructionelevateMLS
