You thought you missed the low interest rates!? Think again! Attention all qualified and eligible Buyers! An assumable VA loan with an approximate balance of $395,000 at 2.75% interest rate is available to all eligible and qualified applicants.
Alternatively, discounted rate options and no lender fee future refinancing may be available for qualified buyers of this home.
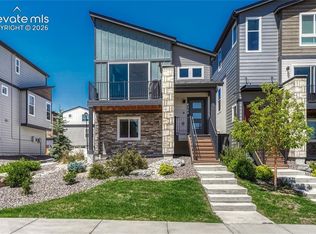
Welcome to 6342 Rollick Dr, a contemporary and immaculate three-story single-family home nestled in the desirable Wolf Ranch neighborhood of Colorado Springs. Built in 2021, this modern residence offers 1,988 square feet of thoughtfully designed living space, featuring 3 bedrooms and 3.5 bathrooms.
As you enter the home, you're greeted by an open-concept main floor that seamlessly integrates the living, dining, and kitchen areas, creating an inviting atmosphere perfect for both relaxation and entertaining. The kitchen boasts modern appliances, ample cabinetry, and a functional layout that will inspire your culinary endeavors.
The upper level houses the spacious primary suite, complete with a walk-in closet and an in-suite bathroom designed for comfort and convenience. Two additional well-appointed bedrooms and a full bathroom provide ample space for family members or guests.
The lower level offers a versatile space that can serve as a family room, home office, or recreational area, complemented by an additional half bathroom for added convenience.
This property includes an attached two-car garage, providing secure parking and extra storage space. The exterior features low-maintenance landscaping, allowing you to enjoy the outdoors without the hassle of extensive upkeep.
Located in the vibrant Wolf Ranch community, residents have access to a range of amenities, including parks, shopping centers, and reputable schools. The neighborhood's convenient location ensures easy commutes and access to the best that Colorado Springs has to offer.
Sold for $500,000
$500,000
6342 Rollick Drive, Colorado Springs, CO 80924
3beds
1,988sqft
Single Family Residence
Built in 2021
2,178 Square Feet Lot
$486,000 Zestimate®
$252/sqft
$2,741 Estimated rent
Home value
$486,000
$457,000 - $515,000
$2,741/mo
Zestimate® history
Owner options
List your home for rent
$2,741/mo
Rent Zestimate®
Find your next renter with Zillow Rental Manager. Plus, with online applications, you can quickly screen prospective tenants – for free.
$2,741/mo
Rent Zestimate®
Refinance and save
$3,054/mo
Est. payment
Refinancing to a lower rate could help reduce your monthly payments and save thousands over the life of the loan.
$3,054/mo
Est. payment
Explore your selling options
Work with a Zillow partner agent
Leverage their expertise and Zillow's premium Showcase listings to get your home seen by more buyers.
Get startedList with your own agent
Get your home in front of millions of buyers by listing it on Zillow.
Learn how to do itSell it yourself
Take full control of how buyers see your home on Zillow by listing For Sale by Owner (FSBO).
List your homeWhat's special
Modern appliancesLow-maintenance landscapingSpacious primary suiteOpen-concept main floorWell-appointed bedroomsThoughtfully designed living spaceIn-suite bathroom
Zillow last checked:
Listing updated:
Listed by:
Raoul De Sota 303-895-1932 raoul.desota@orchard.com,
Orchard Brokerage LLC
Bought with:
Brian Coram, 100070078
The Cutting Edge
Source: REcolorado as distributed by MLS GRID,MLS#: 2236524
Facts & features
Interior
Bedrooms & bathrooms
- Bedrooms: 3
- Bathrooms: 4
- Full bathrooms: 3
- 1/2 bathrooms: 1
- Main level bathrooms: 1
Primary bedroom
- Level: Upper
- Area: 166.5 Square Feet
- Dimensions: 12.7 x 13.11
Bedroom
- Level: Basement
- Area: 120.12 Square Feet
- Dimensions: 9.1 x 13.2
Bedroom
- Level: Upper
- Area: 192.72 Square Feet
- Dimensions: 14.6 x 13.2
Primary bathroom
- Level: Upper
- Area: 83.2 Square Feet
- Dimensions: 12.8 x 6.5
Bathroom
- Level: Basement
- Area: 44.72 Square Feet
- Dimensions: 5.2 x 8.6
Bathroom
- Level: Main
- Area: 26.95 Square Feet
- Dimensions: 4.9 x 5.5
Bathroom
- Level: Upper
- Area: 34.94 Square Feet
- Dimensions: 4.11 x 8.5
Dining room
- Level: Main
- Area: 106.92 Square Feet
- Dimensions: 8.1 x 13.2
Kitchen
- Level: Main
- Area: 303.68 Square Feet
- Dimensions: 14.6 x 20.8
Laundry
- Level: Upper
- Area: 18.88 Square Feet
- Dimensions: 5.9 x 3.2
Living room
- Level: Main
- Area: 272.48 Square Feet
- Dimensions: 13.1 x 20.8
Heating
- Forced Air
Cooling
- Central Air
Appliances
- Included: Cooktop, Dishwasher, Disposal, Dryer, Microwave, Oven, Range, Refrigerator, Washer
- Laundry: In Unit
Features
- Ceiling Fan(s), High Speed Internet, Smart Thermostat, Walk-In Closet(s)
- Flooring: Carpet, Tile, Wood
- Basement: Finished,Sump Pump
Interior area
- Total structure area: 1,988
- Total interior livable area: 1,988 sqft
- Finished area above ground: 1,988
- Finished area below ground: 0
Property
Parking
- Total spaces: 2
- Parking features: Garage - Attached
- Attached garage spaces: 2
Features
- Levels: Three Or More
- Patio & porch: Front Porch
Lot
- Size: 2,178 Square Feet
Details
- Parcel number: 5231412004
- Zoning: PUD AO
- Special conditions: Standard
Construction
Type & style
- Home type: SingleFamily
- Architectural style: Traditional
- Property subtype: Single Family Residence
Materials
- Frame, Wood Siding
- Roof: Composition
Condition
- Year built: 2021
Utilities & green energy
- Sewer: Public Sewer
- Utilities for property: Internet Access (Wired), Phone Available
Community & HOA
Community
- Security: Carbon Monoxide Detector(s), Smoke Detector(s)
- Subdivision: Wolf Ranch
HOA
- Has HOA: Yes
- Amenities included: Clubhouse, Pool, Trail(s)
- Services included: Trash
- HOA fee: $136 monthly
- HOA name: Wolf Ranch HOA - Warren MGMT
- HOA phone: 719-685-8745
Location
- Region: Colorado Springs
Financial & listing details
- Price per square foot: $252/sqft
- Tax assessed value: $503,495
- Annual tax amount: $3,639
- Date on market: 2/20/2025
- Listing terms: Cash,Conventional,FHA,VA Loan
- Exclusions: Personal Property
- Ownership: Individual
- Electric utility on property: Yes
- Road surface type: Paved
Price history
| Date | Event | Price |
|---|---|---|
| 3/24/2025 | Sold | $500,000+0%$252/sqft |
Source:  REcolorado as distributed by MLS GRID #2236524 Report a problem REcolorado as distributed by MLS GRID #2236524 Report a problem | ||
| 3/5/2025 | Pending sale | $499,999$252/sqft |
Source: REcolorado as distributed by MLS GRID #2236524 Report a problem | ||
| 2/20/2025 | Listed for sale | $499,999+3.3%$252/sqft |
Source: REcolorado as distributed by MLS GRID #2236524 Report a problem | ||
| 8/12/2023 | Listing removed | -- |
Source:  elevateMLS #8790208 Report a problem elevateMLS #8790208 Report a problem | ||
| 7/7/2023 | Price change | $484,000-2.2%$243/sqft |
Source: elevateMLS #8790208 Report a problem | ||
| 6/9/2023 | Listed for sale | $495,000-5.7%$249/sqft |
Source: elevateMLS #8790208 Report a problem | ||
| 8/13/2022 | Listing removed | -- |
Source: elevateMLS #1127290 Report a problem | ||
| 7/21/2022 | Listed for sale | $525,000+22.5%$264/sqft |
Source: elevateMLS #1127290 Report a problem | ||
| 8/10/2021 | Sold | $428,500$216/sqft |
Source: Public Record Report a problem | ||
Public tax history
| Year | Property taxes | Tax assessment |
|---|---|---|
| 2024 | $3,639 +14.3% | $33,730 |
| 2023 | $3,183 +80.2% | $33,730 +30.4% |
| 2022 | $1,767 | $25,870 +86.1% |
| 2021 | -- | $13,900 |
Find assessor info on the county website
Neighborhood: Briargate
Nearby homes
- $477,4003 bd2 ba2.1k sqft6352 Rollick Dr, Colorado Springs, CO 80924Off Market
- $435,7002 bd2 ba1.7k sqft6332 Rollick Dr, Colorado Springs, CO 80924Off Market
- $409,9502 bd2 ba1.3k sqft6362 Rollick Dr, Colorado Springs, CO 80924For Sale
- $430,2002 bd2 ba1.7k sqft6322 Rollick Dr, Colorado Springs, CO 80924Off Market
- $474,5004 bd3 ba2.1k sqft6361 Rollick Dr, Colorado Springs, CO 80924Off Market
- $452,4004 bd3 ba1.9k sqft6381 Rollick Dr, Colorado Springs, CO 80924Off Market
- $433,9002 bd2 ba1.7k sqft6341 Rollick Dr, Colorado Springs, CO 80924Off Market
- $471,9004 bd4 ba2k sqft6372 Rollick Dr, Colorado Springs, CO 80924Off Market
Nearby schools
GreatSchools rating
- 7/10Legacy Peak Elementary SchoolGrades: PK-5Distance: 0.2 mi
- 7/10Chinook Trail Middle SchoolGrades: 6-8Distance: 1.7 mi
- 9/10Liberty High SchoolGrades: 9-12Distance: 1.4 mi
Schools provided by the listing agent
- Elementary: Legacy Peak
- Middle: Chinook Trail
- High: Liberty
- District: Academy 20
Source: REcolorado as distributed by MLS GRID. This data may not be complete. We recommend contacting the local school district to confirm school assignments for this home.
Get a cash offer in 3 minutes
Find out how much your home could sell for in as little as 3 minutes with a no-obligation cash offer.
Estimated market value
$486,000
Get a cash offer in 3 minutes
Find out how much your home could sell for in as little as 3 minutes with a no-obligation cash offer.
Estimated market value
$486,000
- Colorado
- El Paso County
- Colorado Springs
- 80924
- Briargate
- 6342 Rollick Drive
Nearby cities
Nearby neighborhoods
- Briargate Real estate
- Central Colorado Springs Real estate
- Cimarron Hills Real estate
- East Colorado Springs Real estate
- Northeast Colorado Springs Real estate
- Northwest Colorado Springs Real estate
- Old Colorado City Real estate
- Powers Real estate
- Southeast Colorado Springs Real estate
- Southwest Colorado Springs Real estate
Nearby zip codes
Other Colorado Springs Topics
- Apartments for Rent in 80924
- Houses for Sale in 80924
- Houses for Rent in 80924
- 80924 Real Estate
- Colorado Springs Condos
- Houses for Sale in Colorado Springs
- Newest Listings in Colorado Springs
- Colorado Springs Home Values
- Colorado Springs Real Estate Agents
- Colorado Springs Refinance
- Colorado Springs Mortgage Rates
