This pristine single family home in Midtown at Wolf Ranch offers an exciting, modern lifestyle! The exterior features a combination of stone, board & batten and Masonite accents, creating a clean, modern appearance. The solar panel system, the oversized 2-car garage with water spigot, the high-end finishes and central AC make it a stand-out! The upper floor is filled with natural light and features a great room with vaulted ceiling, multiple windows and an 8-ft sliding glass door to the composite wood deck with metal railing and Front Range views. The kitchen boasts beautiful slab granite countertops, high end stainless steel appliances and sink, a range with 5-burner gas cooktop and barn door to the pantry…refrigerator included! There is luxury vinyl flooring throughout these two rooms and down the stairs to the lower level. The primary bedroom offer an abundance of natural light and an adjoining bath with double vanity, tile floor, walk-in shower and walk-in closet. Completing the upper floor is the laundry space with cabinetry…washer and dryer included! The lower level offers a bedroom with above grade window, full bath with tile floor and garage access. The location is just minutes from the Powers corridor, Black Forest Rd and Woodmen Rd in the Academy School District.
For sale
Price cut: $10K (7/20)
$409,950
6362 Rollick Dr, Colorado Springs, CO 80924
2beds
1,329sqft
Single Family Residence
Built in 2021
2,382 Square Feet Lot
$-- Zestimate®
$308/sqft
$136/mo HOA
What's special
Front range viewsHigh-end finishesRefrigerator includedWasher and dryer includedSolar panel systemWalk-in closetWalk-in shower
- 74 days
- 251
- 9
Zillow last checked:
Listing updated:
Listed by:
Todd McLain 719-290-6734,
REMAX PROPERTIES,
Lisa McLain GREEN GRI MRP 719-290-3120
Source: elevateMLS,MLS#: 5109547
Facts & features
Interior
Bedrooms & bathrooms
- Bedrooms: 2
- Bathrooms: 2
- Full bathrooms: 1
- 3/4 bathrooms: 1
Other
- Level: Upper
- Area: 169 Square Feet
- Dimensions: 13 x 13
Heating
- Forced Air, Natural Gas
Cooling
- Ceiling Fan(s), Central Air
Appliances
- Included: 220v in Kitchen, Dishwasher, Disposal, Dryer, Exhaust Fan, Microwave, Oven, Range, Refrigerator, Self Cleaning Oven, Washer
- Laundry: Electric Hook-up
Features
- 9Ft + Ceilings, Great Room, Vaulted Ceiling(s), Breakfast Bar, High Speed Internet, Pantry
- Flooring: Carpet, Ceramic Tile, Luxury Vinyl
- Windows: Window Coverings
- Has basement: No
Interior area
- Total structure area: 1,329
- Total interior livable area: 1,329 sqft
- Finished area above ground: 1,329
- Finished area below ground: 0
Video & virtual tour
Property
Parking
- Total spaces: 2
- Parking features: Attached, Oversized
- Attached garage spaces: 2
Features
- Levels: Two
- Stories: 2
- Patio & porch: Composite
- Exterior features: Auto Sprinkler System
- Has view: Yes
- View description: Mountain(s)
Lot
- Size: 2,382 Square Feet
- Features: Level, Near Park, HOA Required $, Landscaped
Details
- Parcel number: 5231412006
Construction
Type & style
- Home type: SingleFamily
- Property subtype: Single Family Residence
Materials
- Masonite, Stone, Frame
- Foundation: Slab
- Roof: Composite Shingle
Condition
- Existing Home
- New construction: No
- Year built: 2021
Utilities & green energy
- Water: Municipal
- Utilities for property: Electricity Connected, Natural Gas Connected
Community & HOA
Community
- Features: Clubhouse, Dog Park, Hiking or Biking Trails, Lake, Parks or Open Space, Playground, Pool, Landscape Maintenance
HOA
- Has HOA: Yes
- Services included: Covenant Enforcement, Lawn, Maintenance Grounds, Management, Snow Removal, Trash Removal
- HOA fee: $136 monthly
Location
- Region: Colorado Springs
Financial & listing details
- Price per square foot: $308/sqft
- Tax assessed value: $433,039
- Annual tax amount: $3,419
- Date on market: 6/24/2026
- Listing terms: Cash,Conventional,VA Loan
- Electric utility on property: Yes
Estimated market value
Not available
Estimated sales range
Not available
Not available
Price history
| Date | Event | Price |
|---|---|---|
| 7/20/2026 | Price change | $409,950-2.4%$308/sqft |
Source:  elevateMLS #5109547 Report a problem elevateMLS #5109547 Report a problem | ||
| 6/24/2026 | Listed for sale | $419,950-2.3%$316/sqft |
Source: elevateMLS #5109547 Report a problem | ||
| 6/26/2023 | Sold | $430,000-0.9%$324/sqft |
Source: Public Record Report a problem | ||
| 5/25/2023 | Price change | $434,000-0.7%$327/sqft |
Source: elevateMLS #8211928 Report a problem | ||
| 5/10/2023 | Price change | $437,000-0.7%$329/sqft |
Source: elevateMLS #8211928 Report a problem | ||
| 4/20/2023 | Listed for sale | $440,000+12.9%$331/sqft |
Source: elevateMLS #8211928 Report a problem | ||
| 8/27/2021 | Sold | $389,600$293/sqft |
Source: Public Record Report a problem | ||
Public tax history
| Year | Property taxes | Tax assessment |
|---|---|---|
| 2025 | $3,298 +2.1% | $30,530 +0.2% |
| 2024 | $3,230 +13.7% | $30,470 |
| 2023 | $2,841 +60.8% | $30,470 +32% |
| 2022 | $1,767 | $23,090 +66.1% |
| 2021 | -- | $13,900 |
Find assessor info on the county website
Monthly payment
Est. payment
Payment breakdown
Explore the cost of this home by adjusting the details. Changes won't be saved.Climate risks
Neighborhood: Briargate
Nearby schools
Schools provided by the listing agent
- District: Academy-20
Source: elevateMLS. This data may not be complete. We recommend contacting the local school district to confirm school assignments for this home.
- $464,1004 bd4 ba2k sqft6372 Rollick Dr, Colorado Springs, CO 80924Off Market

- $440,0003 bd3 ba2.1k sqft6352 Rollick Dr, Colorado Springs, CO 80924For Sale

- $474,7004 bd4 ba2.1k sqft6382 Rollick Dr, Colorado Springs, CO 80924Off Market
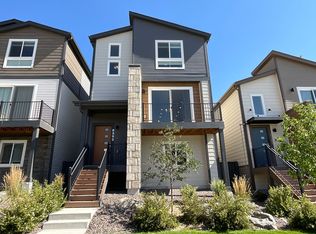
- $500,0003 bd4 ba1.9k sqft6342 Rollick Dr, Colorado Springs, CO 80924Sold
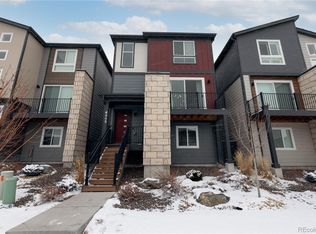
Similar homes
- $469,9003 bd3 ba1.9k sqft8764 Vaunt Ct, Colorado Springs, CO 80924For Sale
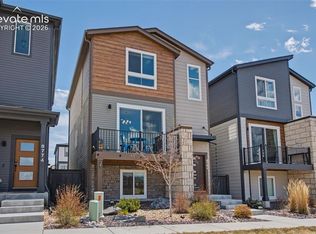
 MLS ID #9220430, Kimberly Hemming, LoKation. elevateMLS
 - $430,0003 bd3 ba1.7k sqft5329 Snowy Egret Grv, Colorado Springs, CO 80924For Sale
 MLS ID #3434737, Brian Coram, The Cutting Edge. elevateMLS
 - $420,0003 bd3 ba1.7k sqft5211 Mountain Vista Hts, Colorado Springs, CO 80924For Sale
 MLS ID #3590520, Sharon Baca, HomeSmart. elevateMLS
 - $505,0003 bd2 ba1.9k sqft9233 Bugaboo Dr, Colorado Springs, CO 80924For Sale
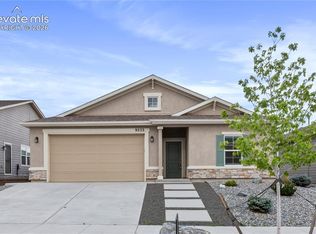 MLS ID #3306472, Sally Ann Vargas CDPE , Keller Williams Partners. elevateMLS
 - $465,0003 bd3 ba1.8k sqft6382 Barr Point, Colorado Springs, CO 80924For SaleMLS ID #1191060, Havyn Micka MRP , Real Broker, LLC DBA Real. elevateMLS
- $410,0004 bd3 ba1.9k sqft7427 Gorgeted Quail Grv, Colorado Springs, CO 80923For SaleMLS ID #6677070, Paul Reichart ABR MRP , The Platinum Group. elevateMLS
- $407,0003 bd3 ba1.4k sqft7026 Silvergrass Dr, Colorado Springs, CO 80927For SaleMLS ID #2142046, Mindy Chacon CMRS , Keller Williams Clients Choice Realty. elevateMLS
- $490,0003 bd3 ba1.9k sqft6358 Levity Hts, Colorado Springs, CO 80924For SaleMLS ID #2181326, Jonathan Dickey, Real Broker, LLC DBA Real. elevateMLS
- $399,0003 bd3 ba1.9k sqft6291 John Muir Trl, Colorado Springs, CO 80927For SaleMLS ID #6343371, Nathan Johnson MRP GRI CRS ABR , RE/MAX Real Estate Group LLC. elevateMLS
- $459,9003 bd3 ba1.7k sqft6410 Alyssum Hts, Colorado Springs, CO 80924For SaleMLS ID #4388933, Dean Weissman, The Platinum Group. elevateMLS
- $403,7003 bd3 ba1.7k sqft6843 Lily Mountain Ln, Colorado Springs, CO 80923For SaleMLS ID #6950332, Krikor Yeurdjian, HomeSmart. elevateMLS
- $465,0003 bd3 ba1.6k sqft8691 Dry Needle Pl, Colorado Springs, CO 80908For SaleMLS ID #4180503, Joshua Fugate GRI , MacKenzie-Jackson Real Estate. elevateMLS
- $482,0003 bd3 ba1.7k sqft6381 Moor Grass Hts, Colorado Springs, CO 80924For SaleMLS ID #8018126, Beth Anne Howerton CRS GRI , Burghardt and Associates. elevateMLS
- $310,0002 bd3 ba1.3k sqft5454 Jordy Russ Grv, Colorado Springs, CO 80924For SaleMLS ID #2106862, Brett Weldon CMLXV MRP , The Springs Team Real Estate Company. elevateMLS
- $454,9003 bd2 ba1.5k sqft6631 Dance Hall Ln, Colorado Springs, CO 80923For SaleMLS ID #1366921, Mark McWilliams, The Gold Medal Team. elevateMLS
- $459,9003 bd3 ba1.5k sqft6726 Lucky Star Ln, Colorado Springs, CO 80923For SaleMLS ID #4161530, Robyn Klee, HomeSmart. elevateMLS
- $434,9002 bd2 ba1.3k sqft1344 Sunshine Valley Way, Colorado Springs, CO 80921For SaleMLS ID #6773546, Anna White, Porch & Willow LLC. elevateMLS
- $359,0002 bd3 ba1.1k sqft9438 Timberlake Loop, Colorado Springs, CO 80927For SaleMLS ID #6873133, Tara Jones, Opendoor Brokerage LLC. elevateMLS
- $409,9003 bd3 ba1.6k sqft5462 Hammond Dr, Colorado Springs, CO 80915For SaleMLS ID #6168787, Amanda Moss, Coldwell Banker Realty. elevateMLS
- $500,0003 bd3 ba1.6k sqft6912 Knapp Dr, Colorado Springs, CO 80924New ConstructionelevateMLS
