Better Than New! Beautiful 3-bedroom, 3-bath townhome featuring upgraded flooring, gorgeous granite countertops, and a completely repainted interior. This move-in-ready home offers modern finishes, comfortable living, and a convenient location near shopping centers, restaurants, schools, and everyday amenities. Fresh, stylish, and beautifully maintained, this home is ready for you to make it your own!
For sale
$435,000
5211 Mountain Vista Hts, Colorado Springs, CO 80924
3beds
1,704sqft
Townhouse
Built in 2023
2,365 Square Feet Lot
$-- Zestimate®
$255/sqft
$274/mo HOA
What's special
Modern finishesUpgraded flooringCompletely repainted interiorGorgeous granite countertops
- 11 days |
- 152 |
- 7 |
Zillow last checked:
Listing updated:
Listed by:
Sharon Baca 719-209-6471,
HomeSmart
Source: elevateMLS,MLS#: 3590520
Facts & features
Interior
Bedrooms & bathrooms
- Bedrooms: 3
- Bathrooms: 3
- Full bathrooms: 2
- 1/2 bathrooms: 1
Other
- Level: Main
- Area: 156 Square Feet
- Dimensions: 13 x 12
Heating
- Forced Air
Cooling
- Ceiling Fan(s), Central Air
Appliances
- Included: Dishwasher, Disposal, Dryer, Indoor Grill, Exhaust Fan, Microwave, Oven, Range, Refrigerator, Self Cleaning Oven, Washer
- Laundry: Main Level
Features
- 9Ft + Ceilings
- Flooring: Carpet, Wood
- Has basement: No
- Has fireplace: No
- Fireplace features: None
- Common walls with other units/homes: End Unit
Interior area
- Total structure area: 1,704
- Total interior livable area: 1,704 sqft
- Finished area above ground: 1,704
- Finished area below ground: 0
Property
Parking
- Total spaces: 2
- Parking features: Attached
- Attached garage spaces: 2
Accessibility
- Accessibility features: Bathroom Access, Customized Wheelchair Accessible, Accessible Kitchen, Accessible Doors
Features
- Levels: Two
- Stories: 2
- Has view: Yes
- View description: Panoramic, City, Mountain(s)
Lot
- Size: 2,365 Square Feet
- Features: Corner Lot, Hillside
Details
- Parcel number: 6236422259
Construction
Type & style
- Home type: Townhouse
- Property subtype: Townhouse
- Attached to another structure: Yes
Materials
- Fiber Cement, Stone, Frame
- Foundation: Crawl Space
- Roof: Composite Shingle
Condition
- Existing Home
- New construction: No
- Year built: 2023
Details
- Builder model: Plan 160 - The Parque
- Builder name: JM Weston Homes
Utilities & green energy
- Water: Municipal
- Utilities for property: Cable Connected, Electricity Connected, Natural Gas Available
Community & HOA
HOA
- Has HOA: Yes
- Services included: Trash Removal
- HOA fee: $60 monthly
- Second HOA fee: $214 monthly
Location
- Region: Colorado Springs
Financial & listing details
- Price per square foot: $255/sqft
- Tax assessed value: $433,933
- Annual tax amount: $3,486
- Date on market: 8/11/2026
- Listing terms: Cash,Conventional,FHA,VA Loan
- Electric utility on property: Yes
Estimated market value
Not available
Estimated sales range
Not available
Not available
Price history
| Date | Event | Price |
|---|---|---|
| 8/11/2026 | Listed for sale | $435,000-4.5%$255/sqft |
Source:  elevateMLS #3590520 Report a problem elevateMLS #3590520 Report a problem | ||
| 7/25/2026 | Listing removed | $2,450$1/sqft |
Source: Zillow Rentals Report a problem | ||
| 7/17/2026 | Listed for rent | $2,450+11.4%$1/sqft |
Source: Zillow Rentals Report a problem | ||
| 1/26/2026 | Listing removed | $2,200$1/sqft |
Source: Zillow Rentals Report a problem | ||
| 12/28/2025 | Price change | $2,200-4.3%$1/sqft |
Source: Zillow Rentals Report a problem | ||
| 12/13/2025 | Price change | $2,300-2.1%$1/sqft |
Source: Zillow Rentals Report a problem | ||
| 10/20/2025 | Price change | $2,350-4.1%$1/sqft |
Source: Zillow Rentals Report a problem | ||
| 10/2/2025 | Listed for rent | $2,450$1/sqft |
Source: Zillow Rentals Report a problem | ||
| 8/31/2023 | Sold | $455,474$267/sqft |
Source: elevateMLS #3178900 Report a problem | ||
Public tax history
| Year | Property taxes | Tax assessment |
|---|---|---|
| 2024 | $5,072 +179.9% | $29,070 +45.6% |
| 2023 | $1,812 +996.7% | $19,970 +35.9% |
| 2022 | $165 | $14,700 |
Find assessor info on the county website
Monthly payment
Est. payment
Payment breakdown
Explore the cost of this home by adjusting the details. Changes won't be saved.Climate risks
Neighborhood: Briargate
Nearby schools
GreatSchools rating
- 9/10Ranch Creek Elementary SchoolGrades: PK-5Distance: 0.5 mi
- 8/10Chinook Trail Middle SchoolGrades: 6-8Distance: 1.2 mi
- 9/10Pine Creek High SchoolGrades: 9-12Distance: 2.8 mi
Schools provided by the listing agent
- District: Academy-20
Source: elevateMLS. This data may not be complete. We recommend contacting the local school district to confirm school assignments for this home.
- $395,7473 bd3 ba1.3k sqft5221 Mountain Vista Hts, Colorado Springs, CO 80924Sold

- $405,3613 bd3 ba1.4k sqft5241 Mountain Vista Hts, Colorado Springs, CO 80924Sold

- $389,9973 bd3 ba1.3k sqft5251 Mountain Vista Hts, Colorado Springs, CO 80924Sold
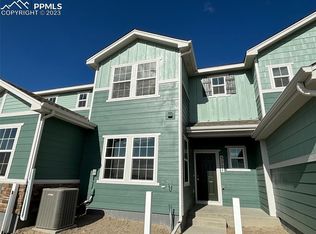
- $458,0933 bd3 ba1.6k sqft5261 Mountain Vista Hts, Colorado Springs, CO 80924Sold

- $360,0003 bd3 ba1.3k sqft5230 Mountain Vista Hts, Colorado Springs, CO 80924For Sale
- $2,7503 bd3 ba1.4k sqft5271 Mountain Vista Hts, Colorado Springs, CO 80924For Rent
- $387,5003 bd3 ba1.4k sqft5250 Mountain Vista Hts, Colorado Springs, CO 80924Off Market
- $365,0003 bd3 ba1.3k sqft5281 Mountain Vista Hts, Colorado Springs, CO 80924Sold
A local agent can set up tours, give advice and negotiate with sellers.
Similar homes
- $440,0003 bd3 ba2.1k sqft6352 Rollick Dr, Colorado Springs, CO 80924For Sale

 MLS ID #8712539, Jermaine Butler, Coldwell Banker Realty. elevateMLS
 - $310,0002 bd3 ba1.3k sqft5454 Jordy Russ Grv, Colorado Springs, CO 80924For Sale
 MLS ID #2106862, Brett Weldon CMLXV MRP , The Springs Team Real Estate Company. elevateMLS
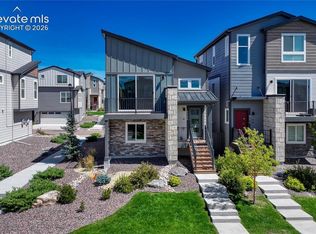
 - $409,9502 bd2 ba1.3k sqft6362 Rollick Dr, Colorado Springs, CO 80924For Sale
 MLS ID #5109547, Todd McLain, REMAX PROPERTIES. elevateMLS
 - $449,9993 bd4 ba2.1k sqft4121 Tree Creek Trl, Colorado Springs, CO 80918For Sale
 MLS ID #5764542, Tyler Hoerner, The Innovative Group, LLC. elevateMLS
 - $439,0004 bd3 ba2.4k sqft3417 Plantation Grv, Colorado Springs, CO 80920For SaleMLS ID #1057364, Benjamin Kennedy SRES , The Platinum Group. elevateMLS
- $414,5002 bd3 ba1.5k sqft1572 Rose Quartz Hts, Colorado Springs, CO 80908For SaleMLS ID #2578091, Cole Underwood GRI , REMAX PROPERTIES. elevateMLS
- $505,0003 bd2 ba1.9k sqft9233 Bugaboo Dr, Colorado Springs, CO 80924For SaleMLS ID #3306472, Sally Ann Vargas CDPE , Keller Williams Partners. elevateMLS
- $385,0003 bd3 ba2k sqft7235 Forest Meadows Ave, Colorado Springs, CO 80908For SaleMLS ID #6015347, Namati Katungu GRI MRP , CredoTrust Real Estate Group, LLC. elevateMLS
- $430,0003 bd2 ba1.8k sqft6943 Cabriolet Dr, Colorado Springs, CO 80923For SaleMLS ID #6508104, Michelle Garrigan MRP , Keller Williams Partners. elevateMLS
- $469,0003 bd3 ba2.2k sqft8803 Briar Brush Ln, Colorado Springs, CO 80927For SaleMLS ID #1505420, Troy Macdonald MRP , Exp Realty LLC. elevateMLS
- $405,0003 bd3 ba2.2k sqft10817 Tincup Creek Point, Colorado Springs, CO 80908For SaleMLS ID #1819894, Ramona Williams, Exp Realty LLC. elevateMLS
- $347,0003 bd3 ba1.3k sqft4367 Susie Vw, Colorado Springs, CO 80917For SaleMLS ID #7368061, Lee Manto, Pink Realty Inc. elevateMLS
- $429,9993 bd3 ba1.6k sqft7240 Bonnie Brae Ln, Colorado Springs, CO 80922For SaleMLS ID #7248439, Michael Hensley, The Cutting Edge. elevateMLS
- $445,0003 bd3 ba1.4k sqft9257 Mayflower Gulch Way, Colorado Springs, CO 80927For SaleMLS ID #6723505, Michael McDermott, Venterra Real Estate LLC. elevateMLS
- $410,0004 bd3 ba1.9k sqft7427 Gorgeted Quail Grv, Colorado Springs, CO 80923For SaleMLS ID #6677070, Paul Reichart ABR MRP , The Platinum Group. elevateMLS
- $460,0003 bd3 ba2.2k sqft7274 Fauna Glen Dr, Colorado Springs, CO 80927For SaleMLS ID #1894745, Raul Andino MRP , Home at 6035 LLC. elevateMLS
- $490,0003 bd3 ba2.5k sqft6229 Finglas Dr, Colorado Springs, CO 80923For SaleMLS ID #5244897, Alfredo Saiz PSA , Redfin Corporation. elevateMLS
- $454,9003 bd2 ba1.9k sqft7968 School House Dr, Colorado Springs, CO 80908New ConstructionelevateMLS
- $499,9003 bd3 ba2.3k sqft11447 Rill Point, Colorado Springs, CO 80921For SaleMLS ID #9898769, Cathy Matthynssens, Exp Realty LLC. elevateMLS
- $465,0003 bd4 ba2.1k sqft372 Mission Hill Way, Colorado Springs, CO 80921For SaleMLS ID #2163294, Sharon Lynn Martin CRS GRI , Thompson Properties Colorado LLC. elevateMLS
