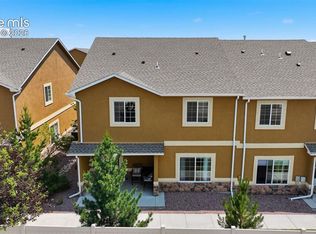
Welcome to The Townes at Kettle Creek, where LOW-MAINTENANCE LIVING meets one of Colorado Springs’ most DESIRABLE north-side locations. Situated in highly acclaimed ACADEMY DISTRICT 20, this beautifully maintained townhome is within walking distance of Pine Creek High School and just minutes from InterQuest, Northgate, the U.S. Air Force Academy, Pine Creek Golf Club, shopping, dining, parks, and miles of walking and biking trails. With convenient access to I-25 and Powers Boulevard, commuting throughout the city is effortless while keeping everyday conveniences close to home. Inside, HARDWOOD FLOORS welcome you into a versatile front living area that makes an ideal office, reading room, or additional sitting space. The spacious main level features a FORMAL DINING AREA, a well-appointed kitchen with abundant cabinetry, generous counter space, and a buffet, all flowing into the inviting family room highlighted by a COZY FIREPLACE. Step outside to the covered balcony, the perfect place to enjoy Colorado’s beautiful mornings and cool evenings. Upstairs, a VERSATILE LOFT provides additional living space ideal for a media room, play area, home office, or workout space. The PRIVATE PRIMARY SUITE offers a relaxing retreat with a soaking tub, walk-in shower, large walk-in closet, and double vanity, while two additional bedrooms, a full bath, and an upstairs laundry room add everyday convenience. An attached two-car garage, abundant storage, and meticulously maintained grounds complete this exceptional home, offering the perfect combination of COMFORT, STYLE, and an OUTSTANDING LOCATION.
For sale
$412,000
10817 Tincup Creek Point, Colorado Springs, CO 80908
3beds
2,239sqft
:
Get pre-qualified$3,002/mo
Townhouse
Built in 2008
1,324 Square Feet Lot
$-- Zestimate®
$184/sqft
$450/mo HOA
What's special
Cozy fireplaceCovered balconyVersatile loftPrivate primary suiteInviting family roomUpstairs laundry roomAbundant cabinetry
- 14 days |
- 207 |
- 13 |
Zillow last checked:
Listing updated:
Listed by:
Ramona Williams 719-244-2333,
Exp Realty LLC
Source: elevateMLS,MLS#: 1819894
Facts & features
Interior
Bedrooms & bathrooms
- Bedrooms: 3
- Bathrooms: 3
- Full bathrooms: 2
- 1/2 bathrooms: 1
Other
- Level: Upper
- Area: 221 Square Feet
- Dimensions: 17 x 13
Heating
- Forced Air, Natural Gas
Cooling
- Central Air
Appliances
- Included: Dishwasher, Microwave, Oven, Refrigerator
- Laundry: Upper Level
Features
- 5-Pc Bath, 6-Panel Doors, Vaulted Ceiling(s)
- Flooring: Carpet, Tile, Wood
- Basement: Partially Finished
- Number of fireplaces: 1
- Fireplace features: Gas, One
- Common walls with other units/homes: 2+ Common Walls
Interior area
- Total structure area: 2,239
- Total interior livable area: 2,239 sqft
- Finished area above ground: 1,942
- Finished area below ground: 297
Video & virtual tour
Property
Parking
- Total spaces: 2
- Parking features: Attached, Concrete Driveway
- Attached garage spaces: 2
Features
- Levels: Two
- Stories: 2
- Patio & porch: Composite, Covered
Lot
- Size: 1,324 Square Feet
- Features: Level, See Remarks, Near Fire Station, Near Park, Near Schools, Near Shopping Center, HOA Required $
Details
- Parcel number: 6222301057
Construction
Type & style
- Home type: Townhouse
- Property subtype: Townhouse
- Attached to another structure: Yes
Materials
- Brick, Masonite, Stucco, Framed on Lot, Frame
- Foundation: Crawl Space
- Roof: Composite Shingle
Condition
- Existing Home
- New construction: No
- Year built: 2008
Utilities & green energy
- Water: Municipal
- Utilities for property: Electricity Connected
Community & HOA
HOA
- Has HOA: Yes
- Services included: Common Utilities, Covenant Enforcement, Insurance, Maintenance Grounds, Management
- HOA fee: $450 monthly
Location
- Region: Colorado Springs
Financial & listing details
- Price per square foot: $184/sqft
- Tax assessed value: $431,925
- Annual tax amount: $1,700
- Date on market: 7/15/2026
- Listing terms: Cash,Conventional,FHA,VA Loan
- Electric utility on property: Yes
Estimated market value
Not available
Estimated sales range
Not available
Not available
Price history
| Date | Event | Price |
|---|---|---|
| 7/15/2026 | Listed for sale | $412,000-6.8%$184/sqft |
Source:  elevateMLS #1819894 Report a problem elevateMLS #1819894 Report a problem | ||
| 7/14/2026 | Price change | $2,350-4.1%$1/sqft |
Source: Zillow Rentals Report a problem | ||
| 6/5/2026 | Listed for rent | $2,450+8.9%$1/sqft |
Source: Zillow Rentals Report a problem | ||
| 8/29/2024 | Listing removed | $2,250$1/sqft |
Source: Zillow Rentals Report a problem | ||
| 8/23/2024 | Price change | $2,250-4.3%$1/sqft |
Source: Zillow Rentals Report a problem | ||
| 8/23/2024 | Listing removed | -- |
Source: elevateMLS #2297212 Report a problem | ||
| 8/6/2024 | Price change | $442,000-1.6%$197/sqft |
Source: elevateMLS #2297212 Report a problem | ||
| 7/15/2024 | Listed for sale | $449,000+93.5%$201/sqft |
Source: elevateMLS #2297212 Report a problem | ||
| 7/5/2024 | Price change | $2,350-2.1%$1/sqft |
Source: Zillow Rentals Report a problem | ||
| 5/26/2024 | Listed for rent | $2,400+6.7%$1/sqft |
Source: Zillow Rentals Report a problem | ||
| 6/8/2023 | Listing removed | -- |
Source: Zillow Rentals Report a problem | ||
| 5/10/2023 | Price change | $2,250-4.3%$1/sqft |
Source: Zillow Rentals Report a problem | ||
| 4/6/2023 | Listed for rent | $2,350+11.9%$1/sqft |
Source: Zillow Rentals Report a problem | ||
| 4/9/2021 | Listing removed | -- |
Source: Zillow Rental Manager Report a problem | ||
| 2/20/2021 | Listed for rent | $2,100+13.5%$1/sqft |
Source: Zillow Rental Manager Report a problem | ||
| 7/17/2020 | Listing removed | $1,850$1/sqft |
Source: Owner Report a problem | ||
| 7/13/2020 | Listed for rent | $1,850+2.8%$1/sqft |
Source: Owner Report a problem | ||
| 12/10/2018 | Listing removed | $1,800$1/sqft |
Source: Owner Report a problem | ||
| 8/31/2018 | Listed for rent | $1,800$1/sqft |
Source: Owner Report a problem | ||
| 5/23/2018 | Listing removed | $1,800$1/sqft |
Source: Owner Report a problem | ||
| 4/19/2018 | Listed for rent | $1,800+5.9%$1/sqft |
Source: Owner Report a problem | ||
| 8/6/2015 | Listing removed | $1,700$1/sqft |
Source: Owner Report a problem | ||
| 7/2/2015 | Listed for rent | $1,700$1/sqft |
Source: Owner Report a problem | ||
| 6/22/2015 | Sold | $232,000-3.3%$104/sqft |
Source: Public Record Report a problem | ||
| 6/8/2015 | Listed for sale | $239,900+14.3%$107/sqft |
Source: RE/MAX PROPERTIES, INC #3161766 Report a problem | ||
| 6/2/2008 | Sold | $209,880$94/sqft |
Source: Public Record Report a problem | ||
Public tax history
| Year | Property taxes | Tax assessment |
|---|---|---|
| 2024 | $1,447 +2.1% | $28,940 |
| 2023 | $1,417 -10% | $28,940 +35.1% |
| 2022 | $1,574 | $21,420 -2.8% |
| 2021 | -- | $22,030 +5.1% |
| 2020 | $1,614 +1.1% | $20,970 |
| 2019 | $1,597 +13.4% | $20,970 +15% |
| 2018 | $1,408 -0.4% | $18,240 |
| 2017 | $1,414 +0.4% | $18,240 -5% |
| 2016 | $1,408 -5.1% | $19,200 |
| 2015 | $1,484 +6.5% | $19,200 +6.4% |
| 2014 | $1,394 | $18,050 |
| 2013 | -- | -- |
| 2012 | -- | $18,050 |
| 2011 | $1,459 | $18,050 -5.1% |
| 2010 | -- | $19,020 |
| 2009 | -- | $19,020 +272.2% |
| 2008 | -- | $5,110 +5.6% |
| 2006 | -- | $4,840 |
Find assessor info on the county website
Monthly payment
Est. payment
Payment breakdown
Explore the cost of this home by adjusting the details. Changes won't be saved.Climate risks
Neighborhood: Briargate
Nearby schools
GreatSchools rating
- 7/10Mountain View Elementary SchoolGrades: K-5Distance: 0.8 mi
- 9/10Challenger Middle SchoolGrades: 6-8Distance: 0.7 mi
- 10/10Pine Creek High SchoolGrades: 9-12Distance: 0.3 mi
Schools provided by the listing agent
- Elementary: Mountain View
- Middle: Challenger
- High: Pine Creek
- District: Academy-20
Source: elevateMLS. This data may not be complete. We recommend contacting the local school district to confirm school assignments for this home.
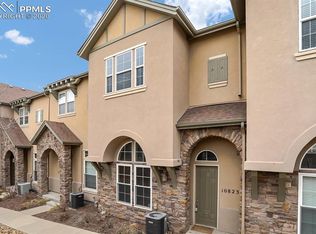
- $393,3003 bd3 ba2.2k sqft10823 Tincup Creek Point, Colorado Springs, CO 80908Off Market
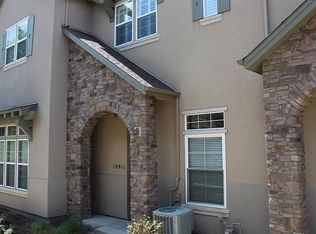
- $407,5003 bd3 ba2.2k sqft10811 Tincup Creek Point, Colorado Springs, CO 80908Off Market
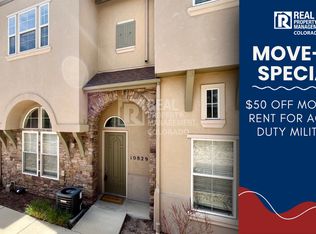
- $395,4003 bd3 ba2.3k sqft10829 Tincup Creek Point, Colorado Springs, CO 80908Off Market
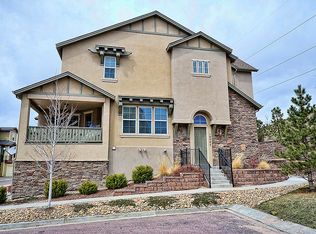
- $410,3003 bd3 ba2.2k sqft10805 Tincup Creek Point, Colorado Springs, CO 80908Off Market
- $424,0003 bd3 ba2.4k sqft10835 Tincup Creek Point, Colorado Springs, CO 80908Sold
- $254,2073 bd2 ba2.2k sqft10813 Tincup Creek Pt, Colorado Springs, CO 80908Off Market
- $254,2073 bd2 ba2.1k sqft10818 Tincup Creek Pt, Colorado Springs, CO 80908Off Market
- $401,6003 bd3 ba2.1k sqft10818 Tincup Creek Point, Colorado Springs, CO 80908Off Market
A local agent can set up tours, give advice and negotiate with sellers.
Similar homes
- $395,0003 bd3 ba2k sqft7235 Forest Meadows Ave, Colorado Springs, CO 80908For Sale
 MLS ID #6015347, Namati Katungu GRI MRP , CredoTrust Real Estate Group, LLC. elevateMLS
 - $450,0003 bd4 ba2.8k sqft3691 Plantation Grv, Colorado Springs, CO 80920For Sale
 MLS ID #2544522, Maya Lewis, Redfin Corporation. elevateMLS
 - $444,0004 bd3 ba2.4k sqft3417 Plantation Grv, Colorado Springs, CO 80920For Sale
 MLS ID #1057364, Benjamin Kennedy SRES , The Platinum Group. elevateMLS
 - $505,0003 bd3 ba2.3k sqft11447 Rill Point, Colorado Springs, CO 80921For Sale
 MLS ID #9898769, Cathy Matthynssens, Exp Realty LLC. elevateMLS
 - $390,0003 bd3 ba1.8k sqft6699 Bethesda Point #A, Colorado Springs, CO 80918For SaleMLS ID #6895668, Kim Lane, REMAX PROPERTIES. elevateMLS
- $485,0004 bd3 ba2.6k sqft4580 Scarlet Dr, Colorado Springs, CO 80920For SaleMLS ID #2190100, Aaron Salladay, Best Colorado Homes. elevateMLS
- $395,0003 bd3 ba1.8k sqft5313 Mountain Peak Point, Colorado Springs, CO 80917For SaleMLS ID #2954947, Jerry Clark ABR AHWD C2EX CDPE CLP CNE CNHS MRP SFR , REMAX PROPERTIES. elevateMLS
- $365,0003 bd3 ba1.6k sqft5644 Shamrock Hts, Colorado Springs, CO 80923For SaleMLS ID #9063259, Amber Trusievitz, The Polaris Group. elevateMLS
- $465,0004 bd3 ba1.9k sqft7916 Lightwood Way, Colorado Springs, CO 80908For SaleMLS ID #5479989, Daniel Kenney, Better Homes and Gardens Real Estate Kenney & Company. elevateMLS
- $450,0003 bd3 ba2.2k sqft6678 Cottonwood Tree Dr, Colorado Springs, CO 80927For SaleMLS ID #7569063, Julienne Vernetti, HomeSmart. elevateMLS
- $479,0004 bd4 ba2.3k sqft7872 Calabash Rd, Colorado Springs, CO 80908For SaleMLS ID #4435128, Ashley Blasius ABR MRP , Cornerstone Real Estate Team. elevateMLS
- $499,0003 bd3 ba2.6k sqft14306 Secret Glen Grv, Colorado Springs, CO 80921For SaleMLS ID #1460843, Ruth Wordelman, Front Range Real Estate Professionals, LLC. elevateMLS
- $365,0003 bd4 ba2k sqft1846 Brookdale Dr, Colorado Springs, CO 80918For SaleMLS ID #6367074, Amy Thompson, Coldwell Banker Realty. elevateMLS
- $409,9003 bd3 ba2.2k sqft7723 Autumn Leaf Way, Colorado Springs, CO 80922For SaleMLS ID #6000913, Adam Wiley, Keller Williams Realty DTC LLC. elevateMLS
- $342,0002 bd3 ba1.6k sqft3931 Diamond Ridge Vw, Colorado Springs, CO 80918For SaleMLS ID #6325915, Barry Cavanaugh GRI , ERA Shields Real Estate. elevateMLS
- $520,0003 bd3 ba3k sqft1992 London Carriage Grv, Colorado Springs, CO 80920For SaleMLS ID #2474439, Marty Mindnich PSA GRI EPRO , HomeSmart. elevateMLS
- $430,0003 bd3 ba2.2k sqft12206 Sleeping Bear Rd, Peyton, CO 80831For SaleMLS ID #9636281, Raquel Robison MRP , The Platinum Group. elevateMLS
- $390,0003 bd3 ba1.4k sqft17067 Blue Mist Grv, Monument, CO 80132For SaleMLS ID #9971542, Ramona Williams, Exp Realty LLC. elevateMLS
- $490,0004 bd3 ba2.8k sqft8391 Hardwood Cir, Colorado Springs, CO 80908For SaleMLS ID #4797746, Mackenzie Piggot, The Cutting Edge. elevateMLS
- $379,9003 bd3 ba1.7k sqft4055 Tiberias Point, Colorado Springs, CO 80916For SaleMLS ID #7031744, Douglas Karges, Quest Real Estate Partners. elevateMLS
