Spectacular Pikes Peak and Front Range views in this safe, secure gated community… Maintenance-free living with stucco and tile roof construction, ensures maximum time available to hike the Homestead Trail next to this property… Cathedral ceilings throughout and open floor plan are perfect for entertaining… Vaulted ceiling w/fan, a gas fireplace and natural wood floors are in the living room. Kitchen features granite countertops, large center island with counter bar, recessed lighting, beautiful backsplash and soft-close drawers and cabinets throughout lend an elegant touch… Custom closets in the Primary Bedroom and Second Bedroom provide a designer touch for your clothes…All 3 bedrooms are carpeted. The laundry is conveniently located near the upstairs bedrooms. The lower level features a carpeted family room, 3rd bedroom & 3rd bathroom. A Composite deck with mountain views is the perfect place for your morning coffee… quiet neighborhood with easy access to nearby shopping and restaurants… this distinctive property is waiting to welcome you home…Original owner home in beautiful European style complex. Very well maintained 3 bed, 3 bath & attached 2 car garage.
For sale
$395,000
5313 Mountain Peak Point, Colorado Springs, CO 80917
3beds
1,894sqft
Townhouse
Built in 2014
1,132 Square Feet Lot
$-- Zestimate®
$209/sqft
$324/mo HOA
What's special
Gas fireplaceGranite countertopsSoft-close drawers and cabinetsBeautiful backsplashCathedral ceilings throughoutOpen floor planNatural wood floors
- 49 days |
- 103 |
- 3 |
Zillow last checked:
Listing updated:
Listed by:
Jerry Clark ABR AHWD C2EX CDPE CLP CNE CNHS MRP SFR 719-761-0171,
REMAX PROPERTIES
Source: elevateMLS,MLS#: 2954947
Facts & features
Interior
Bedrooms & bathrooms
- Bedrooms: 3
- Bathrooms: 3
- Full bathrooms: 2
- 3/4 bathrooms: 1
Other
- Level: Upper
- Area: 182 Square Feet
- Dimensions: 14 x 13
Heating
- Forced Air, Natural Gas
Cooling
- Central Air
Appliances
- Included: 220v in Kitchen, Dishwasher, Disposal, Microwave, Range, Refrigerator
- Laundry: Electric Hook-up, Upper Level
Features
- 5-Pc Bath, 9Ft + Ceilings, Skylight (s), Vaulted Ceiling(s), High Speed Internet, Pantry, Smart Home Door Locks, Smart Home Lighting
- Flooring: Carpet, Wood
- Windows: Window Coverings
- Basement: Full
- Number of fireplaces: 1
- Fireplace features: Gas, One
- Common walls with other units/homes: End Unit
Interior area
- Total structure area: 1,894
- Total interior livable area: 1,894 sqft
- Finished area above ground: 1,894
Video & virtual tour
Property
Parking
- Total spaces: 2
- Parking features: Attached, Garage Door Opener
- Attached garage spaces: 2
Features
- Levels: Tri-Level
- Patio & porch: Composite
- Exterior features: Auto Sprinkler System, Electric Gate
- Has view: Yes
- View description: City, View of Rock Formations
Lot
- Size: 1,132 Square Feet
- Features: Hillside, See Remarks, HOA Required $
Details
- Parcel number: 6325201368
Construction
Type & style
- Home type: Townhouse
- Property subtype: Townhouse
- Attached to another structure: Yes
Materials
- Stucco, Frame
- Foundation: Slab
- Roof: Tile
Condition
- Existing Home
- New construction: No
- Year built: 2014
Utilities & green energy
- Water: Municipal
- Utilities for property: Cable Connected, Electricity Connected, Natural Gas Connected, Phone Available
Community & HOA
HOA
- Has HOA: Yes
- Services included: Common Utilities, Covenant Enforcement, Insurance, Lawn, Maintenance Grounds, Maintenance Structure
- HOA fee: $324 monthly
Location
- Region: Colorado Springs
Financial & listing details
- Price per square foot: $209/sqft
- Tax assessed value: $394,226
- Annual tax amount: $1,223
- Date on market: 6/3/2026
- Listing terms: Cash,Conventional,FHA,VA Loan
- Electric utility on property: Yes
Estimated market value
Not available
Estimated sales range
Not available
Not available
Price history
| Date | Event | Price |
|---|---|---|
| 6/3/2026 | Listed for sale | $395,000+61.3%$209/sqft |
Source:  elevateMLS #2954947 Report a problem elevateMLS #2954947 Report a problem | ||
| 9/3/2015 | Sold | $244,900$129/sqft |
Source: Public Record Report a problem | ||
Public tax history
| Year | Property taxes | Tax assessment |
|---|---|---|
| 2024 | $1,111 -6.9% | $26,410 |
| 2023 | $1,194 -7.8% | $26,410 +23.8% |
| 2022 | $1,294 | $21,330 -2.7% |
| 2021 | -- | $21,930 +7.8% |
| 2020 | $1,381 +0.5% | $20,350 |
| 2019 | $1,374 +10.1% | $20,350 +13.4% |
| 2018 | $1,247 -5.3% | $17,950 |
| 2017 | $1,317 +5.6% | $17,950 +0.9% |
| 2016 | $1,247 | $17,790 |
Find assessor info on the county website
Monthly payment
Est. payment
Payment breakdown
Explore the cost of this home by adjusting the details. Changes won't be saved.Climate risks
Neighborhood: East Colorado Springs
Nearby schools
GreatSchools rating
- 7/10Rudy Elementary SchoolGrades: PK-5Distance: 0.3 mi
- 5/10Sabin Middle SchoolGrades: 6-8Distance: 1.5 mi
- 3/10Doherty High SchoolGrades: 9-12Distance: 0.8 mi
Schools provided by the listing agent
- District: Colorado Springs 11
Source: elevateMLS. This data may not be complete. We recommend contacting the local school district to confirm school assignments for this home.
- $385,0003 bd3 ba1.8k sqft5305 Mountain Peak Point, Colorado Springs, CO 80917Sold

- $369,8003 bd3 ba1.8k sqft5297 Mountain Peak Point, Colorado Springs, CO 80917Off Market

- $484,0003 bd3 ba2.8k sqft4309 High Mountain Point, Colorado Springs, CO 80917Off Market
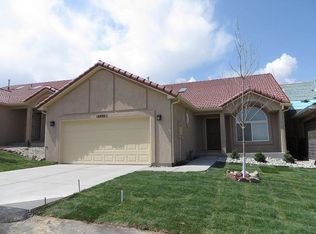
- $449,6003 bd2 ba1.4k sqft4305 High Mountain Point, Colorado Springs, CO 80917Off Market
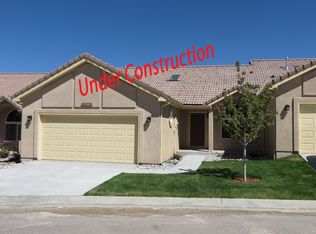
- $483,7003 bd3 ba2.8k sqft4313 High Mountain Point, Colorado Springs, CO 80917Off Market
- $368,6003 bd3 ba1.9k sqft5289 Mountain Peak Point, Colorado Springs, CO 80917Off Market
- $438,3004 bd2 ba1.4k sqft5281 Mountain Peak Point, Colorado Springs, CO 80917Off Market
- $515,0003 bd3 ba2.8k sqft5288 Mountain Peak Point, Colorado Springs, CO 80917For Sale
A local agent can set up tours, give advice and negotiate with sellers.
Similar homes
- $400,0002 bd2 ba1.4k sqft4213 Stonesthrow Vw, Colorado Springs, CO 80922For Sale

 MLS ID #3429247, Allison Caley, Sailing Stone Real Estate LLC. elevateMLS
 - $515,0003 bd3 ba2.8k sqft5288 Mountain Peak Point, Colorado Springs, CO 80917For Sale
 MLS ID #2076994, Jesse Campillo, REMAX PROPERTIES. elevateMLS
 - $509,9004 bd3 ba2.2k sqft4856 Chaparral Rd, Colorado Springs, CO 80917For Sale
 MLS ID #8656865, Shari Hall SRES , Fathom Realty Colorado LLC. elevateMLS
 - $365,0003 bd4 ba2k sqft1846 Brookdale Dr, Colorado Springs, CO 80918For Sale
 MLS ID #6367074, Amy Thompson, Coldwell Banker Realty. elevateMLS
 - $389,9003 bd2 ba1.8k sqft5947 Corinth Dr, Colorado Springs, CO 80923For SaleMLS ID #6379187, Meri Burgess, HomeSmart. elevateMLS
- $364,0003 bd4 ba1.8k sqft2310 E La Salle St Unit 106, Colorado Springs, CO 80909For SaleMLS ID #2663692, Kerri Kilgore CRS MRP SFR SRES , Realty One Group Apex. elevateMLS
- $489,5005 bd2 ba2k sqft5167 Bitterweed Ln, Colorado Springs, CO 80917For SaleMLS ID #9092537, Chris Cowles, The Cutting Edge. elevateMLS
- $390,0003 bd3 ba1.8k sqft6699 Bethesda Point #A, Colorado Springs, CO 80918For SaleMLS ID #6895668, Kim Lane, REMAX PROPERTIES. elevateMLS
- $434,9003 bd2 ba2k sqft5159 Prairie Grass Ln, Colorado Springs, CO 80922For SaleMLS ID #4014591, Leann Hatchett, RE/MAX Real Estate Group LLC. elevateMLS
- $342,0002 bd3 ba1.6k sqft3931 Diamond Ridge Vw, Colorado Springs, CO 80918For SaleMLS ID #6325915, Barry Cavanaugh GRI , ERA Shields Real Estate. elevateMLS
- $410,0003 bd3 ba1.7k sqft7865 Fedora Ln, Colorado Springs, CO 80923For SaleMLS ID #7402629, Robin Chambon Kerr MRP PSA SRES , Compass. elevateMLS
- $450,0003 bd3 ba2.1k sqft6678 Cottonwood Tree Dr, Colorado Springs, CO 80927For SaleMLS ID #7569063, Julienne Vernetti, HomeSmart. elevateMLS
- $367,9003 bd3 ba1.7k sqft2067 Bristlecone Dr, Colorado Springs, CO 80919For SaleMLS ID #2287765, Sharon Sloan, Keller Williams Clients Choice Realty. elevateMLS
- $420,0003 bd3 ba1.5k sqft7559 Manistique Dr, Colorado Springs, CO 80923For SaleMLS ID #9596696, Jerrell Young, The Platinum Group. elevateMLS
- $425,0003 bd3 ba1.7k sqft7881 Bengali Ln, Colorado Springs, CO 80923For SaleMLS ID #8216006, Josh Saxton, Exp Realty LLC. elevateMLS
- $322,0003 bd3 ba1.8k sqft1582 Territory Trl, Colorado Springs, CO 80919For SaleMLS ID #7998803, Marilyn Kinnamon, HomeSmart. elevateMLS
- $416,0003 bd3 ba1.9k sqft6291 John Muir Trl, Colorado Springs, CO 80927For SaleMLS ID #6343371, Nathan Johnson ABR CRS GRI MRP , RE/MAX Real Estate Group LLC. elevateMLS
- $345,0003 bd3 ba1.8k sqft2908 Camino Cielo Ct, Colorado Springs, CO 80920For SaleMLS ID #7074447, Edward Behr CRS GRI , The Platinum Group. elevateMLS
- $444,0004 bd3 ba2.4k sqft3417 Plantation Grv, Colorado Springs, CO 80920For SaleMLS ID #1057364, Benjamin Kennedy SRES , The Platinum Group. elevateMLS
- $450,0003 bd4 ba2.8k sqft3691 Plantation Grv, Colorado Springs, CO 80920For SaleMLS ID #2544522, Maya Lewis, Redfin Corporation. elevateMLS
