Skip main navigation
Sold for $385,000
  • $385,000

    5305 Mountain Peak Point, Colorado Springs, CO 80917

    3beds
    1,894sqft
    Townhouse
    Built in 2014
    1,132 Square Feet Lot
    $370,700 Zestimate®
    $203/sqft
    $2,289 Estimated rent

    Home value

    $370,700

    $352,000 - $389,000

    $2,289/mo

    Zestimate® history
    Loading
    Loading...

    Owner options

    List your home for rent

    $2,289/mo

    Rent Zestimate®

    Find your next renter with Zillow Rental Manager. Plus, with online applications, you can quickly screen prospective tenants – for free.

    Learn more

    $2,289/mo

    Rent Zestimate®

    Refinance and save

    $2,527/mo

    Est. payment

    Refinancing to a lower rate could help reduce your monthly payments and save thousands over the life of the loan.

    See today's rates

    $2,527/mo

    Est. payment

    Explore your selling options

    Work with a Zillow partner agent

    Leverage their expertise and Zillow's premium Showcase listings to get your home seen by more buyers.

    Get started

    List with your own agent

    Get your home in front of millions of buyers by listing it on Zillow.

    Learn how to do it

    Sell it yourself

    Take full control of how buyers see your home on Zillow by listing For Sale by Owner (FSBO).

    List your home

    What's special

    Gas fireplacePrivate trex deckPicturesque mountain viewsGated beautifully landscaped communityVaulted ceilingsIn-unit washer and dryerStainless steel appliances
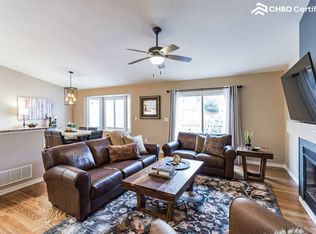
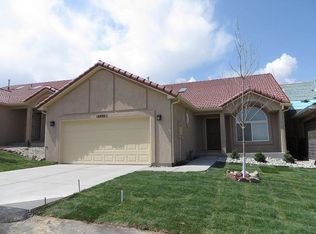
    Discover the charm of low-maintenance living in the gated, beautifully landscaped community of Peak View Villas. This duplex-style townhome offers a serene and peaceful atmosphere, set back from the main road and featuring picturesque mountain views from the back balcony and both top-floor bedrooms. Designed with quality and high-end finishes, the home boasts a bright, open-concept living room, dining room, and kitchen that create the perfect space for entertaining. The kitchen is a chef’s dream with granite countertops, stainless steel appliances, a desirable gas stove, a pantry closet, soft-close solid wood cabinetry in modern grey, and a stylish tile backsplash. The center island adds extra seating and functional prep space. The living room provides a cozy retreat with a gas fireplace surrounded by stacked stone and soaring vaulted ceilings. Step through the sliding door to a private Trex deck, perfect for enjoying the tranquil mountain views with no neighbors behind. Upstairs, two spacious bedrooms await, including a primary suite with a walk-in shower featuring pebble tile floors and a newly installed custom closet organizer. The lower level offers versatility with a family room, a third bedroom, and an additional full bath, while views of the front range enhance the home’s appeal. Additional highlights include a 2-car attached garage, a stucco exterior with a Spanish tile roof, generous storage, and an in-unit washer and dryer. A new radon mitigation system was installed in 2023 for added peace of mind. Conveniently located near the Powers Corridor, this home is close to schools, parks, theaters, restaurants, and hospitals, with Peterson SFB approximately 20 minutes away, even during heavy traffic. This move-in-ready gem is the perfect place to call home. 2 virtually staged photos used.

    Zillow last checked:

    Listing updated:

    Listed by:

    Alfredo Saiz PSA 719-964-0852,

    Redfin Corporation

    Bought with:

    Janet Mall CMRS

    Pikes Peak Dream Homes Realty

    Source: elevateMLS,MLS#: 3801255MLS Logo

    Facts & features

    Interior

    Bedrooms & bathrooms
    • Bedrooms: 3
    • Bathrooms: 3
    • Full bathrooms: 2
    • 3/4 bathrooms: 1
    Primary bedroom
    • Level: Upper
    • Area: 196 Square Feet
    • Dimensions: 14 x 14
    Heating
    • Electric, Forced Air, Natural Gas
    Cooling
    • Ceiling Fan(s), Central Air
    Appliances
    • Included: Cooktop, Dishwasher, Dryer, Microwave, Range, Refrigerator, Self Cleaning Oven, Washer
    • Laundry: Electric Hook-up
    Features
    • 9Ft + Ceilings, Skylight (s), Vaulted Ceiling(s), High Speed Internet, Pantry
    • Flooring: Carpet, Tile, Wood
    • Windows: Window Coverings
    • Basement: Full,Partially Finished
    • Number of fireplaces: 1
    • Fireplace features: Gas, One
    • Common walls with other units/homes: End Unit
    Interior area
    • Total structure area: 1,894
    • Total interior livable area: 1,894 sqft
    • Finished area above ground: 1,293
    • Finished area below ground: 601

    Property

    Parking
    • Total spaces: 2
    • Parking features: Detached, Oversized, Paved Driveway
    • Garage spaces: 2
    Features
    • Levels: Two
    • Stories: 2
    • Entry location: Ground Floor
    • Fencing: None
    • Has view: Yes
    • View description: Mountain(s)
    Lot
    • Size: 1,132 Square Feet
    • Features: Corner Lot, Near Park, Near Shopping Center, HOA Required $, Landscaped
    Details
    • Parcel number: 6325201367

    Construction

    Type & style
    • Home type: Townhouse
    • Property subtype: Townhouse
    • Attached to another structure: Yes
    Materials
    • Stucco, Frame
    • Roof: Tile
    Condition
    • Existing Home
    • New construction: No
    • Year built: 2014

    Utilities & green energy

    • Water: Municipal
    • Utilities for property: Electricity Connected, Natural Gas Connected, Phone Available
    Green energy
    • Indoor air quality: Radon System

    Community & HOA

    Community
    • Features: Parks or Open Space, Gated
    HOA
    • Has HOA: Yes
    • Services included: Maintenance Grounds, Maintenance Structure, Snow Removal, Trash Removal
    • HOA fee: $324 monthly
    Location
    • Region: Colorado Springs

    Financial & listing details

    • Price per square foot: $203/sqft
    • Tax assessed value: $394,226
    • Annual tax amount: $1,193
    • Date on market: 1/3/2025
    • Listing terms: Assumable,Cash,Conventional,FHA,VA Loan
    • Electric utility on property: Yes

    Price history

    DateEventPrice
    6/18/2025Sold$385,000-3.5%$203/sqft
    Source: elevateMLS #3801255 Report a problem
    6/1/2025Contingent$399,000$211/sqft
    Source: elevateMLS #3801255 Report a problem
    5/2/2025Listed for sale$399,000$211/sqft
    Source: elevateMLS #3801255 Report a problem
    4/24/2025Contingent$399,000$211/sqft
    Source: elevateMLS #3801255 Report a problem
    3/19/2025Price change$399,000-4.8%$211/sqft
    Source: elevateMLS #3801255 Report a problem
    1/3/2025Listed for sale$419,000-2.6%$221/sqft
    Source: elevateMLS #3801255 Report a problem
    10/10/2024Listing removed$430,000$227/sqft
    Source: elevateMLS #9327007 Report a problem
    9/26/2024Price change$430,000-1.1%$227/sqft
    Source: elevateMLS #9327007 Report a problem
    8/8/2024Price change$435,000-1.1%$230/sqft
    Source: elevateMLS #9327007 Report a problem
    7/18/2024Listed for sale$440,000+3.5%$232/sqft
    Source: elevateMLS #9327007 Report a problem
    7/31/2023Sold$425,000$224/sqft
    Source: elevateMLS #9002664 Report a problem
    6/30/2023Listed for sale$425,000+44.1%$224/sqft
    Source: elevateMLS #9002664 Report a problem
    5/29/2019Sold$295,000-1.7%$156/sqft
    Source: Public Record Report a problem
    4/18/2019Pending sale$300,000$158/sqft
    Source: RE/MAX Integrity #6875044 Report a problem
    4/16/2019Listed for sale$300,000$158/sqft
    Source: RE/MAX Integrity #6875044 Report a problem
    4/5/2019Pending sale$300,000$158/sqft
    Source: RE/MAX Integrity #6875044 Report a problem
    4/4/2019Listed for sale$300,000+21.7%$158/sqft
    Source: RE/MAX Integrity #6875044 Report a problem
    6/30/2015Sold$246,500$130/sqft
    Source: Public Record Report a problem

    Public tax history

    YearProperty taxesTax assessment
    2024$1,111 -6.9%$26,410
    2023$1,194 -7.8%$26,410 +23.8%
    2022$1,294 $21,330 -2.7%
    2021-- $21,930 +7.8%
    2020$1,381 +0.5%$20,350
    2019$1,374 +10.1%$20,350 +13.4%
    2018$1,247 -5.3%$17,950
    2017$1,317 +5.6%$17,950 +0.9%
    2016$1,247 $17,790
    Find assessor info on the county website

    Neighborhood: East Colorado Springs

    Nearby schools

    GreatSchools rating
    Schools provided by the listing agent
    • Elementary: Rudy
    • Middle: Sabin
    • High: Doherty
    • District: Colorado Springs 11

    Source: elevateMLS. This data may not be complete. We recommend contacting the local school district to confirm school assignments for this home.

    Get a cash offer in 3 minutes
    Find out how much your home could sell for in as little as 3 minutes with a no-obligation cash offer.
    Estimated market value
    $370,700
    Get a cash offer in 3 minutes
    Find out how much your home could sell for in as little as 3 minutes with a no-obligation cash offer.
    Estimated market value
    $370,700