Move right in and start enjoying everything Meridian Ranch has to offer! This beautifully maintained two-story home combines comfortable living with thoughtful updates, including new interior paint, and a brand-new Class 4 impact-resistant roof for added peace of mind and potential insurance savings. Step inside to an open and inviting main level featuring vaulted ceilings, abundant natural light, and a seamless flow between the living, dining, and kitchen spaces. Hardwood floors extend through the kitchen and dining area, where you'll find a center island, pantry, and plenty of workspace for everyday living and entertaining. A convenient powder room completes the main level. Upstairs, the spacious primary suite offers a private bath and walk-in closet, while the additional bedrooms also feature walk-in closets for exceptional storage. A versatile built-in study/workstation in the loft provides the perfect space for working from home, studying, or organizing daily life. The upstairs laundry room adds convenience, and an additional full bath serves the secondary bedrooms. The unfinished basement is ready for your vision, offering room to expand with additional living space, bedrooms, a home gym, or recreation area. Outside, enjoy mature landscaping with an automatic sprinkler system, a welcoming covered front porch, and a large concrete patio designed for outdoor dining, grilling, and entertaining. The spacious backyard features established trees, and attractive rock landscaping, creating a private setting to relax and enjoy Colorado's beautiful seasons. Located in the desirable Meridian Ranch community within District 49, you'll enjoy close proximity to parks, trails, golf, recreation, shopping, dining, and everyday conveniences. Schedule your private showing today!
For sale
Price cut: $11K (8/3)
$419,000
12206 Sleeping Bear Rd, Peyton, CO 80831
3beds
2,212sqft
:
Get pre-qualified$2,580/mo
Single Family Residence
Built in 2004
6,085 Square Feet Lot
$-- Zestimate®
$189/sqft
$11/mo HOA
What's special
Spacious primary suitePrivate bathVaulted ceilingsWelcoming covered front porchNew interior paintUpstairs laundry roomAbundant natural light
- 26 days |
- 895 |
- 71 |
Likely to sell faster than
Zillow last checked:
Listing updated:
Listed by:
Raquel Robison MRP 719-425-7547,
The Platinum Group
Source: elevateMLS,MLS#: 9636281
Facts & features
Interior
Bedrooms & bathrooms
- Bedrooms: 3
- Bathrooms: 3
- Full bathrooms: 2
- 1/2 bathrooms: 1
Other
- Level: Upper
Heating
- Forced Air
Cooling
- Central Air
Appliances
- Laundry: Upper Level
Features
- Basement: Full,Unfinished
- Number of fireplaces: 1
- Fireplace features: Gas, One
Interior area
- Total structure area: 2,212
- Total interior livable area: 2,212 sqft
- Finished area above ground: 1,526
- Finished area below ground: 686
Video & virtual tour
Property
Parking
- Total spaces: 2
- Parking features: Attached, Concrete Driveway
- Attached garage spaces: 2
Features
- Levels: Two
- Stories: 2
- Fencing: Back Yard
Lot
- Size: 6,085 Square Feet
- Features: Level, Near Park, Near Schools, Landscaped
Details
- Parcel number: 4230212016
Construction
Type & style
- Home type: SingleFamily
- Property subtype: Single Family Residence
Materials
- Wood Siding, Framed on Lot
- Roof: Composite Shingle
Condition
- Existing Home
- New construction: No
- Year built: 2004
Utilities & green energy
- Water: Assoc/Distr
- Utilities for property: Cable Available, Electricity Connected, Natural Gas Connected
Community & HOA
Community
- Features: Clubhouse, Fitness Center, Golf, Hiking or Biking Trails, Parks or Open Space, Playground, Pool
HOA
- Has HOA: Yes
- Services included: Covenant Enforcement
- HOA fee: $135 annually
Location
- Region: Peyton
Financial & listing details
- Price per square foot: $189/sqft
- Tax assessed value: $448,823
- Annual tax amount: $2,888
- Date on market: 7/18/2026
- Listing terms: Cash,Conventional,FHA,VA Loan
- Electric utility on property: Yes
Estimated market value
Not available
Estimated sales range
Not available
Not available
Price history
| Date | Event | Price |
|---|---|---|
| 8/3/2026 | Price change | $419,000-2.6%$189/sqft |
Source:  elevateMLS #9636281 Report a problem elevateMLS #9636281 Report a problem | ||
| 7/18/2026 | Listed for sale | $430,000+34.7%$194/sqft |
Source: elevateMLS #9636281 Report a problem | ||
| 12/2/2020 | Sold | $319,300+1.2%$144/sqft |
Source: Public Record Report a problem | ||
| 1/30/2020 | Sold | $315,500+37.2%$143/sqft |
Source: Public Record Report a problem | ||
| 7/24/2014 | Sold | $229,900-2.1%$104/sqft |
Source: Public Record Report a problem | ||
| 6/12/2014 | Listed for sale | $234,900+4.4%$106/sqft |
Source: RE/MAX REAL ESTATE GROUP #4556317 Report a problem | ||
| 10/1/2008 | Sold | $224,900-2.2%$102/sqft |
Source: Public Record Report a problem | ||
| 8/15/2008 | Listed for sale | $229,900+3%$104/sqft |
Source: ERA #486640 Report a problem | ||
| 1/14/2005 | Sold | $223,200$101/sqft |
Source: Public Record Report a problem | ||
Public tax history
| Year | Property taxes | Tax assessment |
|---|---|---|
| 2024 | $2,571 +25.1% | $30,070 |
| 2023 | $2,055 -3.5% | $30,070 +47.7% |
| 2022 | $2,129 | $20,360 -2.8% |
| 2021 | -- | $20,940 +13.8% |
| 2020 | $2,018 +0.6% | $18,400 |
| 2019 | $2,006 +8.7% | $18,400 +3.9% |
| 2018 | $1,845 -5.4% | $17,710 |
| 2017 | $1,951 +5.7% | $17,710 +8.9% |
| 2016 | $1,845 +11.5% | $16,270 |
| 2015 | $1,656 +8.6% | $16,270 +10% |
| 2014 | $1,525 | $14,790 |
| 2013 | -- | -- |
| 2012 | -- | $15,570 |
| 2011 | $1,724 | $15,570 -10% |
| 2010 | -- | $17,300 |
| 2009 | -- | $17,300 +1% |
| 2008 | -- | $17,130 |
| 2006 | -- | $17,130 +428.7% |
| 2004 | -- | $3,240 +107.7% |
| 2003 | $9 | $1,560 |
Find assessor info on the county website
Monthly payment
Est. payment
Payment breakdown
Explore the cost of this home by adjusting the details. Changes won't be saved.Climate risks
Neighborhood: 80831
Nearby schools
GreatSchools rating
- 5/10Meridian Ranch International SchoolGrades: PK-5Distance: 0.7 mi
- 5/10Falcon Middle SchoolGrades: 6-8Distance: 1 mi
- 5/10Falcon High SchoolGrades: 9-12Distance: 1.5 mi
Schools provided by the listing agent
- District: District 49
Source: elevateMLS. This data may not be complete. We recommend contacting the local school district to confirm school assignments for this home.
- $517,8004 bd4 ba2.7k sqft12202 Sleeping Bear Rd, Peyton, CO 80831Off Market
- $441,2005 bd3 ba2.6k sqft12210 Sleeping Bear Rd, Peyton, CO 80831Off Market
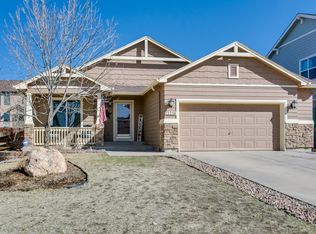
- $560,0006 bd4 ba3.7k sqft10503 Antler Creek Dr, Peyton, CO 80831Sold
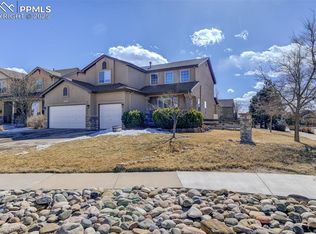
- $531,1006 bd4 ba3.4k sqft10515 Antler Creek Dr, Peyton, CO 80831Off Market

- $488,1003 bd3 ba3.3k sqft12214 Sleeping Bear Rd, Peyton, CO 80831Off Market
- $567,2005 bd4 ba3.9k sqft10527 Antler Creek Dr, Peyton, CO 80831Off Market
- $523,0005 bd4 ba3.4k sqft10539 Antler Creek Dr, Peyton, CO 80831Off Market
- $495,1005 bd4 ba3.4k sqft12218 Sleeping Bear Rd, Peyton, CO 80831Off Market
A local agent can set up tours, give advice and negotiate with sellers.
Similar homes
- $449,9004 bd3 ba2.7k sqft10060 Everglades Dr, Peyton, CO 80831For Sale

 MLS ID #4983491, Tamara San Agustin ABR MRP , San Agustin Realty Inc.. elevateMLS
 - $390,0004 bd4 ba1.9k sqft7358 Maybeck Vw, Peyton, CO 80831For Sale
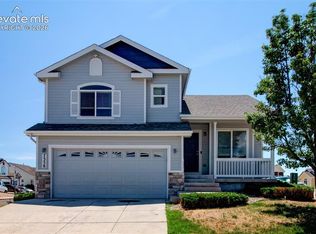 MLS ID #5192673, Zach Inman MRP , REMAX PROPERTIES. elevateMLS
 - $475,0004 bd3 ba2k sqft10024 Jaggar Way, Peyton, CO 80831For Sale
 MLS ID #7565898, J.P. Speers, Berkshire Hathaway HomeServices Rocky M. Royal Gorge AOR
 - $470,0003 bd3 ba2k sqft10871 Rolling Peaks Dr, Peyton, CO 80831For Sale
 MLS ID #1406482, Barry Cavanaugh GRI , ERA Shields Real Estate. elevateMLS
 - $539,5005 bd3 ba2.8k sqft12407 Mount Bross Pl, Peyton, CO 80831For SaleMLS ID #9416678, Melissa Dibens, Honey Bee Homes. elevateMLS
- $499,9004 bd3 ba2.8k sqft10614 Mount Emerald Dr, Peyton, CO 80831For SaleMLS ID #4366660, Andrew Botcherby ABR AHWD CDPE CNE CRS , RE/MAX Real Estate Group LLC. elevateMLS
- $515,0003 bd4 ba2.7k sqft12172 Eagle Crest Ct, Peyton, CO 80831For SaleMLS ID #8126844, Shane Ray, RE/MAX Real Estate Group LLC. elevateMLS
- $499,9993 bd3 ba2.8k sqft10240 Hidden Park Way, Peyton, CO 80831For SaleMLS ID #5441272, Ramona Williams, Exp Realty LLC. elevateMLS
- $518,0004 bd3 ba2.8k sqft10138 Golf Crest Dr, Peyton, CO 80831For SaleMLS ID #3892207, Tamara San Agustin ABR MRP , San Agustin Realty Inc.. elevateMLS
- $539,9005 bd3 ba3.1k sqft12456 Mount Bross Pl, Peyton, CO 80831For SaleMLS ID #9115979, Jacob Scott Burger, REMAX PROPERTIES. elevateMLS
- $497,5004 bd3 ba2.2k sqft7671 Berwyn Loop, Peyton, CO 80831For SaleMLS ID #5348782, Sarah Macdonald, Exp Realty LLC. elevateMLS
- $390,0002 bd2 ba1.2k sqft7704 Cruzer Hts, Peyton, CO 80831For SaleMLS ID #6468158, Aimee Fletcher CLHMS GRI , Exp Realty LLC. elevateMLS
- $500,0005 bd3 ba3.2k sqft11165 Scenic Brush Dr, Peyton, CO 80831For SaleMLS ID #9157661, Josh Trujillo, Keller Williams Clients Choice Realty. elevateMLS
- $540,0005 bd4 ba3k sqft9363 Saint George Rd, Peyton, CO 80831For SaleMLS ID #7832180, Valerie McDowell, The Cutting Edge. elevateMLS
- $450,0003 bd3 ba2.7k sqft6347 Alibi Cir, Colorado Springs, CO 80923For SaleMLS ID #1979275, Nathan Rains, Exp Realty LLC. elevateMLS
- $455,0003 bd2 ba2.2k sqft7010 Blazing Trail Dr, Colorado Springs, CO 80922For SaleMLS ID #1898924, Leigh Ann Gentry, Red Bow Realty. elevateMLS
- $538,9995 bd3 ba3.2k sqft12839 Morning Breeze Way, Peyton, CO 80831For SaleMLS ID #4133802, Sheri Bennett, Coldwell Banker Realty. elevateMLS
- $447,9993 bd3 ba2.2k sqft6678 Cottonwood Tree Dr, Colorado Springs, CO 80927For SaleMLS ID #7569063, Julienne Vernetti, HomeSmart. elevateMLS
- $455,0003 bd3 ba2.2k sqft3641 Desert Willow Ln, Colorado Springs, CO 80925For SaleMLS ID #6249390, Monica Breckenridge ABR CDPE CLHMS GRI MRP PSA RSPS SFR SRES , Pink Realty Inc. elevateMLS
- $465,0003 bd3 ba1.6k sqft8691 Dry Needle Pl, Colorado Springs, CO 80908For SaleMLS ID #4180503, Angela Fugate, MacKenzie-Jackson Real Estate. elevateMLS
