Welcome to this beautifully maintained Aspen View Huntington ranch in the desirable Paint Brush Hills community. Offering 5 bedrooms, 3 bathrooms, and a thoughtfully designed floor plan, this home provides the perfect blend of comfort, functionality, and space for everyday living. The open-concept main level features hardwood flooring, a spacious living room centered around a cozy gas fireplace, and a well-appointed kitchen with granite countertops, a breakfast bar, and abundant cabinet and counter space. The private primary suite offers a relaxing retreat with an adjoining bathroom featuring dual vanities and a walk-in closet. The finished basement significantly expands the living space with additional bedrooms, a full bathroom, and an impressive 24' x 24' family and recreation room. Whether you're hosting game nights, creating the ultimate media room, or simply looking for extra space to spread out, this versatile area offers endless possibilities. Step outside to enjoy the backyard patio, perfect for morning coffee or evening gatherings, and take advantage of the nearby neighborhood park and convenient access to Falcon Middle School and Bennet Ranch Elementary. Combining quality finishes, a spacious layout, and an excellent location, this exceptional home is ready for its next chapter.
For sale
Price cut: $10K (8/13)
$500,000
11165 Scenic Brush Dr, Peyton, CO 80831
5beds
3,200sqft
Single Family Residence
Built in 2016
5,667 Square Feet Lot
$-- Zestimate®
$156/sqft
$-- HOA
What's special
Quality finishesFinished basementPrivate primary suiteOpen-concept main levelGranite countertopsThoughtfully designed floor planBackyard patio
- 64 days
- 432
- 28
Zillow last checked:
Listing updated:
Listed by:
Josh Trujillo 719-722-9877,
Keller Williams Clients Choice Realty
Source: elevateMLS,MLS#: 9157661
Facts & features
Interior
Bedrooms & bathrooms
- Bedrooms: 5
- Bathrooms: 3
- Full bathrooms: 3
Other
- Level: Main
- Area: 210 Square Feet
- Dimensions: 14 x 15
Heating
- Forced Air
Cooling
- Ceiling Fan(s), Central Air
Appliances
- Included: 220v in Kitchen, Dishwasher, Disposal, Microwave, Range, Refrigerator, Humidifier
- Laundry: Electric Hook-up, Main Level
Features
- 5-Pc Bath, 9Ft + Ceilings, Breakfast Bar, Pantry
- Flooring: Carpet, Ceramic Tile, Wood
- Windows: Window Coverings
- Basement: Full,Partially Finished
- Has fireplace: Yes
- Fireplace features: Gas
Interior area
- Total structure area: 3,200
- Total interior livable area: 3,200 sqft
- Finished area above ground: 1,600
- Finished area below ground: 1,600
Property
Parking
- Total spaces: 2
- Parking features: Attached, Even with Main Level, Concrete Driveway
- Attached garage spaces: 2
Features
- Patio & porch: Concrete
- Fencing: Back Yard
Lot
- Size: 5,667 Square Feet
- Features: See Remarks, Near Fire Station, Near Park, Near Schools, Near Shopping Center, Landscaped
Details
- Parcel number: 5225306024
- Other equipment: Sump Pump
Construction
Type & style
- Home type: SingleFamily
- Architectural style: Ranch
- Property subtype: Single Family Residence
Materials
- Wood Siding, Frame
- Roof: Composite Shingle
Condition
- Existing Home
- New construction: No
- Year built: 2016
Details
- Builder model: Huntington
- Builder name: Aspen View Homes
Utilities & green energy
- Water: Assoc/Distr
- Utilities for property: Cable Available, Electricity Connected, Natural Gas Connected
Community & HOA
Community
- Features: Parks or Open Space, Playground
Location
- Region: Peyton
Financial & listing details
- Price per square foot: $156/sqft
- Tax assessed value: $528,959
- Annual tax amount: $3,281
- Date on market: 6/25/2026
- Listing terms: Cash,Conventional,FHA,VA Loan
- Electric utility on property: Yes
Estimated market value
Not available
Estimated sales range
Not available
Not available
Price history
| Date | Event | Price |
|---|---|---|
| 8/13/2026 | Price change | $500,000-2%$156/sqft |
Source:  elevateMLS #9157661 Report a problem elevateMLS #9157661 Report a problem | ||
| 7/15/2026 | Price change | $510,000-1%$159/sqft |
Source: elevateMLS #9157661 Report a problem | ||
| 7/2/2026 | Listed for sale | $515,000$161/sqft |
Source: elevateMLS #9157661 Report a problem | ||
| 6/28/2026 | Contingent | $515,000$161/sqft |
Source: elevateMLS #9157661 Report a problem | ||
| 6/25/2026 | Listed for sale | $515,000+67%$161/sqft |
Source: elevateMLS #9157661 Report a problem | ||
| 12/5/2016 | Sold | $308,382$96/sqft |
Source: Public Record Report a problem | ||
Public tax history
| Year | Property taxes | Tax assessment |
|---|---|---|
| 2024 | $2,981 +14.8% | $35,440 |
| 2023 | $2,597 -1.9% | $35,440 +37.6% |
| 2022 | $2,647 | $25,750 -2.8% |
| 2021 | -- | $26,500 +9.3% |
| 2020 | $2,435 +2.1% | $24,240 |
| 2019 | $2,385 +13% | $24,240 +9% |
| 2018 | $2,111 -6% | $22,240 |
| 2017 | $2,246 +6.4% | $22,240 +110.4% |
| 2016 | $2,111 | $10,570 |
Find assessor info on the county website
Monthly payment
Est. payment
Payment breakdown
Explore the cost of this home by adjusting the details. Changes won't be saved.Climate risks
Neighborhood: 80831
Nearby schools
Schools provided by the listing agent
- Elementary: Bennett Ranch
- Middle: Falcon
- High: Falcon
- District: District 49
Source: elevateMLS. This data may not be complete. We recommend contacting the local school district to confirm school assignments for this home.


Similar homes
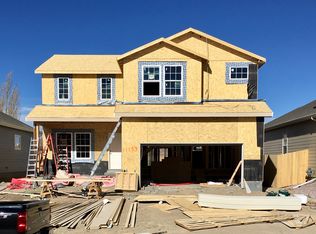
- $480,0004 bd3 ba2.5k sqft9437 Beryl Dr, Peyton, CO 80831For Sale

 MLS ID #6981318, Megan O'connor, Real Broker, LLC DBA Real. elevateMLS
 - $494,0004 bd3 ba2.8k sqft10614 Mount Emerald Dr, Peyton, CO 80831For Sale
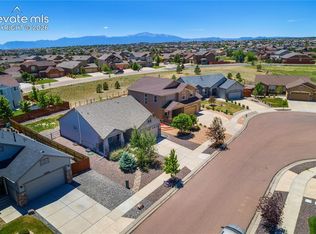 MLS ID #4366660, Andrew Botcherby ABR AHWD CDPE CNE CRS , RE/MAX Real Estate Group LLC. elevateMLS
 - $509,9004 bd3 ba2.8k sqft10138 Golf Crest Dr, Peyton, CO 80831For Sale
 MLS ID #3892207, Tamara San Agustin ABR MRP , San Agustin Realty Inc.. elevateMLS
 - $439,9004 bd3 ba2.7k sqft11909 Eagle Crest Ct, Peyton, CO 80831For Sale
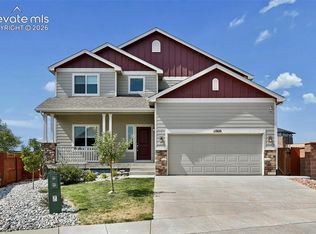 MLS ID #3069115, Velicity McKenna, HomeSmart. elevateMLS
 - $534,5004 bd3 ba2.7k sqft12236 Saint Annes Rd, Peyton, CO 80831For SaleMLS ID #5367314, Lauren Jerden MRP , Exp Realty LLC. elevateMLS
- $515,0003 bd4 ba2.7k sqft12172 Eagle Crest Ct, Peyton, CO 80831For SaleMLS ID #8126844, Shane Ray, RE/MAX Real Estate Group LLC. elevateMLS
- $539,5005 bd3 ba2.8k sqft12407 Mount Bross Pl, Peyton, CO 80831For SaleMLS ID #9416678, Melissa Dibens, Honey Bee Homes. elevateMLS
- $565,0005 bd3 ba3.2k sqft10892 Huron Peak Pl, Peyton, CO 80831For SaleMLS ID #9681922, Linnea Erickson, NAV Real Estate. elevateMLS
- $539,9005 bd3 ba3.1k sqft12456 Mount Bross Pl, Peyton, CO 80831For SaleMLS ID #9115979, Jacob Scott Burger, REMAX PROPERTIES. elevateMLS
- $499,9993 bd3 ba2.8k sqft10240 Hidden Park Way, Peyton, CO 80831For SaleMLS ID #5441272, Ramona Williams, Exp Realty LLC. elevateMLS
- $454,0005 bd3 ba2.5k sqft7703 Tompkins Rd, Peyton, CO 80831For SaleMLS ID #6354412, Doug Henderson EPRO , ERA Shields Real Estate. elevateMLS
- $499,9003 bd3 ba2.2k sqft8151 Berwyn Loop, Peyton, CO 80831For SaleMLS ID #7796877, Kevin David Bristow, REMAX PROPERTIES. elevateMLS
- $565,0005 bd3 ba4k sqft12266 Crystal Downs Rd, Peyton, CO 80831For SaleMLS ID #1754857, Heather McKiddy ABR SFR , Keller Williams Clients Choice Realty. elevateMLS
- $575,0005 bd3 ba3.1k sqft10734 Rolling Peaks Dr, Peyton, CO 80831For SaleMLS ID #4475559, Lauren Jerden MRP , Exp Realty LLC. elevateMLS
- $550,0005 bd3 ba3.2k sqft12839 Morning Breeze Way, Peyton, CO 80831For SaleMLS ID #4133802, Sheri Bennett, Coldwell Banker Realty. elevateMLS
- $550,0005 bd4 ba3.8k sqft10417 Mount Lincoln Dr, Peyton, CO 80831For SaleMLS ID #9092679, John Chudzinski ABR AHWD CMLXV EPRO MRP PSA RSPS SFR SRES SRS , Coldwell Banker Realty. elevateMLS
- $591,9004 bd4 ba3.4k sqft9895 Kings Canyon Dr, Peyton, CO 80831For SaleMLS ID #2587001, Jerome Hanson ABR MRP RENE SRS , Hanson Realty. elevateMLS
- $575,0005 bd4 ba3.4k sqft12746 Windingwalk Dr, Peyton, CO 80831For SaleMLS ID #3023975, Lauren Jerden MRP , Exp Realty LLC. elevateMLS
- $590,0004 bd3 ba3.6k sqft10388 Mount Wilson Pl, Peyton, CO 80831For SaleMLS ID #4158774, Jeffrey Meinz, Keller Williams Clients Choice Realty. elevateMLS
- $583,0006 bd4 ba3.8k sqft7824 Antelope Meadows Cir, Peyton, CO 80831For SaleMLS ID #7618522, Skip Johnson, The Platinum Group. elevateMLS
