Golf Course Living at Its Finest in Meridian Ranch! Nestled in the highly desirable enclave of The Greens at Meridian Ranch, this exceptional residence offers the ultimate Colorado, leisurely-lifestyle, backing directly to the pristine fairways of the award-winning Antler Creek Golf Course. Wake up to sweeping, unobstructed views of rolling green fairways and gorgeous evening skies right from your own backyard oasis and beautiful deck built for enjoying the wonderful views. Inside, the home effortlessly matches its premium location. This 4 bed, 4 bath and 3-car tandem garage with walkout basement houses a bright, open-concept floor plan featuring expansive windows that flood the living spaces with natural light while framing the golf course views. The gourmet kitchen boasts sleek finishes and a large island perfect for entertaining, flowing seamlessly into a small butler's pantry-area next to the spacious first family room. Retreat either to a luxurious primary suite with fireplace designed for relaxation, complete with a spa-like en suite bath or head to the basement where your entertaining can take on a life of its own. Combining elegant indoor craftsmanship with an unmatched backyard backdrop, this property isn't just a home—it’s a daily retreat. Book your showing now and come check out your views of the golf course, your loft (office area), your 2 fireplaces, 5-piece en-suite, high ceilings and relaxing wood deck!
For sale
Price cut: $6K (8/11)
$591,900
9895 Kings Canyon Dr, Peyton, CO 80831
4beds
3,402sqft
Single Family Residence
Built in 2009
7,705 Square Feet Lot
$-- Zestimate®
$174/sqft
$11/mo HOA
What's special
Spa-like en suite bathHigh ceilingsBright open-concept floor planRelaxing wood deck
- 60 days |
- 133 |
- 9 |
Zillow last checked:
Listing updated:
Listed by:
Jerome Hanson ABR MRP RENE SRS 719-967-3015,
Hanson Realty
Source: elevateMLS,MLS#: 2587001
Facts & features
Interior
Bedrooms & bathrooms
- Bedrooms: 4
- Bathrooms: 4
- Full bathrooms: 2
- 3/4 bathrooms: 1
- 1/2 bathrooms: 1
Other
- Level: Upper
- Area: 252 Square Feet
- Dimensions: 12 x 21
Heating
- Forced Air
Cooling
- Central Air
Appliances
- Included: Dishwasher, Disposal, Gas in Kitchen, Microwave, Range, Refrigerator
- Laundry: Upper Level
Features
- High Speed Internet
- Flooring: Carpet, Tile, Wood
- Basement: Full,Finished
- Number of fireplaces: 2
- Fireplace features: Gas, Two
Interior area
- Total structure area: 3,402
- Total interior livable area: 3,402 sqft
- Finished area above ground: 2,240
- Finished area below ground: 1,162
Video & virtual tour
Property
Parking
- Total spaces: 3
- Parking features: Attached
- Attached garage spaces: 3
Features
- Levels: Two
- Stories: 2
- Patio & porch: Wood Deck
- Exterior features: Auto Sprinkler System
- Fencing: Back Yard
- Has view: Yes
- View description: Golf Course
Lot
- Size: 7,705 Square Feet
- Features: On Golf Course, Near Park, Near Schools, Near Shopping Center, HOA Required $, Landscaped
Details
- Parcel number: 4230401016
Construction
Type & style
- Home type: SingleFamily
- Property subtype: Single Family Residence
Materials
- Stucco, Framed on Lot, Frame
- Roof: Composite Shingle
Condition
- Existing Home
- New construction: No
- Year built: 2009
Details
- Builder model: The Fremont
- Builder name: Vantage Hm Corp
Utilities & green energy
- Water: Assoc/Distr
- Utilities for property: Cable Available, Electricity Connected, Natural Gas Connected
Green energy
- Indoor air quality: Radon System
Community & HOA
Community
- Features: Clubhouse, Community Center, Dog Park, Fitness Center, Golf, Hiking or Biking Trails, Parks or Open Space, Playground, Pool, Spa, Tennis Court(s)
HOA
- Has HOA: Yes
- Services included: Covenant Enforcement
- HOA fee: $135 annually
Location
- Region: Peyton
Financial & listing details
- Price per square foot: $174/sqft
- Tax assessed value: $614,240
- Annual tax amount: $3,228
- Date on market: 6/21/2026
- Listing terms: Assumable,Cash,Conventional,FHA,VA Loan
- Electric utility on property: Yes
Estimated market value
Not available
Estimated sales range
Not available
Not available
Price history
| Date | Event | Price |
|---|---|---|
| 8/11/2026 | Price change | $591,900-1%$174/sqft |
Source:  elevateMLS #2587001 Report a problem elevateMLS #2587001 Report a problem | ||
| 7/22/2026 | Price change | $597,900-0.3%$176/sqft |
Source: elevateMLS #2587001 Report a problem | ||
| 6/21/2026 | Listed for sale | $599,900+3.4%$176/sqft |
Source: elevateMLS #2587001 Report a problem | ||
| 4/3/2026 | Listing removed | -- |
Source: Owner Report a problem | ||
| 1/15/2026 | Listed for sale | $580,000+13.3%$170/sqft |
Source: Owner Report a problem | ||
| 7/7/2021 | Sold | $512,000-1.3%$150/sqft |
Source: Public Record Report a problem | ||
| 5/25/2021 | Price change | $519,000+0.8%$153/sqft |
Source:  HomeSmart #4160385 Report a problem HomeSmart #4160385 Report a problem | ||
| 5/10/2021 | Price change | $515,000+2%$151/sqft |
Source: HomeSmart #4160385 Report a problem | ||
| 4/23/2021 | Listed for sale | $505,000+2%$148/sqft |
Source: HomeSmart #4160385 Report a problem | ||
| 4/3/2021 | Listing removed | -- |
Source: HomeSmart Report a problem | ||
| 4/1/2021 | Listed for sale | $495,000+48.3%$146/sqft |
Source: HomeSmart #4160385 Report a problem | ||
| 12/31/2009 | Sold | $333,818$98/sqft |
Source: Public Record Report a problem | ||
Public tax history
| Year | Property taxes | Tax assessment |
|---|---|---|
| 2024 | $3,707 +31.2% | $41,150 |
| 2023 | $2,826 +28.3% | $41,150 +47% |
| 2022 | $2,203 | $28,000 -2.8% |
| 2021 | -- | $28,810 +8.1% |
| 2020 | $2,140 +0.6% | $26,660 |
| 2019 | $2,128 +21.3% | $26,660 +10.9% |
| 2018 | $1,754 -5.4% | $24,030 |
| 2017 | $1,854 +5.7% | $24,030 -3.8% |
| 2016 | $1,754 +1.2% | $24,990 |
| 2015 | $1,733 -28% | $24,990 +7% |
| 2014 | $2,407 | $23,350 |
| 2013 | -- | -- |
| 2012 | -- | $25,110 |
| 2011 | $2,384 | $25,110 +5% |
| 2010 | -- | $23,920 +5.6% |
| 2009 | -- | $22,650 +32.2% |
| 2008 | -- | $17,130 +5.7% |
| 2006 | -- | $16,210 +400.3% |
| 2004 | -- | $3,240 +107.7% |
| 2003 | $9 | $1,560 |
Find assessor info on the county website
Monthly payment
Est. payment
Payment breakdown
Explore the cost of this home by adjusting the details. Changes won't be saved.Climate risks
Neighborhood: 80831
Nearby schools
GreatSchools rating
- 7/10Woodmen Hills Elementary SchoolGrades: PK-5Distance: 1.5 mi
- 6/10Falcon Middle SchoolGrades: 6-8Distance: 1.2 mi
- 5/10Falcon High SchoolGrades: 9-12Distance: 1.3 mi
Schools provided by the listing agent
- Elementary: Meridian Ranch
- Middle: Falcon
- High: Falcon
- District: District 49
Source: elevateMLS. This data may not be complete. We recommend contacting the local school district to confirm school assignments for this home.
- $552,3005 bd3 ba2.9k sqft10773 Maroon Peak Way, Peyton, CO 80831Off Market
- $567,8004 bd3 ba1.6k sqft9905 Kings Canyon Dr, Peyton, CO 80831Off Market
- $594,8004 bd3 ba3.3k sqft9885 Kings Canyon Dr, Peyton, CO 80831Off Market
- $615,0004 bd3 ba3.5k sqft9915 Kings Canyon Dr, Peyton, CO 80831Sold

- $569,1004 bd3 ba3.3k sqft9896 Kings Canyon Dr, Peyton, CO 80831Off Market
- $605,7004 bd4 ba3.7k sqft9925 Kings Canyon Dr, Peyton, CO 80831Off Market
- $543,7005 bd3 ba2.4k sqft9865 Kings Canyon Dr, Peyton, CO 80831Off Market
- $598,3006 bd4 ba4.2k sqft9906 Kings Canyon Dr, Peyton, CO 80831Off Market
A local agent can set up tours, give advice and negotiate with sellers.
Similar homes
- $565,0005 bd3 ba3.2k sqft10892 Huron Peak Pl, Peyton, CO 80831For Sale

 MLS ID #9681922, Linnea Erickson, NAV Real Estate. elevateMLS
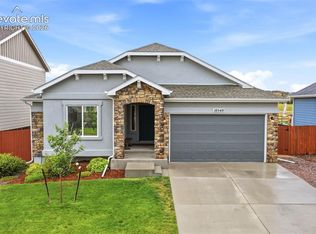
 - $584,9995 bd3 ba3.1k sqft10540 Summer Ridge Dr, Peyton, CO 80831For Sale
 MLS ID #6027756, Ethan Liss, Summit Ridge Group LLC. elevateMLS
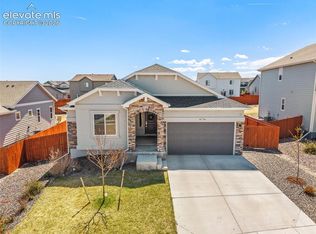
 - $580,0005 bd3 ba3.1k sqft10734 Rolling Peaks Dr, Peyton, CO 80831For Sale
 MLS ID #4475559, Lauren Jerden MRP , Exp Realty LLC. elevateMLS
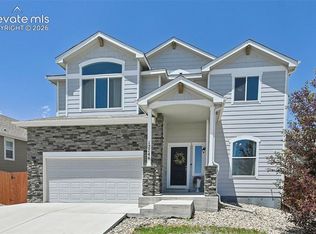
 - $575,0005 bd4 ba3.4k sqft12746 Windingwalk Dr, Peyton, CO 80831For Sale
 MLS ID #3023975, Lauren Jerden MRP , Exp Realty LLC. elevateMLS
 - $625,0004 bd3 ba3.8k sqft10933 Checo Way, Peyton, CO 80831For SaleMLS ID #9821613, Louis Torres ABR ABRM EPRO GRI , The Innovative Group, LLC. elevateMLS
- $549,0005 bd3 ba3.8k sqft12749 Granite Ridge Dr, Peyton, CO 80831For SaleMLS ID #4239836, Marquesa Hobbs CNE MRP , The Platinum Group. elevateMLS
- $539,5005 bd3 ba2.8k sqft12407 Mount Bross Pl, Peyton, CO 80831For SaleMLS ID #9416678, Melissa Dibens, Honey Bee Homes. elevateMLS
- $439,9004 bd3 ba2.7k sqft11909 Eagle Crest Ct, Peyton, CO 80831For SaleMLS ID #3069115, Velicity McKenna, HomeSmart. elevateMLS
- $480,0004 bd3 ba2.5k sqft9437 Beryl Dr, Peyton, CO 80831For SaleMLS ID #6981318, Megan O'connor, Real Broker, LLC DBA Real. elevateMLS
- $675,0005 bd4 ba4.3k sqft10610 Pictured Rocks Dr, Peyton, CO 80831For SaleMLS ID #3160371, Leann Hatchett, RE/MAX Real Estate Group LLC. elevateMLS
- $550,0005 bd3 ba3.2k sqft12839 Morning Breeze Way, Peyton, CO 80831For SaleMLS ID #4133802, Sheri Bennett, Coldwell Banker Realty. elevateMLS
- $515,0003 bd4 ba2.7k sqft12172 Eagle Crest Ct, Peyton, CO 80831For SaleMLS ID #8126844, Shane Ray, RE/MAX Real Estate Group LLC. elevateMLS
- $499,9993 bd3 ba2.8k sqft10240 Hidden Park Way, Peyton, CO 80831For SaleMLS ID #5441272, Ramona Williams, Exp Realty LLC. elevateMLS
- $689,9005 bd3 ba3.5k sqft9983 Henman Ter, Peyton, CO 80831For SaleMLS ID #4279614, Michael Carter, The Platinum Group. elevateMLS
- $500,0005 bd3 ba3.2k sqft11165 Scenic Brush Dr, Peyton, CO 80831For SaleMLS ID #9157661, Josh Trujillo, Keller Williams Clients Choice Realty. elevateMLS
- $485,0003 bd3 ba2.3k sqft9799 Aberdale Ct, Peyton, CO 80831For SaleMLS ID #1077634, Joshua Fugate GRI , MacKenzie-Jackson Real Estate. elevateMLS
- $419,0003 bd3 ba2.2k sqft12206 Sleeping Bear Rd, Peyton, CO 80831For SaleMLS ID #9636281, Raquel Robison MRP , The Platinum Group. elevateMLS
- $499,9003 bd3 ba2.2k sqft8151 Berwyn Loop, Peyton, CO 80831For SaleMLS ID #7796877, Kevin David Bristow, REMAX PROPERTIES. elevateMLS
- $674,9995 bd5 ba4.3k sqft8251 Barley Ct, Peyton, CO 80831For SaleMLS ID #2508284, Judy Glassman SFR , Orchard Brokerage LLC. elevateMLS
- $470,0003 bd3 ba2k sqft10871 Rolling Peaks Dr, Peyton, CO 80831For SaleMLS ID #1406482, Barry Cavanaugh GRI , ERA Shields Real Estate. elevateMLS
