Skip main navigation
Off market
  • $571,800

    9896 Kings Canyon Dr, Peyton, CO 80831

    4beds
    3baths
    3,324sqft
    SingleFamily
    Built in 2005
    10,323 Square Feet Lot
    $571,800 Zestimate®
    $172/sqft
    $2,735 Estimated rent

    Home value

    $571,800

    $543,000 - $600,000

    $2,735/mo

    Zestimate® history
    Loading
    Loading...

    Owner options

    List your home for rent

    $2,735/mo

    Rent Zestimate®

    Find your next renter with Zillow Rental Manager. Plus, with online applications, you can quickly screen prospective tenants – for free.

    Learn more

    $2,735/mo

    Rent Zestimate®

    Refinance and save

    $3,292/mo

    Est. payment

    Refinancing to a lower rate could help reduce your monthly payments and save thousands over the life of the loan.

    See today's rates

    $3,292/mo

    Est. payment

    Explore your selling options

    Work with a Zillow partner agent

    Leverage their expertise and Zillow's premium Showcase listings to get your home seen by more buyers.

    Get started

    List with your own agent

    Get your home in front of millions of buyers by listing it on Zillow.

    Learn how to do it

    Sell it yourself

    Take full control of how buyers see your home on Zillow by listing For Sale by Owner (FSBO).

    List your home

    What's special

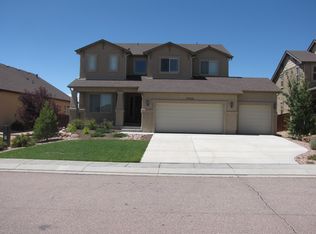
    Located on a gorgeous 0.24 acre corner lot, this custom rancher is within walking distance of the Antler Creek Golf Course and Restaurant. This home profits from all the benefits associated with a Falcon location including golf, shopping, parks and recreation, and easy access to Colorado Springs and military bases. This pristine Vantage Homes Palomino ranch-style home, with full landscaping, covered entry porch, stamped concrete, and various upgrades, is 100% move-in ready plus an oversized 600sf+ garage Enter into an open entry with gorgeous hardwood flooring. To the left of the entry is the formal dining with wonderful arch details, a full bath, and a secondary bedroom. Straight through the entry is the great room composed of the formal living room, kitchen and informal dining space. The living room features carpet floors, large windows, vaulted ceilings, built-ins and a gas fireplace. The kitchen is spacious and provides upgrades such as granite countertops, raised panel cabinetry, stainless steel appliances, and hardwood flooring. The main level also features the substantial master bedroom with carpet, bay window, vaulted ceiling, full 5-piece bath, and walk-in closet. The stairway, with custom cutouts, leads to the huge recreational and secondary living room with a full wet bar, two secondary bedrooms, a bath, and large storage areas. The backyard features a wonderful concrete patio with a stone, built-in grill area, perfect for entertaining. The backyard is complete with a large concrete pad and basketball hoop, huge side yard, and access from the front of the house with stamped concrete pathway.

    This property is not currently displayed as for sale or rent on Zillow. This may be different from what's on other websites or public sources.

    Facts & features

    Interior

    Bedrooms & bathrooms
    • Bedrooms: 4
    • Bathrooms: 3
    Heating
    • Forced air
    Cooling
    • Central, Other
    Features
    • Basement: Finished
    • Has fireplace: Yes
    Interior area
    • Total interior livable area: 3,324 sqft

    Property

    Parking
    • Total spaces: 2
    • Parking features: Garage - Attached
    Features
    • Exterior features: Stucco
    Lot
    • Size: 10,323 Square Feet
    Details
    • Parcel number: 4230309009

    Construction

    Type & style
    • Home type: SingleFamily
    Materials
    • Frame
    • Roof: Other
    Condition
    • Year built: 2005

    Community & HOA

    HOA
    • Has HOA: Yes
    • HOA fee: $8 monthly
    Location
    • Region: Peyton

    Financial & listing details

    • Price per square foot: $172/sqft
    • Tax assessed value: $583,317
    • Annual tax amount: $3,493

    Price history

    DateEventPrice
    7/20/2024Listing removed$500,000-7.4%$150/sqft
    Source: elevateMLS #2056482 Report a problem
    8/6/2021Sold$539,950+8%$162/sqft
    Source: Public Record Report a problem
    6/17/2021Listed for sale$500,000+39.7%$150/sqft
    Source: elevateMLS #2056482 Report a problem
    3/11/2019Sold$358,000+27.9%$108/sqft
    Source: Public Record Report a problem
    10/16/2014Sold$280,000-2.7%$84/sqft
    Source: Public Record Report a problem
    9/3/2014Price change$287,900-2.4%$87/sqft
    Source: RE/MAX Properties, Inc. #8946946 Report a problem
    8/24/2014Price change$295,000-1.7%$89/sqft
    Source: Blue Picket Realty #6536822 Report a problem
    7/26/2014Price change$300,000-1.3%$90/sqft
    Source: Blue Picket Realty #6536822 Report a problem
    7/14/2014Price change$304,000-1.9%$91/sqft
    Source: Blue Picket Realty #6536822 Report a problem
    6/12/2014Price change$309,900-0.6%$93/sqft
    Source: Blue Picket Realty #6536822 Report a problem
    5/1/2014Price change$311,900-0.7%$94/sqft
    Source: Blue Picket Realty #6536822 Report a problem
    3/23/2014Price change$314,000-0.3%$94/sqft
    Source: Blue Picket Realty #6536822 Report a problem
    2/23/2014Listed for sale$314,900-7.3%$95/sqft
    Source: Blue Picket Realty #6536822 Report a problem
    9/28/2005Sold$339,600+227.2%$102/sqft
    Source: Public Record Report a problem
    5/4/2005Sold$103,800$31/sqft
    Source: Public Record Report a problem

    Public tax history

    YearProperty taxesTax assessment
    2024$3,493 +27%$39,080
    2023$2,751 -3.5%$39,080 +43.4%
    2022$2,852 $27,260 -2.8%
    2021-- $28,050 +10.1%
    2020$2,794 +0.6%$25,480
    2019$2,779 +21.5%$25,480 +16.1%
    2018$2,286 -5.4%$21,940
    2017$2,417 +5.7%$21,940 -11.9%
    2016$2,286 -9.8%$24,910
    2015$2,535 +8.6%$24,910 +10%
    2014$2,335 $22,650
    2013-- --
    2012-- $23,840
    2011$2,640 $23,840 -10%
    2010-- $26,490
    2009-- $26,490 +1%
    2008-- $26,230
    2006-- $26,230 +709.6%
    2004-- $3,240 +107.7%
    2003$9 $1,560
    Find assessor info on the county website

    Neighborhood: 80831

    Nearby schools

    GreatSchools rating
    Schools provided by the listing agent
    • District: 49-Falcon

    Source: The MLS. This data may not be complete. We recommend contacting the local school district to confirm school assignments for this home.

    Get a cash offer in 3 minutes
    Find out how much your home could sell for in as little as 3 minutes with a no-obligation cash offer.
    Estimated market value
    $571,800
    Get a cash offer in 3 minutes
    Find out how much your home could sell for in as little as 3 minutes with a no-obligation cash offer.
    Estimated market value
    $571,800