Why wait to build when this contemporary home is ready for you to move in and enjoy! Imagine waking to sunlight pouring through expansive windows, coffee on the deck, open space and walking trail behind the home, in a home where the major projects are complete! Located in desirable Stonebridge at Meridian Ranch, this home combines modern design, main-level living, and a great lifestyle! It offers the upgrades, landscaping, window treatments, and finished spaces that new construction often leaves for later. The open-concept Living Room is anchored by a contemporary gas fireplace and flows seamlessly into the gourmet kitchen featuring quartz countertops, stainless steel appliances with a gas range, an expanded island, walk-in pantry, abundant cabinetry, and a sunny dining area that opens to the covered deck—perfect for morning coffee or evening BBQs. Retreat to the spacious primary suite with a spa-inspired bath showcasing an oversized walk-in shower, dual vanities, and an impressive walk-in closet. Two additional bedrooms, a full bath, and convenient main-level laundry complete the main floor. The finished walkout basement expands your living space with extended ceilings, natural light, a spacious recreation room ideal for movie nights, game days, or multigenerational living, plus two additional bedrooms, another full bath, a bonus room, and a generous unfinished storage room ready for a home gym, workshop, or hobby space. Outside, enjoy landscaping in place, a low-maintenance turf backyard, an expanded concrete patio, and multiple outdoor living spaces designed for relaxing and entertaining.
For sale
Price cut: $26K (8/11)
$549,000
12749 Granite Ridge Dr, Peyton, CO 80831
5beds
3,804sqft
Single Family Residence
Built in 2021
7,993 Square Feet Lot
$-- Zestimate®
$144/sqft
$72/mo HOA
What's special
Contemporary gas fireplaceModern designFinished walkout basementSpa-inspired bathLow-maintenance turf backyardMain-level livingCovered deck
- 22 days |
- 447 |
- 40 |
Zillow last checked:
Listing updated:
Listed by:
Marquesa Hobbs CNE MRP 719-238-0330,
The Platinum Group
Source: elevateMLS,MLS#: 4239836
Facts & features
Interior
Bedrooms & bathrooms
- Bedrooms: 5
- Bathrooms: 3
- Full bathrooms: 3
Other
- Level: Main
- Area: 240 Square Feet
- Dimensions: 15 x 16
Heating
- Forced Air, Natural Gas
Cooling
- Ceiling Fan(s), Central Air
Appliances
- Included: Dishwasher, Disposal, Dryer, Gas in Kitchen, Microwave, Oven, Refrigerator, Washer, Humidifier
- Laundry: Electric Hook-up, Main Level
Features
- 5-Pc Bath, 6-Panel Doors, 9Ft + Ceilings, Great Room, See Prop Desc Remarks, High Speed Internet, Pantry
- Flooring: Carpet, Ceramic Tile, Wood Laminate, Luxury Vinyl
- Basement: Full,Partially Finished
- Number of fireplaces: 1
- Fireplace features: Gas, One
Interior area
- Total structure area: 3,804
- Total interior livable area: 3,804 sqft
- Finished area above ground: 1,902
- Finished area below ground: 1,902
Video & virtual tour
Property
Parking
- Total spaces: 3
- Parking features: Attached, Even with Main Level, Garage Door Opener, Concrete Driveway
- Attached garage spaces: 3
Features
- Patio & porch: Concrete, Wood Deck
- Exterior features: Auto Sprinkler System
- Fencing: Back Yard
- Has view: Yes
- View description: Mountain(s)
Lot
- Size: 7,993 Square Feet
- Features: Level, Meadow, Hiking Trail, Near Fire Station, Near Hospital, Near Park, Near Public Transit, Near Schools, Near Shopping Center, HOA Required $, Landscaped
Details
- Parcel number: 4229307043
Construction
Type & style
- Home type: SingleFamily
- Architectural style: Ranch
- Property subtype: Single Family Residence
Materials
- Fiber Cement, Stone, Frame
- Foundation: Walk Out
- Roof: Composite Shingle
Condition
- Existing Home
- New construction: No
- Year built: 2021
Details
- Builder model: Telluride 39103/D
- Builder name: Century Communities
Utilities & green energy
- Water: Assoc/Distr
- Utilities for property: Electricity Available, Natural Gas Available
Community & HOA
Community
- Features: Clubhouse, Community Center, Fitness Center, Golf, Hiking or Biking Trails, Playground, Pool, Tennis Court(s)
HOA
- Has HOA: Yes
- Services included: Covenant Enforcement, Management
- HOA fee: $72 monthly
Location
- Region: Peyton
Financial & listing details
- Price per square foot: $144/sqft
- Annual tax amount: $3,024
- Date on market: 7/31/2026
- Listing terms: Cash,Conventional,FHA,VA Loan
- Electric utility on property: Yes
Estimated market value
Not available
Estimated sales range
Not available
Not available
Price history
| Date | Event | Price |
|---|---|---|
| 8/11/2026 | Price change | $549,000-4.5%$144/sqft |
Source:  elevateMLS #4239836 Report a problem elevateMLS #4239836 Report a problem | ||
| 7/31/2026 | Listed for sale | $575,000+8.5%$151/sqft |
Source: elevateMLS #4239836 Report a problem | ||
| 12/31/2024 | Listing removed | $529,990$139/sqft |
Source: elevateMLS #3317687 Report a problem | ||
| 11/14/2021 | Contingent | $529,990$139/sqft |
Source: elevateMLS #3317687 Report a problem | ||
| 10/30/2021 | Price change | $529,990-2.7%$139/sqft |
Source: elevateMLS #3317687 Report a problem | ||
| 10/27/2021 | Price change | $544,938+2.8%$143/sqft |
Source: elevateMLS #3317687 Report a problem | ||
| 10/22/2021 | Price change | $529,990-0.5%$139/sqft |
Source: elevateMLS #3317687 Report a problem | ||
| 10/18/2021 | Price change | $532,790+0.6%$140/sqft |
Source: elevateMLS #3317687 Report a problem | ||
| 9/20/2021 | Listed for sale | $529,790$139/sqft |
Source: elevateMLS #3317687 Report a problem | ||
Public tax history
Tax history is unavailable.
Monthly payment
Est. payment
Payment breakdown
Explore the cost of this home by adjusting the details. Changes won't be saved.Climate risks
Neighborhood: 80831
Nearby schools
GreatSchools rating
- 7/10Woodmen Hills Elementary SchoolGrades: PK-5Distance: 1.6 mi
- 6/10Falcon Middle SchoolGrades: 6-8Distance: 1.7 mi
- 5/10Falcon High SchoolGrades: 9-12Distance: 0.8 mi
Schools provided by the listing agent
- Elementary: Woodmen Hills
- Middle: Falcon
- High: Falcon
- District: District 49
Source: elevateMLS. This data may not be complete. We recommend contacting the local school district to confirm school assignments for this home.
- $470,0004 bd3 ba3.2k sqft9805 Granite Park Ln, Peyton, CO 80831Sold

- $525,0003 bd3 ba3.8k sqft12781 Granite Ridge Dr, Peyton, CO 80831For Sale

- $555,0004 bd3 ba3.1k sqft12698 Windingwalk Dr, Peyton, CO 80831Sold

- $558,8003 bd2 ba3.8k sqft9847 Granite Park Ln, Peyton, CO 80831Off Market

- $536,0005 bd3 ba3.1k sqft12702 Windingwalk Dr, Peyton, CO 80831Off Market
- $558,0004 bd4 ba3.4k sqft12694 Windingwalk Dr, Peyton, CO 80831Sold
- $564,5004 bd4 ba3.4k sqft12706 Windingwalk Dr, Peyton, CO 80831Off Market
- $593,6004 bd3 ba3.9k sqft12686 Windingwalk Dr, Peyton, CO 80831Off Market
A local agent can set up tours, give advice and negotiate with sellers.
Similar homes
- $550,0005 bd3 ba3.2k sqft12839 Morning Breeze Way, Peyton, CO 80831For Sale
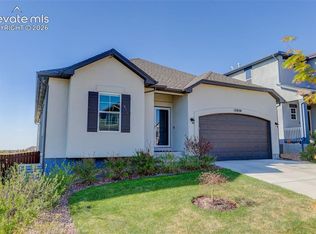
 MLS ID #4133802, Sheri Bennett, Coldwell Banker Realty. elevateMLS
 - $575,0005 bd4 ba3.4k sqft12746 Windingwalk Dr, Peyton, CO 80831For Sale
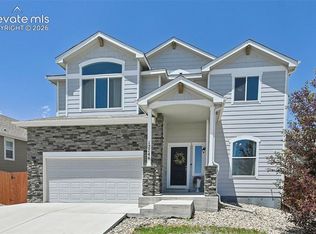 MLS ID #3023975, Lauren Jerden MRP , Exp Realty LLC. elevateMLS
 - $580,0005 bd3 ba3.1k sqft10734 Rolling Peaks Dr, Peyton, CO 80831For Sale
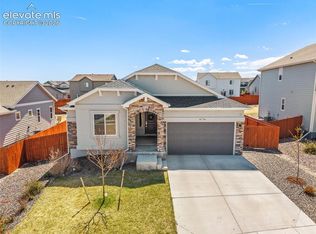 MLS ID #4475559, Lauren Jerden MRP , Exp Realty LLC. elevateMLS
 - $584,9995 bd3 ba3.1k sqft10540 Summer Ridge Dr, Peyton, CO 80831For Sale
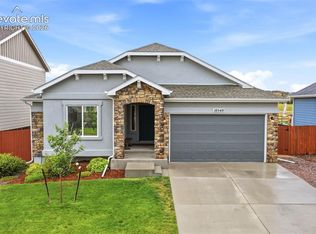 MLS ID #6027756, Ethan Liss, Summit Ridge Group LLC. elevateMLS
 - $539,0005 bd4 ba4k sqft8770 Royal Lytham Ct, Peyton, CO 80831For SaleMLS ID #1746025, Andrew Bacon, The Platinum Group. elevateMLS
- $591,9004 bd4 ba3.4k sqft9895 Kings Canyon Dr, Peyton, CO 80831For SaleMLS ID #2587001, Jerome Hanson ABR MRP RENE SRS , Hanson Realty. elevateMLS
- $701,5005 bd3 ba3.8k sqft12620 Enclave Scenic Dr, Peyton, CO 80831For SaleMLS ID #8335059, Eric Ramon Johnson MRP , Real Broker, LLC DBA Real. elevateMLS
- $600,0004 bd3 ba3.5k sqft10803 Checo Way, Peyton, CO 80831For SaleMLS ID #6067669, Jeffrey Johnson, Keller Williams Premier Realty. elevateMLS
- $545,0004 bd4 ba2.3k sqft9830 Hidden Ranch Ct, Peyton, CO 80831For SaleMLS ID #4574587, Brooke Shepherd MRP , Realty One Group Apex Colorado. elevateMLS
- $535,0003 bd3 ba2.7k sqft7901 Berwyn Loop, Peyton, CO 80831For SaleMLS ID #5707962, Bob Landry CDPE GRI , RE/MAX Real Estate Group LLC. elevateMLS
- $480,0004 bd3 ba2.5k sqft9437 Beryl Dr, Peyton, CO 80831For SaleMLS ID #6981318, Megan O'connor, Real Broker, LLC DBA Real. elevateMLS
- $515,0003 bd4 ba2.7k sqft12172 Eagle Crest Ct, Peyton, CO 80831For SaleMLS ID #8126844, Shane Ray, RE/MAX Real Estate Group LLC. elevateMLS
- $740,0005 bd4 ba4.4k sqft10152 Boulder Creek Way, Peyton, CO 80831For SaleMLS ID #6707412, Sam Sparks MRP , Realty One Group Apex. elevateMLS
- $650,0004 bd3 ba4k sqft10863 Rolling Mesa Dr, Peyton, CO 80831For SaleMLS ID #7135190, Dzelal Hrustanovic, Reunion Realty LLC. elevateMLS
- $499,9003 bd3 ba2.2k sqft8151 Berwyn Loop, Peyton, CO 80831For SaleMLS ID #7796877, Kevin David Bristow, REMAX PROPERTIES. elevateMLS
- $650,0004 bd3 ba3.5k sqft10274 Beckham St, Peyton, CO 80831For SaleMLS ID #6265755, Bonnie Van Gorder PSA , Illumin8 Real Estate LLC. elevateMLS
- $575,0005 bd4 ba3.2k sqft10406 Devoncove Dr, Peyton, CO 80831For SaleMLS ID #3600942, Tyler Hoerner, The Innovative Group, LLC. elevateMLS
- $689,9005 bd3 ba3.5k sqft9983 Henman Ter, Peyton, CO 80831For SaleMLS ID #4279614, Michael Carter, The Platinum Group. elevateMLS
- $674,9995 bd5 ba4.3k sqft8251 Barley Ct, Peyton, CO 80831For SaleMLS ID #2508284, Judy Glassman SFR , Orchard Brokerage LLC. elevateMLS
- $470,0003 bd3 ba2k sqft10871 Rolling Peaks Dr, Peyton, CO 80831For SaleMLS ID #1406482, Barry Cavanaugh GRI , ERA Shields Real Estate. elevateMLS
