*This property is a short sale* Set on a large corner lot with incredible mountain views, this beautifully designed home offers an open, light-filled layout perfect for everyday living and entertaining. The main level is a dream. Upgraded LVP flooring, Gas Fireplace, 9’ ceilings on main and basement level, and energy efficient windows create a bright and welcoming atmosphere throughout the main level. The kitchen features a large island, extensive counter space, and abundant cabinet storage. It opens seamlessly into the dining and living areas, making it easy to cook, dine, and relax with family or guests. A front bedroom and full bath on the main level add flexibility for guests, a home office, or multigenerational living. Upstairs, the private primary suite includes a double vanity, walk-in shower, and a massive walk-in closet. A large loft provides bonus space for a home office, playroom, or media room. 2 additional larger bedrooms and the dedicated upstairs laundry room offers everyday convenience. The unfinished basement provides excellent space for future expansion—perfect for a gym, theater, guest space, or rec room. An oversized 3-car garage w/side service door, WiFi-enabled opener, and additional driveway/corner parking provide plenty of room for vehicles and gear. Walking distance to schools, clubhouses, pools, and exclusive access to the Stonebridge Lodge, which is less than a five-minute walk. Family-oriented events are held at the lodge during holiday seasons and weekly during the summertime. Energy efficient home with A/C. The metro district fee includes clubhouse, gym, indoor/outdoor pools, parks, trails, water/sewer/trash all included. Easy commute and close to Peterson/Schriever SFB, USAFA, & Fort Carson.
Sold for $470,000
$470,000
9805 Granite Park Ln, Peyton, CO 80831
4beds
3,246sqft
Single Family Residence
Built in 2021
9,125 Square Feet Lot
$465,000 Zestimate®
$145/sqft
$2,768 Estimated rent
Home value
$465,000
$442,000 - $488,000
$2,768/mo
Zestimate® history
Owner options
List your home for rent
$2,768/mo
Rent Zestimate®
Find your next renter with Zillow Rental Manager. Plus, with online applications, you can quickly screen prospective tenants – for free.
$2,768/mo
Rent Zestimate®
Refinance and save
$2,815/mo
Est. payment
Refinancing to a lower rate could help reduce your monthly payments and save thousands over the life of the loan.
$2,815/mo
Est. payment
Explore your selling options
Work with a Zillow partner agent
Leverage their expertise and Zillow's premium Showcase listings to get your home seen by more buyers.
Get startedList with your own agent
Get your home in front of millions of buyers by listing it on Zillow.
Learn how to do itSell it yourself
Take full control of how buyers see your home on Zillow by listing For Sale by Owner (FSBO).
List your homeWhat's special
Gas fireplaceIncredible mountain viewsLarge corner lotDedicated upstairs laundry roomPrivate primary suiteLarge loftUpgraded lvp flooring
Zillow last checked:
Listing updated:
Listed by:
Renee Young GRI MRP 719-502-1609,
Exp Realty LLC,
Lauren Schneider C2EX GRI MRP 719-338-7294
Bought with:
Marisa Lindsay
Exp Realty LLC
Source: elevateMLS,MLS#: 3980587
Facts & features
Interior
Bedrooms & bathrooms
- Bedrooms: 4
- Bathrooms: 3
- Full bathrooms: 3
Other
- Level: Upper
- Area: 255 Square Feet
- Dimensions: 15 x 17
Heating
- Forced Air
Cooling
- Central Air
Appliances
- Included: Dishwasher, Disposal, Dryer, Gas in Kitchen, Microwave, Oven, Range, Washer
- Laundry: Electric Hook-up, Upper Level
Features
- 9Ft + Ceilings
- Flooring: Carpet, Luxury Vinyl
- Basement: Full,Unfinished
- Has fireplace: Yes
- Fireplace features: Gas
Interior area
- Total structure area: 3,246
- Total interior livable area: 3,246 sqft
- Finished area above ground: 2,287
- Finished area below ground: 959
Property
Parking
- Total spaces: 3
- Parking features: Attached, Even with Main Level, Garage Door Opener, See Remarks, Concrete Driveway
- Attached garage spaces: 3
Features
- Levels: Two
- Stories: 2
- Fencing: Back Yard,Other
- Has view: Yes
- View description: Mountain(s)
Lot
- Size: 9,125 Square Feet
- Features: Level, Hiking Trail, Near Park, Near Schools, HOA Required $, Landscaped
Details
- Parcel number: 4229322009
Construction
Type & style
- Home type: SingleFamily
- Property subtype: Single Family Residence
Materials
- Wood Siding, Framed on Lot, Frame
- Roof: Composite Shingle
Condition
- Existing Home
- New construction: No
- Year built: 2021
Utilities & green energy
- Water: Municipal
- Utilities for property: Cable Available, Electricity Connected, Natural Gas Connected
Community & HOA
Community
- Features: Clubhouse, Community Center, Fitness Center, Hiking or Biking Trails, Parks or Open Space, Playground, Pool
HOA
- Has HOA: Yes
- Services included: Common Utilities, Covenant Enforcement, Snow Removal, Trash Removal, Water
- HOA fee: $68 monthly
Location
- Region: Peyton
Financial & listing details
- Price per square foot: $145/sqft
- Annual tax amount: $3,830
- Date on market: 7/3/2025
- Listing terms: Cash,Conventional,FHA,VA Loan
- Electric utility on property: Yes
Price history
| Date | Event | Price |
|---|---|---|
| 3/31/2026 | Sold | $470,000+4.4%$145/sqft |
Source:  elevateMLS #3980587 Report a problem elevateMLS #3980587 Report a problem | ||
| 12/23/2025 | Pending sale | $450,000$139/sqft |
Source: eXp Realty #7845400 Report a problem | ||
| 12/23/2025 | Contingent | $450,000$139/sqft |
Source: eXp Realty #3980587 Report a problem | ||
| 11/13/2025 | Pending sale | $450,000$139/sqft |
Source:  REcolorado as distributed by MLS GRID #7845400 Report a problem REcolorado as distributed by MLS GRID #7845400 Report a problem | ||
| 11/13/2025 | Contingent | $450,000$139/sqft |
Source: elevateMLS #3980587 Report a problem | ||
| 11/3/2025 | Price change | $450,000-5.3%$139/sqft |
Source: elevateMLS #3980587 Report a problem | ||
| 10/21/2025 | Listed for sale | $475,000$146/sqft |
Source: elevateMLS #3980587 Report a problem | ||
| 8/25/2025 | Pending sale | $475,000$146/sqft |
Source: REcolorado as distributed by MLS GRID #7845400 Report a problem | ||
| 8/25/2025 | Contingent | $475,000$146/sqft |
Source: elevateMLS #3980587 Report a problem | ||
| 8/20/2025 | Price change | $475,000-5%$146/sqft |
Source: elevateMLS #3980587 Report a problem | ||
| 8/13/2025 | Price change | $500,000-6.5%$154/sqft |
Source: elevateMLS #3980587 Report a problem | ||
| 7/25/2025 | Price change | $535,000-0.9%$165/sqft |
Source: elevateMLS #3980587 Report a problem | ||
| 7/3/2025 | Listed for sale | $540,000$166/sqft |
Source: REcolorado as distributed by MLS GRID #7845400 Report a problem | ||
Public tax history
Tax history is unavailable.
Neighborhood: 80831
Nearby homes
- $550,9003 bd2 ba3.8k sqft9847 Granite Park Ln, Peyton, CO 80831Off Market

- $625,0005 bd3 ba3.6k sqft9802 Marble Canyon Way, Peyton, CO 80831Sold
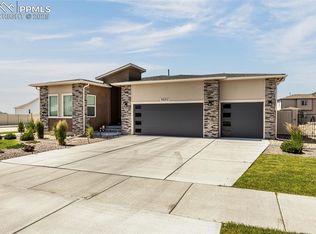
- $525,0003 bd3 ba3.8k sqft12781 Granite Ridge Dr, Peyton, CO 80831For Sale

- $490,5003 bd1 ba1.9k sqft9847 Granite Park Ln, Elbert, CO 80106Off Market
- $488,4903 bd3 ba2.8k sqft9782 Marble Canyon Way, Peyton, CO 80831Sold
- $549,0005 bd3 ba3.8k sqft12749 Granite Ridge Dr, Peyton, CO 80831For Sale
- $640,0006 bd5 ba4.4k sqft9832 Marble Canyon Way, Peyton, CO 80831Sold
- $649,5004 bd3 ba3.4k sqft9813 Marble Canyon Way, Peyton, CO 80831Sold
Nearby schools
GreatSchools rating
- 7/10Woodmen Hills Elementary SchoolGrades: PK-5Distance: 1.7 mi
- 5/10Falcon Middle SchoolGrades: 6-8Distance: 1.7 mi
- 5/10Falcon High SchoolGrades: 9-12Distance: 0.7 mi
Schools provided by the listing agent
- Elementary: Woodmen Hills
- Middle: Falcon
- High: Falcon
- District: District 49
Source: elevateMLS. This data may not be complete. We recommend contacting the local school district to confirm school assignments for this home.
Get a cash offer in 3 minutes
Find out how much your home could sell for in as little as 3 minutes with a no-obligation cash offer.
Estimated market value
$465,000
Get a cash offer in 3 minutes
Find out how much your home could sell for in as little as 3 minutes with a no-obligation cash offer.
Estimated market value
$465,000
- Colorado
- El Paso County
- Peyton
- 80831
- 9805 Granite Park Ln
Nearby cities
Nearby zip codes
Other Peyton Topics
