QUICK MOVE-IN! The Avon plan is an entertainer's dream, offering a seamless open-concept layout. The main floor features an inviting great room, a spacious dining area, and a well-appointed kitchen with a center island and easy access to the backyard. Additional main-floor highlights include a convenient powder room and a study located just off the foyer. Upstairs, you'll discover a generous loft that provides additional space for relaxation or entertainment, complete with a walk-in closet. Two sizeable secondary bedrooms, each featuring a walk-in closet, are situated on one side of the loft. On the other side, a luxurious primary suite awaits, featuring an attached bath and a roomy walk-in closet spacious enough for two. Rolling Hills Ranch in Meridian Ranch offers a wide range of convenient activities. Residents can enjoy community-inspired amenities like a beach-entry outdoor pool, direct access to the acclaimed Antler Creek Golf Course, and a 42,000 sq ft recreation center with an indoor pool, water slide, gymnasium, and sports courts. Being part of the esteemed Falcon School District 49 ensures quality education. With easy access to Highway 24, Colorado Springs is just a 20-minute drive away, providing convenience to popular landmarks like Pikes Peak and Garden of the Gods, as well as nearby parks, dining, and shopping options. Additionally, the community offers a quick drive to air/space force and army bases, along with easy access to I25
Sold for $488,490
$488,490
9782 Marble Canyon Way, Peyton, CO 80831
3beds
2,838sqft
Single Family Residence
Built in 2023
9,049 Square Feet Lot
$506,300 Zestimate®
$172/sqft
$2,714 Estimated rent
Home value
$506,300
$481,000 - $532,000
$2,714/mo
Zestimate® history
Owner options
List your home for rent
$2,714/mo
Rent Zestimate®
Find your next renter with Zillow Rental Manager. Plus, with online applications, you can quickly screen prospective tenants – for free.
$2,714/mo
Rent Zestimate®
Refinance and save
$2,931/mo
Est. payment
Refinancing to a lower rate could help reduce your monthly payments and save thousands over the life of the loan.
$2,931/mo
Est. payment
Explore your selling options
Work with a Zillow partner agent
Leverage their expertise and Zillow's premium Showcase listings to get your home seen by more buyers.
Get startedList with your own agent
Get your home in front of millions of buyers by listing it on Zillow.
Learn how to do itSell it yourself
Take full control of how buyers see your home on Zillow by listing For Sale by Owner (FSBO).
List your homeWhat's special
Indoor poolBeach-entry outdoor poolRolling hills ranchLuxurious primary suiteWater slideWell-appointed kitchenWalk-in closet
Zillow last checked:
Listing updated:
Listed by:
Derek Wagner 719-210-5258,
Keller Williams Premier Realty
Bought with:
Haelee Swanson MRP SFR
Colorado Investments And Homes
Source: elevateMLS,MLS#: 4020701
Facts & features
Interior
Bedrooms & bathrooms
- Bedrooms: 3
- Bathrooms: 3
- Full bathrooms: 2
- 1/2 bathrooms: 1
Basement
- Area: 831
Heating
- Forced Air, Natural Gas
Cooling
- None
Appliances
- Included: Dishwasher, Disposal, Gas in Kitchen, Microwave
Features
- 6-Panel Doors, 9Ft + Ceilings, Great Room, Pantry
- Flooring: Carpet, Tile, Wood Laminate
- Basement: Unfinished
- Has fireplace: No
- Fireplace features: None
Interior area
- Total structure area: 2,838
- Total interior livable area: 2,838 sqft
- Finished area above ground: 2,007
- Finished area below ground: 831
Property
Parking
- Total spaces: 2
- Parking features: Attached, Concrete Driveway
- Attached garage spaces: 2
Features
- Levels: Two
- Stories: 2
- Patio & porch: Concrete
- Exterior features: Auto Sprinkler System
Lot
- Size: 9,049 Square Feet
- Features: Cul-De-Sac, Level, Hiking Trail, Near Park, Near Schools, Near Shopping Center, Front Landscaped
Construction
Type & style
- Home type: SingleFamily
- Property subtype: Single Family Residence
Materials
- Fiber Cement
- Foundation: Garden Level
- Roof: Composite Shingle
Condition
- New Construction
- New construction: Yes
- Year built: 2023
Details
- Builder model: Avon 39205 / D
- Builder name: Century Communities
Utilities & green energy
- Water: Assoc/Distr
- Utilities for property: Natural Gas Connected
Community & HOA
Community
- Features: Clubhouse, Community Center, Dining, Dog Park, Fitness Center, Golf, Hiking or Biking Trails, Parks or Open Space, Playground, Pool
HOA
- Services included: Covenant Enforcement, Sewer, Trash Removal
- HOA fee: $68 monthly
Location
- Region: Peyton
Financial & listing details
- Price per square foot: $172/sqft
- Annual tax amount: $2,142
- Date on market: 10/28/2023
- Listing terms: Cash,Conventional,FHA,VA Loan
Price history
| Date | Event | Price |
|---|---|---|
| 10/26/2023 | Sold | $488,490-0.3%$172/sqft |
Source:  elevateMLS #4020701 Report a problem elevateMLS #4020701 Report a problem | ||
| 9/21/2023 | Pending sale | $489,990$173/sqft |
Source:  REcolorado as distributed by MLS GRID #9075008 Report a problem REcolorado as distributed by MLS GRID #9075008 Report a problem | ||
| 9/21/2023 | Contingent | $489,990$173/sqft |
Source: elevateMLS #4020701 Report a problem | ||
| 8/28/2023 | Price change | $489,990-2%$173/sqft |
Source: elevateMLS #4020701 Report a problem | ||
| 8/10/2023 | Price change | $499,990-9.1%$176/sqft |
Source: elevateMLS #4020701 Report a problem | ||
| 7/1/2023 | Price change | $549,990-2.1%$194/sqft |
Source: elevateMLS #4020701 Report a problem | ||
| 5/18/2023 | Price change | $562,025+0.9%$198/sqft |
Source:  Century Communities Report a problem Century Communities Report a problem | ||
| 5/13/2023 | Listed for sale | $557,000$196/sqft |
Source: elevateMLS #4020701 Report a problem | ||
Public tax history
Tax history is unavailable.
Neighborhood: 80831
Nearby homes
- $525,0003 bd3 ba3.8k sqft12781 Granite Ridge Dr, Peyton, CO 80831For Sale

- $625,0005 bd3 ba3.6k sqft9802 Marble Canyon Way, Peyton, CO 80831Sold
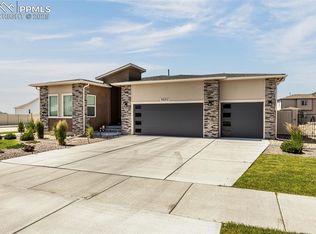
- $539,9904 bd3 ba3.2k sqft9783 Marble Canyon Way, Peyton, CO 80831Sold
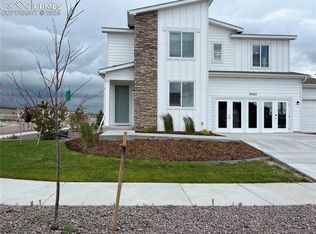
- $500,4654 bd3 ba2k sqft9773 Marble Canyon Way, Peyton, CO 80831Sold
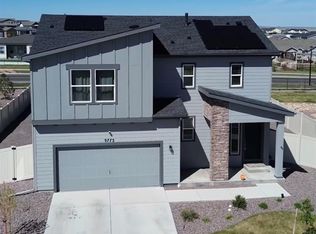
- $470,0004 bd3 ba3.2k sqft9805 Granite Park Ln, Peyton, CO 80831Sold
- $671,700-- bd-- ba-- sqft12607 Windingwalk Dr, Elbert, CO 80106Off Market
- $649,5004 bd3 ba3.4k sqft9813 Marble Canyon Way, Peyton, CO 80831Sold
- $458,9903 bd2 ba1.6k sqft9753 Marble Canyon Way, Peyton, CO 80831Sold
Nearby schools
GreatSchools rating
- 7/10Woodmen Hills Elementary SchoolGrades: PK-5Distance: 1.7 mi
- 5/10Falcon Middle SchoolGrades: 6-8Distance: 1.8 mi
- 5/10Falcon High SchoolGrades: 9-12Distance: 0.7 mi
Schools provided by the listing agent
- Elementary: Woodmen Hills
- Middle: Falcon
- High: Falcon
- District: Falcon-49
Source: elevateMLS. This data may not be complete. We recommend contacting the local school district to confirm school assignments for this home.
Get a cash offer in 3 minutes
Find out how much your home could sell for in as little as 3 minutes with a no-obligation cash offer.
Estimated market value
$506,300
Get a cash offer in 3 minutes
Find out how much your home could sell for in as little as 3 minutes with a no-obligation cash offer.
Estimated market value
$506,300
- Colorado
- El Paso County
- Peyton
- 80831
- 9782 Marble Canyon Way
Nearby cities
Nearby zip codes
Other Peyton Topics
