WELCOME HOME! With impressive mountain views, this home is perfectly situated in the popular Enclave at Stonebridge- inside the sought after master-planned golf course community of Meridian Ranch, where the comforts of home are combined with lifestyle amenities- where neighbors come out for Friday Night Lights and bonfires! From playing a round of golf to enjoying that small town feel of our local pub and brewery, whatever suits you, you will find it right here: Indoor/outdoor swimming pools, recreation centers, clubhouses, fitness center, multipurpose courts, multimillion dollar baseball complex, walking trails, bike paths, dog parks, play parks and fields, and The Fieldhouse (coming August 2025). It is all about community and it’s the perfect place to call HOME! This beautiful 2-story Frisco plan w/ open concept living, features many upgrades and shows like new, at less than 2 years old! With 4 bedrooms, 3 bathrooms, and 2 car garage with built-in overhead storage- this home is perfect for the growing family and those who love to entertain guests! A bright & open floor plan, LVP flooring throughout main, a gorgeous kitchen w/ quartz countertops, premium gas range, stainless steel appliances, and designer subway tile backsplash. Upstairs, you’ll find a spacious primary suite w/ unobstructed mountain views and Ensuite that features double vanity, large glass enclosed shower w/ double heads, and a dreamy walk in closet! Three addt’l bedrooms, full guest bathroom, loft and convenient laundry room complete the upstairs. Custom blinds throughout. For the outdoor entertainer, enjoy hosting backyard bbqs and grilling on your extended patio, in a beautifully landscaped fenced yard w/ low maintenance turf! Enjoy the privacy of no neighbors directly behind! BONUS FEATURES: Ecobee thermostat, paid off solar panels for saving money and energy efficiency! Central air A/C, and more! You won’t want to miss this home!
Sold for $500,465
$500,465
9773 Marble Canyon Way, Peyton, CO 80831
4beds
2,054sqft
Single Family Residence
Built in 2022
9,064 Square Feet Lot
$484,500 Zestimate®
$244/sqft
$2,413 Estimated rent
Home value
$484,500
$460,000 - $514,000
$2,413/mo
Zestimate® history
Owner options
List your home for rent
$2,413/mo
Rent Zestimate®
Find your next renter with Zillow Rental Manager. Plus, with online applications, you can quickly screen prospective tenants – for free.
$2,413/mo
Rent Zestimate®
Refinance and save
$2,988/mo
Est. payment
Refinancing to a lower rate could help reduce your monthly payments and save thousands over the life of the loan.
$2,988/mo
Est. payment
Explore your selling options
Work with a Zillow partner agent
Leverage their expertise and Zillow's premium Showcase listings to get your home seen by more buyers.
Get startedList with your own agent
Get your home in front of millions of buyers by listing it on Zillow.
Learn how to do itSell it yourself
Take full control of how buyers see your home on Zillow by listing For Sale by Owner (FSBO).
List your homeWhat's special
Unobstructed mountain viewsImpressive mountain viewsLow maintenance turfSpacious primary suiteOpen concept livingStainless steel appliancesPremium gas range
Zillow last checked:
Listing updated:
Listed by:
Dawn Beaver CLHMS MRP 719-243-6888,
Coldwell Banker Realty
Bought with:
Brittany Smith MRP SFR
Properties of the Peak
Source: elevateMLS,MLS#: 2794162
Facts & features
Interior
Bedrooms & bathrooms
- Bedrooms: 4
- Bathrooms: 3
- Full bathrooms: 2
- 1/2 bathrooms: 1
Primary bedroom
- Level: Upper
- Area: 289 Square Feet
- Dimensions: 17 x 17
Heating
- Forced Air, Natural Gas
Cooling
- Central Air
Appliances
- Included: Dishwasher, Disposal, Microwave, Oven, Range, Refrigerator
- Laundry: Upper Level
Features
- 6-Panel Doors, Other, See Prop Desc Remarks, Pantry, Smart Thermostat
- Flooring: Carpet, Ceramic Tile, Luxury Vinyl
- Has basement: No
Interior area
- Total structure area: 2,054
- Total interior livable area: 2,054 sqft
- Finished area above ground: 2,054
- Finished area below ground: 0
Property
Parking
- Total spaces: 2
- Parking features: Attached, Garage Door Opener, Garage Amenities (Other), See Remarks, Concrete Driveway
- Attached garage spaces: 2
Features
- Levels: Two
- Stories: 2
- Patio & porch: Concrete
- Exterior features: Auto Sprinkler System
- Fencing: Back Yard
- Has view: Yes
- View description: Mountain(s)
Lot
- Size: 9,064 Square Feet
- Features: Cul-De-Sac, Level, Hiking Trail, Near Fire Station, Near Hospital, Near Park, Near Public Transit, Near Schools, Near Shopping Center, Landscaped
Construction
Type & style
- Home type: SingleFamily
- Property subtype: Single Family Residence
Materials
- Fiber Cement, Stone, Frame
- Foundation: Crawl Space
- Roof: Composite Shingle
Condition
- Existing Home
- New construction: No
- Year built: 2022
Utilities & green energy
- Water: Assoc/Distr
- Utilities for property: Electricity Available, Natural Gas Available, Solar
Green energy
- Energy generation: Solar Photovoltaic
Community & HOA
Community
- Features: Clubhouse, Community Center, Dining, Dog Park, Fitness Center, Garden Area, Golf, Hiking or Biking Trails, Lake, Parks or Open Space, Playground, Pool, Shops, Spa, See Prop Desc Remarks
HOA
- Has HOA: Yes
- Services included: Covenant Enforcement, Maintenance Grounds, Trash Removal
- HOA fee: $68 monthly
Location
- Region: Peyton
Financial & listing details
- Price per square foot: $244/sqft
- Annual tax amount: $3,456
- Date on market: 5/2/2025
- Listing terms: Assumable,Cash,Conventional,FHA,VA Loan
- Electric utility on property: Yes
Price history
| Date | Event | Price |
|---|---|---|
| 7/7/2025 | Sold | $500,465+0.1%$244/sqft |
Source:  elevateMLS #2794162 Report a problem elevateMLS #2794162 Report a problem | ||
| 6/21/2025 | Pending sale | $499,900$243/sqft |
Source: elevateMLS #2794162 Report a problem | ||
| 6/16/2025 | Price change | $499,900-2%$243/sqft |
Source: elevateMLS #2794162 Report a problem | ||
| 5/22/2025 | Price change | $509,900-1.9%$248/sqft |
Source: elevateMLS #2794162 Report a problem | ||
| 5/2/2025 | Listed for sale | $519,700+16%$253/sqft |
Source: elevateMLS #2794162 Report a problem | ||
| 11/28/2023 | Sold | $447,960-0.5%$218/sqft |
Source: elevateMLS #9176773 Report a problem | ||
| 10/23/2023 | Pending sale | $449,990$219/sqft |
Source:  REcolorado as distributed by MLS GRID #8855829 Report a problem REcolorado as distributed by MLS GRID #8855829 Report a problem | ||
| 10/23/2023 | Contingent | $449,990$219/sqft |
Source: elevateMLS #9176773 Report a problem | ||
| 9/21/2023 | Price change | $449,990-2.2%$219/sqft |
Source: elevateMLS #9176773 Report a problem | ||
| 9/9/2023 | Price change | $459,990-2.1%$224/sqft |
Source: elevateMLS #9176773 Report a problem | ||
| 7/1/2023 | Price change | $469,990-0.6%$229/sqft |
Source: elevateMLS #9176773 Report a problem | ||
| 5/15/2023 | Price change | $472,990+0.6%$230/sqft |
Source: elevateMLS #9176773 Report a problem | ||
| 4/21/2023 | Price change | $469,990-4.1%$229/sqft |
Source: elevateMLS #9176773 Report a problem | ||
| 3/22/2023 | Listed for sale | $489,990$239/sqft |
Source:  Century Communities Report a problem Century Communities Report a problem | ||
Public tax history
Tax history is unavailable.
Neighborhood: 80831
Nearby homes
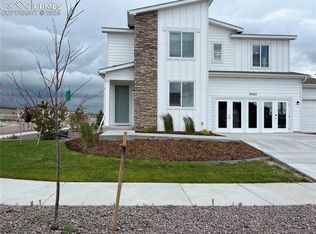
- $539,9904 bd3 ba3.2k sqft9783 Marble Canyon Way, Peyton, CO 80831Sold
- $653,700-- bd-- ba-- sqft12607 Windingwalk Dr, Elbert, CO 80106Off Market
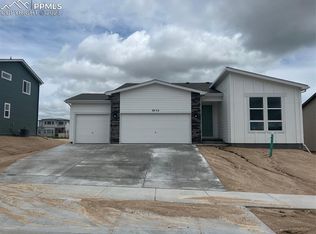
- $458,9903 bd2 ba1.6k sqft9753 Marble Canyon Way, Peyton, CO 80831Sold
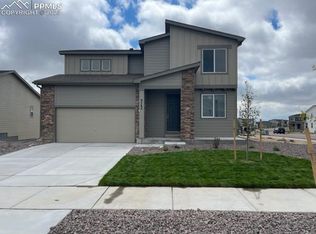
- $488,4903 bd3 ba2.8k sqft9782 Marble Canyon Way, Peyton, CO 80831Sold
- $649,5004 bd3 ba3.4k sqft9813 Marble Canyon Way, Peyton, CO 80831Sold
- $625,0005 bd3 ba3.6k sqft9802 Marble Canyon Way, Peyton, CO 80831Sold
- $525,0003 bd3 ba3.8k sqft12781 Granite Ridge Dr, Peyton, CO 80831For Sale
- $536,0004 bd3 ba2.7k sqft9884 Meridian Hills Trl, Peyton, CO 80831Sold
Nearby schools
GreatSchools rating
- 7/10Woodmen Hills Elementary SchoolGrades: PK-5Distance: 1.7 mi
- 5/10Falcon Middle SchoolGrades: 6-8Distance: 1.8 mi
- 5/10Falcon High SchoolGrades: 9-12Distance: 0.7 mi
Schools provided by the listing agent
- District: District 49
Source: elevateMLS. This data may not be complete. We recommend contacting the local school district to confirm school assignments for this home.
Get a cash offer in 3 minutes
Find out how much your home could sell for in as little as 3 minutes with a no-obligation cash offer.
Estimated market value
$484,500
Get a cash offer in 3 minutes
Find out how much your home could sell for in as little as 3 minutes with a no-obligation cash offer.
Estimated market value
$484,500
- Colorado
- El Paso County
- Peyton
- 80831
- 9773 Marble Canyon Way
Nearby cities
Nearby zip codes
Other Peyton Topics
