Welcome to this stunning Mid-Century, 4-bedroom, 3-bathroom, 2-car garage home conveniently located in the heart of Peyton! As you enter this 2- story floor plan home, you are greeted by a grand entry, an abundance of luxury and natural light. There is a bonus space right off the entry which can be used as formal buffet area, or hall tree. To the left you have a guest bedroom, full hall bath, and just off to the right you have your garage entry and separate laundry room. As you venture towards the back of the main level, you'll find the open concept living room, kitchen, and dining area, perfect for entertaining. The kitchen features a large island, granite countertops, tons of cabinet space, and a nice sized pantry. Walk out of the dining area to find the large fenced in backyard with a concrete patio, and perfectly done landscaping. The Primary Bedroom also on your main living level!!! The well thought out floor plan offers a huge primary bedroom, spacious walk-in closet, additional storage area, and a 4-piece bathroom.Upstairs you will find 2 additional bedrooms, a full bath with double vanity sinks, and a loft with office space. The loft offers a generous space for a second living area, and office space in one! This home has A/C so you will be sure to stay cool all spring and summer long. The 2-car attached garage is perfect for your additional storage needs, and parking. Enjoy all the community has to offer in the Meridian Ranch area, from the Recreation Center, Sports Programs, 500 Acres of Open Space, Parks, and Trails, Antler Creek Golf Course, and Pools. This immaculately cared for home is ready to Welcome You, and is a must see!
Sold for $536,000
$536,000
9884 Meridian Hills Trl, Peyton, CO 80831
4beds
2,795sqft
Single Family Residence
Built in 2022
6,562 Square Feet Lot
$529,800 Zestimate®
$192/sqft
$2,615 Estimated rent
Home value
$529,800
$503,000 - $556,000
$2,615/mo
Zestimate® history
Owner options
List your home for rent
$2,615/mo
Rent Zestimate®
Find your next renter with Zillow Rental Manager. Plus, with online applications, you can quickly screen prospective tenants – for free.
$2,615/mo
Rent Zestimate®
Refinance and save
$3,202/mo
Est. payment
Refinancing to a lower rate could help reduce your monthly payments and save thousands over the life of the loan.
$3,202/mo
Est. payment
Explore your selling options
Work with a Zillow partner agent
Leverage their expertise and Zillow's premium Showcase listings to get your home seen by more buyers.
Get startedList with your own agent
Get your home in front of millions of buyers by listing it on Zillow.
Learn how to do itSell it yourself
Take full control of how buyers see your home on Zillow by listing For Sale by Owner (FSBO).
List your homeWhat's special
Zillow last checked:
Listing updated:
Listed by:
Laura Marshall ABR GRI MRP SRS 719-761-3630,
Exp Realty LLC
Bought with:
Sally Ball
Keller Williams Foothills Realty
Source: elevateMLS,MLS#: 5494501
Facts & features
Interior
Bedrooms & bathrooms
- Bedrooms: 4
- Bathrooms: 3
- Full bathrooms: 3
Heating
- Forced Air
Cooling
- Ceiling Fan(s), Central Air
Appliances
- Included: Dishwasher, Disposal, Microwave, Oven, Refrigerator, Self Cleaning Oven, Smart Home Appliances
- Laundry: Main Level
Features
- 9Ft + Ceilings, Great Room, Vaulted Ceiling(s), Pantry
- Flooring: Carpet, Tile, Vinyl/Linoleum
- Windows: Window Coverings
- Has basement: No
- Has fireplace: No
- Fireplace features: None
Interior area
- Total structure area: 2,795
- Total interior livable area: 2,795 sqft
- Finished area above ground: 2,795
- Finished area below ground: 0
Property
Parking
- Total spaces: 2
- Parking features: Attached, Garage Door Opener, Concrete Driveway
- Attached garage spaces: 2
Features
- Levels: Two
- Stories: 2
- Patio & porch: Concrete
- Exterior features: Auto Sprinkler System
- Fencing: Back Yard
Lot
- Size: 6,562 Square Feet
- Features: Level, Hiking Trail, Near Fire Station, Near Park, Near Schools, Near Shopping Center, HOA Required $, Landscaped
Construction
Type & style
- Home type: SingleFamily
- Property subtype: Single Family Residence
Materials
- Stone, Wood Siding, Framed on Lot
- Foundation: Crawl Space
- Roof: Composite Shingle
Condition
- Existing Home
- New construction: No
- Year built: 2022
Details
- Builder model: The Sequoia- Plan 406/E
- Builder name: Covington Homes
Utilities & green energy
- Water: Assoc/Distr
Community & HOA
Community
- Features: Clubhouse, Fitness Center, Golf, Hiking or Biking Trails, Playground, Pool, Spa, Tennis Court(s), Recreation Room, Sauna
- Security: Security System
HOA
- Services included: Covenant Enforcement, Trash Removal
- HOA fee: $68 monthly
Location
- Region: Peyton
Financial & listing details
- Price per square foot: $192/sqft
- Annual tax amount: $2,142
- Date on market: 7/11/2024
- Listing terms: Cash,Conventional,FHA,VA Loan
Price history
| Date | Event | Price |
|---|---|---|
| 7/9/2024 | Sold | $536,000+1.1%$192/sqft |
Source:  elevateMLS #5494501 Report a problem elevateMLS #5494501 Report a problem | ||
| 6/2/2024 | Listed for sale | $530,000$190/sqft |
Source: elevateMLS #5494501 Report a problem | ||
| 5/21/2024 | Listing removed | -- |
Source: elevateMLS #2117309 Report a problem | ||
| 5/15/2024 | Listed for sale | $530,000$190/sqft |
Source: elevateMLS #2117309 Report a problem | ||
| 5/13/2024 | Contingent | $530,000$190/sqft |
Source: elevateMLS #2117309 Report a problem | ||
| 4/26/2024 | Listed for sale | $530,000+12.3%$190/sqft |
Source: elevateMLS #2117309 Report a problem | ||
| 11/10/2022 | Sold | $472,005$169/sqft |
Source: Agent Provided Report a problem | ||
Public tax history
Tax history is unavailable.
Neighborhood: 80831
Nearby homes
- $493,9005 bd3 ba2.7k sqft9893 Meridian Hills Trl, Peyton, CO 80831Off Market
- $535,0004 bd4 ba3k sqft9869 Meridian Hills Trl, Peyton, CO 80831Sold
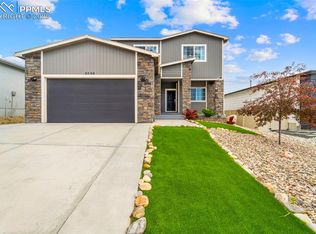
- $633,900-- bd-- ba-- sqft12607 Windingwalk Dr, Elbert, CO 80106Off Market
- $580,0005 bd3 ba3.6k sqft9933 Meridian Hills Trl, Peyton, CO 80831Sold
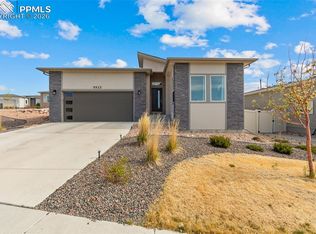
- $509,9994 bd3 ba2.6k sqft9962 Hidden Ranch Ct, Peyton, CO 80831Pending
- $535,0003 bd3 ba3.1k sqft9852 Meridian Hills Trl, Peyton, CO 80831Sold
- $539,9904 bd3 ba3.2k sqft9783 Marble Canyon Way, Peyton, CO 80831Sold
- $500,4654 bd3 ba2k sqft9773 Marble Canyon Way, Peyton, CO 80831Sold
Nearby schools
GreatSchools rating
- 7/10Woodmen Hills Elementary SchoolGrades: PK-5Distance: 1.8 mi
- 5/10Falcon Middle SchoolGrades: 6-8Distance: 1.8 mi
- 5/10Falcon High SchoolGrades: 9-12Distance: 0.6 mi
Schools provided by the listing agent
- Elementary: Woodmen Hills
- Middle: Falcon
- High: Falcon
- District: Falcon-49
Source: elevateMLS. This data may not be complete. We recommend contacting the local school district to confirm school assignments for this home.
Get a cash offer in 3 minutes
Find out how much your home could sell for in as little as 3 minutes with a no-obligation cash offer.
Estimated market value
$529,800
Get a cash offer in 3 minutes
Find out how much your home could sell for in as little as 3 minutes with a no-obligation cash offer.
Estimated market value
$529,800
- Colorado
- El Paso County
- Peyton
- 80831
- 9884 Meridian Hills Trl
Nearby cities
Nearby zip codes
Other Peyton Topics
