Experience the warm embrace of this pristine, newly established community. This home boasts three bedrooms, an office, three bathrooms, and a two-car garage with upgraded features throughout. Revel in the abundance of custom enhancements that grace this abode. The kitchen, a haven for culinary enthusiasts, showcases high-quality cabinets, stunning quartz countertops, upgraded appliances, and an additional cabinet for your storage needs. The primary bathroom offers a vast custom 7-foot shower, a double vanity, and an expansive closet. The living area is adorned with a unique custom fireplace and faux wood beams that add a touch of sophistication. Immerse yourself in the immersive whole-house audio stereo system and enjoy the convenience of the built-in central vacuum system. With both main floor and basement laundry facilities, this home caters to your convenience. The basement’s 9-foot ceilings create an airy ambiance and host a full bar and ample storage space. The community provides access to two recreational centers, featuring indoor and outdoor pools, fitness facilities, parks, and is nestled alongside a picturesque golf course. Seize the opportunity to make this impeccable home yours today!
Sold for $535,000
Street View
$535,000
9852 Meridian Hills Trl, Peyton, CO 80831
3beds
3,172sqft
Single Family Residence
Built in 2022
6,867 Square Feet Lot
$550,100 Zestimate®
$169/sqft
$2,697 Estimated rent
Home value
$550,100
$523,000 - $578,000
$2,697/mo
Zestimate® history
Owner options
List your home for rent
$2,697/mo
Rent Zestimate®
Find your next renter with Zillow Rental Manager. Plus, with online applications, you can quickly screen prospective tenants – for free.
$2,697/mo
Rent Zestimate®
Refinance and save
$3,213/mo
Est. payment
Refinancing to a lower rate could help reduce your monthly payments and save thousands over the life of the loan.
$3,213/mo
Est. payment
Explore your selling options
Work with a Zillow partner agent
Leverage their expertise and Zillow's premium Showcase listings to get your home seen by more buyers.
Get startedList with your own agent
Get your home in front of millions of buyers by listing it on Zillow.
Learn how to do itSell it yourself
Take full control of how buyers see your home on Zillow by listing For Sale by Owner (FSBO).
List your homeWhat's special
Stunning quartz countertopsFitness facilitiesFaux wood beamsFull barDouble vanityUpgraded appliances
Zillow last checked:
Listing updated:
Listed by:
Leacia Martinez 719-588-1440,
Exp Realty LLC
Bought with:
Lauren Schneider C2EX GRI MRP
Exp Realty LLC
Source: elevateMLS,MLS#: 4355036
Facts & features
Interior
Bedrooms & bathrooms
- Bedrooms: 3
- Bathrooms: 3
- Full bathrooms: 2
- 1/2 bathrooms: 1
Basement
- Area: 1586
Heating
- Forced Air, Natural Gas
Cooling
- Ceiling Fan(s), Central Air
Appliances
- Included: Dishwasher, Disposal, Gas in Kitchen, Exhaust Fan, Microwave, Self Cleaning Oven, Smart Home Appliances
- Laundry: In Basement, Main Level
Features
- 9Ft + Ceilings, Beamed Ceilings, See Prop Desc Remarks, Central Vacuum, Pantry, Wet Bar
- Basement: Full,Partially Finished
- Has fireplace: Yes
- Fireplace features: Gas
Interior area
- Total structure area: 3,172
- Total interior livable area: 3,172 sqft
- Finished area above ground: 1,586
- Finished area below ground: 1,586
Property
Parking
- Total spaces: 2
- Parking features: Attached
- Attached garage spaces: 2
Lot
- Size: 6,867 Square Feet
- Features: See Remarks
Construction
Type & style
- Home type: SingleFamily
- Architectural style: Ranch
- Property subtype: Single Family Residence
Materials
- Wood Siding
- Roof: Composite Shingle
Condition
- Existing Home
- New construction: No
- Year built: 2022
Details
- Builder name: Campbell Homes LLC
Utilities & green energy
- Water: Municipal
- Utilities for property: Natural Gas Connected, Phone Available
Community & HOA
HOA
- Services included: Common Utilities, Covenant Enforcement, Trash Removal
- HOA fee: $68 monthly
Location
- Region: Peyton
Financial & listing details
- Price per square foot: $169/sqft
- Annual tax amount: $2,142
- Date on market: 11/15/2023
- Listing terms: Cash,Conventional,FHA,VA Loan
Price history
| Date | Event | Price |
|---|---|---|
| 11/14/2023 | Sold | $535,000+1.9%$169/sqft |
Source:  elevateMLS #4355036 Report a problem elevateMLS #4355036 Report a problem | ||
| 9/29/2023 | Contingent | $525,000$166/sqft |
Source: elevateMLS #4355036 Report a problem | ||
| 9/19/2023 | Price change | $525,000-8.7%$166/sqft |
Source: elevateMLS #4355036 Report a problem | ||
| 9/8/2023 | Price change | $575,000-2.5%$181/sqft |
Source: elevateMLS #4355036 Report a problem | ||
| 9/5/2023 | Price change | $590,000-1.7%$186/sqft |
Source: elevateMLS #4355036 Report a problem | ||
| 8/25/2023 | Listed for sale | $600,000$189/sqft |
Source: elevateMLS #4355036 Report a problem | ||
Public tax history
Tax history is unavailable.
Neighborhood: 80831
Nearby homes
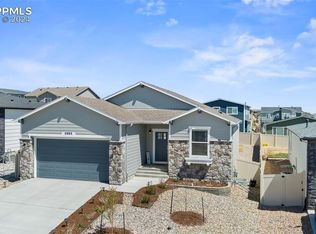
- $555,0005 bd3 ba2.6k sqft9853 Meridian Hills Trl, Peyton, CO 80831Sold
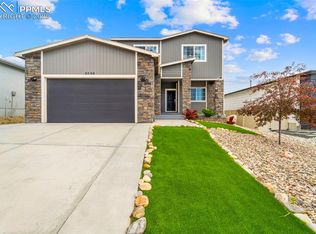
- $535,0004 bd4 ba3k sqft9869 Meridian Hills Trl, Peyton, CO 80831Sold
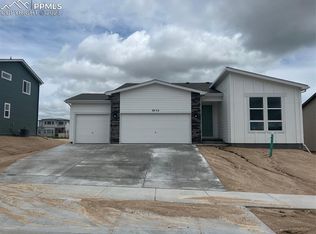
- $458,9903 bd2 ba1.6k sqft9753 Marble Canyon Way, Peyton, CO 80831Sold
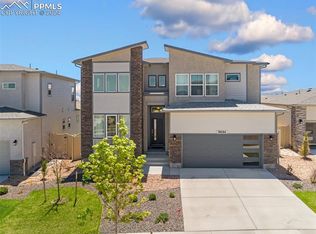
- $536,0004 bd3 ba2.7k sqft9884 Meridian Hills Trl, Peyton, CO 80831Sold
- $500,4654 bd3 ba2k sqft9773 Marble Canyon Way, Peyton, CO 80831Sold
- $493,0005 bd3 ba2.7k sqft9893 Meridian Hills Trl, Peyton, CO 80831Off Market
- $530,9595 bd4 ba2.9k sqft9813 Meridian Hills Trl, Peyton, CO 80831Sold
- $583,300-- bd-- ba-- sqft12607 Windingwalk Dr, Elbert, CO 80106Off Market
Nearby schools
GreatSchools rating
- 7/10Woodmen Hills Elementary SchoolGrades: PK-5Distance: 1.8 mi
- 5/10Falcon Middle SchoolGrades: 6-8Distance: 1.9 mi
- 5/10Falcon High SchoolGrades: 9-12Distance: 0.6 mi
Schools provided by the listing agent
- Elementary: Woodmen Hills
- Middle: Falcon
- High: Falcon
- District: Falcon-49
Source: elevateMLS. This data may not be complete. We recommend contacting the local school district to confirm school assignments for this home.
Get a cash offer in 3 minutes
Find out how much your home could sell for in as little as 3 minutes with a no-obligation cash offer.
Estimated market value
$550,100
Get a cash offer in 3 minutes
Find out how much your home could sell for in as little as 3 minutes with a no-obligation cash offer.
Estimated market value
$550,100
- Colorado
- El Paso County
- Peyton
- 80831
- 9852 Meridian Hills Trl
Nearby cities
Nearby zip codes
Other Peyton Topics
