Gorgeous ranch home in Stone Bridge at Meridian Ranch! This low maintenance home has been lovingly maintained and it shows! Wide entry with plank flooring brings you in to the home and welcomes you to the spacious family room with a cozy fireplace! REmote control blinds in the family room included! Open floor plan flows smoothly to the dining area and large kitchen with 42" white cabinets, double ovens, big pantry granite counters, gas stove and composite sink! The dining area walks out to an extended patio with custom fire pit area and loads of privacy! Main level private master retreat is your personal sanctuary with spa like on suite bath, dual sinks, upgraded tile, barn door and walk in closet! Also on the main level is another bedroom, full bath and large laundry room! The basement has space for large media furniture and pool table and has a custom wet bar with open shelves! Three more large bedrooms and full bath make the basement a great space for guests or family! The fire pit and washer/dryer are included! Upgraded Manifold plumbing system gets water to the faucets faster! Stone Bridge at Meridian Ranch residents receives access to The Lodge with more private work out room including free weights, garden rental spots, pickle ball courts and extra room for parties! You are going to love living here and have easy access to golf!
Sold for $555,000
$555,000
9853 Meridian Hills Trl, Peyton, CO 80831
5beds
2,636sqft
Single Family Residence
Built in 2021
6,645 Square Feet Lot
$542,100 Zestimate®
$211/sqft
$2,594 Estimated rent
Home value
$542,100
$515,000 - $569,000
$2,594/mo
Zestimate® history
Owner options
List your home for rent
$2,594/mo
Rent Zestimate®
Find your next renter with Zillow Rental Manager. Plus, with online applications, you can quickly screen prospective tenants – for free.
$2,594/mo
Rent Zestimate®
Refinance and save
$3,311/mo
Est. payment
Refinancing to a lower rate could help reduce your monthly payments and save thousands over the life of the loan.
$3,311/mo
Est. payment
Explore your selling options
Work with a Zillow partner agent
Leverage their expertise and Zillow's premium Showcase listings to get your home seen by more buyers.
Get startedList with your own agent
Get your home in front of millions of buyers by listing it on Zillow.
Learn how to do itSell it yourself
Take full control of how buyers see your home on Zillow by listing For Sale by Owner (FSBO).
List your homeWhat's special
Cozy fireplaceGorgeous ranch homePool tableFire pitLow maintenance homeStone bridgePrivate master retreat
Zillow last checked:
Listing updated:
Listed by:
Kathy Loidolt 719-641-2977,
Flying Horse Realty LLC
Bought with:
Jonathan McSwain
Exp Realty LLC
Source: elevateMLS,MLS#: 9686244
Facts & features
Interior
Bedrooms & bathrooms
- Bedrooms: 5
- Bathrooms: 3
- Full bathrooms: 3
Basement
- Area: 1318
Heating
- Forced Air
Cooling
- Central Air
Appliances
- Included: Dishwasher, Disposal, Double Oven, Dryer, Gas in Kitchen, Microwave, Oven, Refrigerator, Self Cleaning Oven, Washer
- Laundry: Main Level
Features
- 9Ft + Ceilings, Great Room, Breakfast Bar, High Speed Internet, Pantry, Wet Bar
- Flooring: Carpet, Tile
- Basement: Full,Partially Finished
- Number of fireplaces: 1
- Fireplace features: Gas, One
Interior area
- Total structure area: 2,636
- Total interior livable area: 2,636 sqft
- Finished area above ground: 1,318
- Finished area below ground: 1,318
Property
Parking
- Total spaces: 2
- Parking features: Attached, Garage Door Opener, Oversized
- Attached garage spaces: 2
Features
- Patio & porch: Concrete, Other
- Exterior features: Auto Sprinkler System
- Fencing: Back Yard
Lot
- Size: 6,645 Square Feet
- Features: Level, Hiking Trail, Near Fire Station, Near Park, Near Shopping Center, Landscaped
Construction
Type & style
- Home type: SingleFamily
- Architectural style: Ranch
- Property subtype: Single Family Residence
Materials
- Fiber Cement, Stone
- Roof: Composite Shingle
Condition
- Existing Home
- New construction: No
- Year built: 2021
Utilities & green energy
- Water: Assoc/Distr
Community & HOA
Community
- Features: Community Center, Fitness Center, Garden Area, Pool, See Prop Desc Remarks, Clubhouse, Green Areas, Racquetball, Recreation Room
HOA
- Services included: Covenant Enforcement, Trash Removal
- HOA fee: $68 monthly
Location
- Region: Peyton
Financial & listing details
- Price per square foot: $211/sqft
- Annual tax amount: $3,296
- Date on market: 6/1/2024
- Listing terms: Cash,Conventional,FHA,VA Loan
Price history
| Date | Event | Price |
|---|---|---|
| 5/31/2024 | Sold | $555,000+0.9%$211/sqft |
Source:  elevateMLS #9686244 Report a problem elevateMLS #9686244 Report a problem | ||
| 5/3/2024 | Listed for sale | $550,000$209/sqft |
Source: elevateMLS #9686244 Report a problem | ||
Public tax history
Tax history is unavailable.
Neighborhood: 80831
Nearby homes
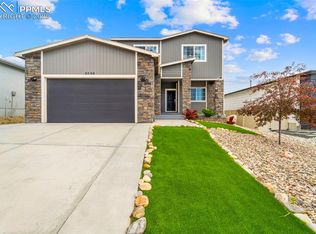
- $535,0004 bd4 ba3k sqft9869 Meridian Hills Trl, Peyton, CO 80831Sold
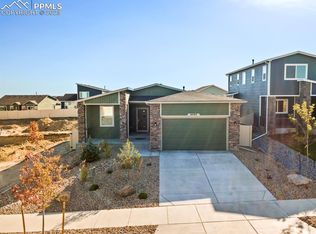
- $550,0005 bd3 ba2.6k sqft9890 Hidden Ranch Ct, Peyton, CO 80831Sold
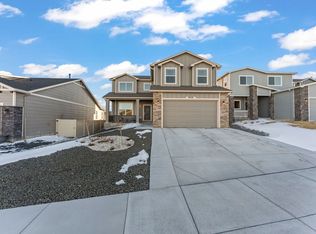
- $607,0005 bd4 ba3.9k sqft9926 Hidden Ranch Ct, Peyton, CO 80831Off Market
- $535,0003 bd3 ba3.1k sqft9852 Meridian Hills Trl, Peyton, CO 80831Sold
- $493,2804 bd4 ba2.6k sqft9854 Hidden Ranch Ct, Falcon, CO 80831Sold
- $530,9595 bd4 ba2.9k sqft9813 Meridian Hills Trl, Peyton, CO 80831Sold
- $545,0004 bd4 ba2.3k sqft9830 Hidden Ranch Ct, Peyton, CO 80831For Sale
- $509,9994 bd3 ba2.6k sqft9962 Hidden Ranch Ct, Peyton, CO 80831Pending
Nearby schools
GreatSchools rating
- 7/10Woodmen Hills Elementary SchoolGrades: PK-5Distance: 1.8 mi
- 5/10Falcon Middle SchoolGrades: 6-8Distance: 1.9 mi
- 5/10Falcon High SchoolGrades: 9-12Distance: 0.6 mi
Schools provided by the listing agent
- District: Falcon-49
Source: elevateMLS. This data may not be complete. We recommend contacting the local school district to confirm school assignments for this home.
Get a cash offer in 3 minutes
Find out how much your home could sell for in as little as 3 minutes with a no-obligation cash offer.
Estimated market value
$542,100
Get a cash offer in 3 minutes
Find out how much your home could sell for in as little as 3 minutes with a no-obligation cash offer.
Estimated market value
$542,100
- Colorado
- El Paso County
- Peyton
- 80831
- 9853 Meridian Hills Trl
Nearby cities
Nearby zip codes
Other Peyton Topics
