Welcome to this beautifully maintained home in the desirable Stonebridge at Meridian Ranch community! Built in 2024, this like-new home offers modern finishes, a functional open-concept floor plan, and thoughtfully designed living spaces throughout. Large windows fill the home with abundant natural light, creating a bright and inviting atmosphere. The spacious kitchen features granite countertops, a large center island, stainless steel appliances, abundant cabinetry, and flows seamlessly into the dining and living areas—perfect for everyday living and entertaining. Upstairs, you'll find the private primary suite complete with a spacious bedroom, en-suite bath, and walk-in closet. Additional bedrooms provide plenty of space for family, guests, or a home office. The finished basement expands the home's living space with a large family room, an additional bedroom, and a full bathroom, making it ideal for guests, multi-generational living, or a private retreat. Ample storage space under the stairs adds even more functionality. Step outside to the fully fenced backyard, perfect for entertaining, relaxing, or enjoying Colorado's beautiful weather. Located in the highly sought-after Meridian Ranch community, residents enjoy parks, walking trails, recreation amenities, and convenient access to schools, shopping, dining, and nearby military installations.
For sale
Price cut: $5K (8/5)
$545,000
9830 Hidden Ranch Ct, Peyton, CO 80831
4beds
2,382sqft
Single Family Residence
Built in 2024
6,651 Square Feet Lot
$-- Zestimate®
$229/sqft
$68/mo HOA
What's special
Modern finishesFully fenced backyardThoughtfully designed living spacesPrivate primary suiteStainless steel appliancesGranite countertopsLarge family room
- 70 days
- 162
- 4
Zillow last checked:
Listing updated:
Listed by:
Brooke Shepherd MRP 719-432-8485,
Realty One Group Apex Colorado
Source: elevateMLS,MLS#: 4574587
Facts & features
Interior
Bedrooms & bathrooms
- Bedrooms: 4
- Bathrooms: 4
- Full bathrooms: 2
- 3/4 bathrooms: 1
- 1/2 bathrooms: 1
Other
- Level: Upper
- Area: 154 Square Feet
- Dimensions: 14 x 11
Heating
- Forced Air
Cooling
- Central Air
Appliances
- Included: Dishwasher, Disposal, Dryer, Microwave, Oven, Range, Refrigerator, Washer
- Laundry: Electric Hook-up, Upper Level
Features
- Flooring: Carpet, Vinyl/Linoleum
- Basement: Full,Partially Finished
Interior area
- Total structure area: 2,382
- Total interior livable area: 2,382 sqft
- Finished area above ground: 1,598
- Finished area below ground: 784
Video & virtual tour
Property
Parking
- Total spaces: 2
- Parking features: Attached, Garage Available, Oversized, Concrete Driveway
- Attached garage spaces: 2
Features
- Levels: Two
- Stories: 2
- Patio & porch: Concrete
- Exterior features: Auto Sprinkler System
- Fencing: Full
Lot
- Size: 6,651 Square Feet
- Features: Level, Near Park, Near Schools, HOA Required $, Landscaped
Details
- Parcel number: 4229319023
Construction
Type & style
- Home type: SingleFamily
- Property subtype: Single Family Residence
Materials
- Wood Siding, Frame
- Roof: Composite Shingle
Condition
- Existing Home
- New construction: No
- Year built: 2024
Details
- Builder name: Campbell Homes LLC
Utilities & green energy
- Water: Municipal
- Utilities for property: Cable Connected, Electricity Connected, Natural Gas Connected
Community & HOA
Community
- Features: Clubhouse, Dog Park, Fitness Center, Golf, Hiking or Biking Trails, Parks or Open Space, Playground, Pool, See Prop Desc Remarks
HOA
- Has HOA: Yes
- Services included: Covenant Enforcement, Trash Removal
- HOA fee: $68 monthly
Location
- Region: Peyton
Financial & listing details
- Price per square foot: $229/sqft
- Tax assessed value: $463,153
- Annual tax amount: $3,736
- Date on market: 6/26/2026
- Listing terms: Cash,Conventional,FHA,VA Loan
- Electric utility on property: Yes
Estimated market value
Not available
Estimated sales range
Not available
Not available
Price history
| Date | Event | Price |
|---|---|---|
| 8/5/2026 | Price change | $545,000-0.9%$229/sqft |
Source:  elevateMLS #4574587 Report a problem elevateMLS #4574587 Report a problem | ||
| 7/14/2026 | Price change | $549,999-0.9%$231/sqft |
Source: elevateMLS #4574587 Report a problem | ||
| 6/26/2026 | Listed for sale | $555,000+0.6%$233/sqft |
Source: elevateMLS #4574587 Report a problem | ||
| 7/11/2024 | Sold | $551,700+5.2%$232/sqft |
Source: Public Record Report a problem | ||
| 6/27/2023 | Listing removed | -- |
Source: elevateMLS #5467691 Report a problem | ||
| 4/20/2023 | Listed for sale | $524,600$220/sqft |
Source: elevateMLS #5467691 Report a problem | ||
| 2/7/2023 | Listing removed | -- |
Source: elevateMLS #5467691 Report a problem | ||
| 1/18/2023 | Listed for sale | $524,600$220/sqft |
Source: elevateMLS #5467691 Report a problem | ||
Public tax history
| Year | Property taxes | Tax assessment |
|---|---|---|
| 2025 | $3,297 -36% | $32,650 +22.1% |
| 2024 | $5,155 +140.6% | $26,730 +27% |
| 2023 | $2,143 +14.3% | $21,040 +18.7% |
| 2022 | $1,875 | $17,720 +5.5% |
| 2021 | -- | $16,790 |
Find assessor info on the county website
Monthly payment
Est. payment
Payment breakdown
Explore the cost of this home by adjusting the details. Changes won't be saved.Climate risks
Neighborhood: 80831
Nearby schools
Schools provided by the listing agent
- Elementary: Falcon
- Middle: Falcon
- High: Falcon
- District: District 49
Source: elevateMLS. This data may not be complete. We recommend contacting the local school district to confirm school assignments for this home.

Similar homes
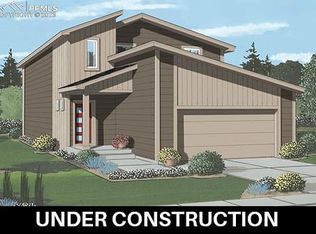
- $539,9003 bd3 ba2.3k sqft9702 Emerald Vista Dr, Peyton, CO 80831For Sale

 MLS ID #3271145, Kari August, The Roy Group, Inc. elevateMLS
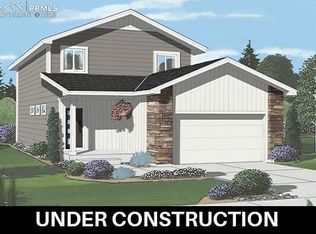
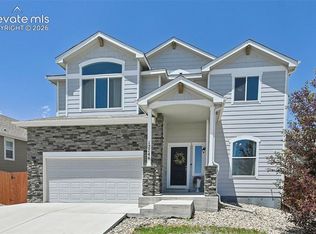
 - $575,0005 bd4 ba3.4k sqft12746 Windingwalk Dr, Peyton, CO 80831For Sale
 MLS ID #3023975, Lauren Jerden MRP , Exp Realty LLC. elevateMLS
 - $515,0004 bd4 ba2.7k sqft12219 Saint Annes Rd, Peyton, CO 80831For Sale
 MLS ID #7849017, Jed Johnson, Exp Realty LLC. elevateMLS
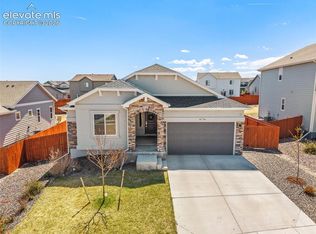
 - $575,0005 bd3 ba3.1k sqft10734 Rolling Peaks Dr, Peyton, CO 80831For Sale
 MLS ID #4475559, Lauren Jerden MRP , Exp Realty LLC. elevateMLS
 - $574,9995 bd3 ba3.1k sqft10540 Summer Ridge Dr, Peyton, CO 80831For SaleMLS ID #6027756, Ethan Liss, Summit Ridge Group LLC. elevateMLS
- $585,0003 bd3 ba3.4k sqft10198 Golf Crest Dr, Colorado Springs, CO 80831For SaleMLS ID #3253358, Joshua Fugate GRI , MacKenzie-Jackson Real Estate. elevateMLS
- $480,0004 bd3 ba2.5k sqft9437 Beryl Dr, Peyton, CO 80831For SaleMLS ID #6981318, Megan O'connor, Real Broker, LLC DBA Real. elevateMLS
- $425,0003 bd3 ba1.6k sqft9832 Morning Vista Dr, Peyton, CO 80831For SaleMLS ID #8111490, Andrew Steven Romano, Coldwell Banker Realty. elevateMLS
- $450,0003 bd3 ba2k sqft10871 Rolling Peaks Dr, Peyton, CO 80831For SaleMLS ID #1406482, Barry Cavanaugh GRI , ERA Shields Real Estate. elevateMLS
- $620,0004 bd3 ba3.5k sqft10274 Beckham St, Peyton, CO 80831For SaleMLS ID #6265755, Bonnie Van Gorder PSA , Illumin8 Real Estate LLC. elevateMLS
- $689,9005 bd3 ba3.5k sqft9983 Henman Ter, Peyton, CO 80831For SaleMLS ID #4279614, Michael Carter, The Platinum Group. elevateMLS
- $555,0004 bd4 ba2.7k sqft6945 Sedgerock Ln, Colorado Springs, CO 80927For SaleMLS ID #6474420, Breanna Williams MRP , Exp Realty LLC. elevateMLS
- $554,9004 bd4 ba2.7k sqft5057 Makalu Dr, Colorado Springs, CO 80924For SaleMLS ID #3910984, Jerry Clark ABR AHWD C2EX CDPE CLP CNE CNHS MRP SFR , REMAX PROPERTIES. elevateMLS
- $529,0004 bd3 ba2.7k sqft8276 Birch Tree Loop, Colorado Springs, CO 80927For SaleMLS ID #6416889, Jessica Pero, Redfin Corporation. elevateMLS
- $510,0004 bd4 ba2.8k sqft4591 Lazy River Dr, Colorado Springs, CO 80922For SaleMLS ID #6865008, Richard Gingras REOS , Keller Williams Partners. elevateMLS
- $545,0004 bd5 ba3.1k sqft4675 Peak Crst View, Colorado Springs, CO 80918For SaleMLS ID #4736413, Sara Aparicio SFR , The Cutting Edge. elevateMLS
- $565,0003 bd3 ba2.7k sqft8814 Beaverhead Cir, Colorado Springs, CO 80908For SaleMLS ID #4920472, Brandy Brown ABR C2EX EPRO MRP PSA , EXIT Realty DTC, Cherry Creek, Pikes Peak. elevateMLS
- $550,0003 bd3 ba1.7k sqft9625 Jack Helm Dr, Colorado Springs, CO 80908For SaleMLS ID #9830320, Taylor Cardines, LPT Realty LLC. elevateMLS
- $539,0005 bd4 ba2.6k sqft7105 Allens Park Dr, Colorado Springs, CO 80922For SaleMLS ID #6325087, Craig Rogers, The Platinum Group. elevateMLS
- $394,9003 bd3 ba1.3k sqft8062 Jayla Trl, Peyton, CO 80831For SaleMLS ID #1316993, Erin Eckert, Premier Real Estate Colorado LLC. elevateMLS
