Located within 5min walk of the Recreational center, this well cared for home has so much to offer! Newer carpet and light fixtures, the doors have been freshly painted and the seller redid all the kitchen cabinets with roll out shelves and a very effective design. On the main level you will find a bright kitchen and living room with a large laundry room and a 1/2 bath. The master suite upstairs offers his and hers closet and a 5 piece bathroom. Also upstairs are 2 more bedrooms and the Jack and Jill bathroom with double sinks also. The basement features an additional bedroom and a bathroom and an inviting family room! Best of all is the location... a short 5 min walk takes you to the rec center with several pools a lazy river, hot tub and a children's play area, an indoor gym, multi-sport courts. Go check this one out today!
For sale
$475,000
10149 Angeles Rd, Peyton, CO 80831
4beds
2,394sqft
Single Family Residence
Built in 2004
6,098 Square Feet Lot
$-- Zestimate®
$198/sqft
$10/mo HOA
What's special
Large laundry roomBright kitchenNewer carpet
- 3 days
- 169
- 27
Likely to sell faster than
Zillow last checked:
Listing updated:
Listed by:
Geraldine Diethelm 719-360-2206,
Pikes Peak Homes Realty LLC
Source: elevateMLS,MLS#: 7397231
Facts & features
Interior
Bedrooms & bathrooms
- Bedrooms: 4
- Bathrooms: 4
- Full bathrooms: 2
- 3/4 bathrooms: 1
- 1/2 bathrooms: 1
Other
- Level: Upper
Heating
- Forced Air, Natural Gas, Passive Solar
Cooling
- Ceiling Fan(s), Central Air
Appliances
- Included: 220v in Kitchen, Dishwasher, Disposal, Dryer, Microwave, Oven, Range, Refrigerator, Self Cleaning Oven, Washer
- Laundry: Electric Hook-up, Main Level
Features
- 5-Pc Bath, 6-Panel Doors, Crown Molding
- Flooring: Carpet, Tile, Wood, Wood Laminate
- Basement: Full,Finished
- Has fireplace: Yes
- Fireplace features: Gas, Insert
Interior area
- Total structure area: 2,394
- Total interior livable area: 2,394 sqft
- Finished area above ground: 1,605
- Finished area below ground: 789
Video & virtual tour
Property
Parking
- Total spaces: 2
- Parking features: Attached, Garage Door Opener, Concrete Driveway
- Attached garage spaces: 2
Features
- Levels: Two
- Stories: 2
- Patio & porch: Concrete, Covered, Wood Deck
- Fencing: Back Yard
Lot
- Size: 6,098 Square Feet
- Features: Level, Hiking Trail, Near Fire Station, Near Park, Near Schools, Landscaped
Details
- Parcel number: 4230222017
Construction
Type & style
- Home type: SingleFamily
- Property subtype: Single Family Residence
Materials
- Brick, Masonite, Framed on Lot
- Roof: Composite Shingle
Condition
- Existing Home
- New construction: No
- Year built: 2004
Utilities & green energy
- Water: Assoc/Distr
- Utilities for property: Cable Connected, Electricity Connected, Natural Gas Connected
Community & HOA
Community
- Features: Clubhouse, Community Center, Dining, Dog Park, Fitness Center, Garden Area, Golf, Hiking or Biking Trails, Lake, Parks or Open Space, Playground, Pool, Spa
HOA
- Has HOA: Yes
- Services included: Covenant Enforcement
- HOA fee: $115 annually
Location
- Region: Peyton
Financial & listing details
- Price per square foot: $198/sqft
- Tax assessed value: $422,573
- Annual tax amount: $2,879
- Date on market: 10/8/2026
- Listing terms: Cash,Conventional,FHA,VA Loan
- Electric utility on property: Yes
Estimated market value
Not available
Estimated sales range
Not available
Not available
Price history
| Date | Event | Price |
|---|---|---|
| 10/8/2026 | Listed for sale | $475,000+11%$198/sqft |
Source:  elevateMLS #7397231 Report a problem elevateMLS #7397231 Report a problem | ||
| 1/19/2024 | Sold | $428,000$179/sqft |
Source: elevateMLS #7753584 Report a problem | ||
| 12/7/2023 | Listed for sale | $428,000$179/sqft |
Source: elevateMLS #7753584 Report a problem | ||
| 12/7/2023 | Listing removed | -- |
Source: elevateMLS #8278322 Report a problem | ||
| 11/17/2023 | Listed for sale | $428,000+1.9%$179/sqft |
Source: elevateMLS #8278322 Report a problem | ||
| 11/6/2023 | Listing removed | -- |
Source: elevateMLS #8278322 Report a problem | ||
| 10/31/2023 | Price change | $420,000-3.4%$175/sqft |
Source: elevateMLS #8278322 Report a problem | ||
| 9/21/2023 | Price change | $435,000-1.1%$182/sqft |
Source: elevateMLS #8278322 Report a problem | ||
| 9/9/2023 | Listed for sale | $440,000+34.8%$184/sqft |
Source: elevateMLS #8278322 Report a problem | ||
| 5/9/2019 | Sold | $326,500+18.7%$136/sqft |
Source: Public Record Report a problem | ||
| 6/6/2017 | Sold | $275,000+17.5%$115/sqft |
Source: Public Record Report a problem | ||
| 3/30/2015 | Sold | $234,000+15.8%$98/sqft |
Source: Public Record Report a problem | ||
| 7/12/2005 | Sold | $202,000$84/sqft |
Source: Public Record Report a problem | ||
Public tax history
| Year | Property taxes | Tax assessment |
|---|---|---|
| 2025 | $2,683 +4.7% | $29,790 -0.6% |
| 2024 | $2,562 +18.4% | $29,980 |
| 2023 | $2,163 -3.5% | $29,980 +39.9% |
| 2022 | $2,242 | $21,430 -2.8% |
| 2021 | -- | $22,050 +11.6% |
| 2020 | $2,167 +0.6% | $19,760 |
| 2019 | $2,155 +17.8% | $19,760 +12.5% |
| 2018 | $1,830 -5.4% | $17,560 |
| 2017 | $1,935 +5.7% | $17,560 -2.4% |
| 2016 | $1,830 -0.1% | $17,990 |
| 2015 | $1,831 +8.6% | $17,990 +10% |
| 2014 | $1,686 | $16,360 |
| 2013 | -- | -- |
| 2012 | -- | $14,480 |
| 2011 | $1,603 | $14,480 -10% |
| 2010 | -- | $16,080 |
| 2009 | -- | $16,080 -0.3% |
| 2008 | -- | $16,130 |
| 2006 | -- | $16,130 +397.8% |
| 2004 | -- | $3,240 +107.7% |
| 2003 | $9 | $1,560 |
Find assessor info on the county website
Monthly payment
Est. payment
Payment breakdown
Explore the cost of this home by adjusting the details. Changes won't be saved.Climate risks
Neighborhood: 80831
Nearby schools
Schools provided by the listing agent
- District: District 49
Source: elevateMLS. This data may not be complete. We recommend contacting the local school district to confirm school assignments for this home.

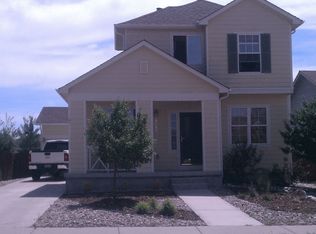

Similar homes
- $470,0004 bd4 ba3k sqft12215 Point Reyes Dr, Peyton, CO 80831For Sale

 MLS ID #4023278, Andrew Guterman, Atlas Real Estate Group LLC. elevateMLS
 - $480,0004 bd3 ba2.6k sqft11559 Cranston Dr, Peyton, CO 80831For Sale
 MLS ID #5231686, Lana Rodriguez, Real Broker, LLC DBA Real. elevateMLS
 - $--3 bd3 ba2.5k sqft12614 Angelina Dr, Peyton, CO 80831Auction
 Xome
Xome - $485,0004 bd3 ba2.6k sqft11985 Sunset Crater Dr, Peyton, CO 80831For Sale
 MLS ID #4078441, Liz Bowen ABR AHWD CMLXv MCNE PMN PSA , Red Bow Realty. elevateMLS
 - $470,0004 bd3 ba2.5k sqft9437 Beryl Dr, Peyton, CO 80831For SaleMLS ID #6981318, Megan O'connor, Real Broker, LLC DBA Real. elevateMLS
- $525,0004 bd3 ba3.3k sqft9896 Kings Canyon Dr, Peyton, CO 80831For SaleMLS ID #7069860, Ami Quass, Engel & Voelkers Castle Rock. elevateMLS
- $460,0005 bd3 ba2.9k sqft9419 Beryl Dr, Peyton, CO 80831For SaleMLS ID #3947334, Leacia Martinez, The Cutting Edge. elevateMLS
- $529,9004 bd3 ba3.3k sqft9652 Emerald Vista Dr, Peyton, CO 80831For SaleMLS ID #1205133, Carmen Molitor MRP SRES , REMAX PROPERTIES. elevateMLS
- $474,9004 bd3 ba3.1k sqft9408 Portmarnock Ct, Peyton, CO 80831For SaleMLS ID #8218983, Ashley Christie, Coldwell Banker Realty. elevateMLS
- $444,9004 bd4 ba2.2k sqft12029 Eagle Crest Ct, Peyton, CO 80831For SaleMLS ID #1573249, Chelsi Catanese, Realty One Group Premier. elevateMLS
- $450,0004 bd3 ba2.8k sqft12262 Crystal Downs Rd, Peyton, CO 80831For SaleMLS ID #3877980, Kristen Pinnock MRP , Blueprint Realty. elevateMLS
- $440,0003 bd3 ba2.7k sqft10025 Everglades Dr, Peyton, CO 80831For SaleMLS ID #4129216, Wei Hsiang Wang, Harmony Real Estate Group, Inc. elevateMLS
- $475,0004 bd3 ba2.5k sqft12832 Scenic Walk Dr, Peyton, CO 80831For SaleMLS ID #7615097, Chelsea Valentin, Real Broker, LLC DBA Real. elevateMLS
- $515,0004 bd4 ba3k sqft10540 Antler Creek Dr, Peyton, CO 80831For SaleMLS ID #2973587, Thomas Kenney, Better Homes and Gardens Real Estate Kenney & Company. elevateMLS
- $499,0004 bd3 ba2.5k sqft9420 Beryl Dr, Peyton, CO 80831For SaleMLS ID #3078548, Treasure Davis, Exp Realty LLC. elevateMLS
- $509,9995 bd3 ba2.8k sqft12407 Mount Bross Pl, Peyton, CO 80831For SaleMLS ID #9416678, Melissa Dibens, Honey Bee Homes. elevateMLS
- $489,0004 bd3 ba2.8k sqft10614 Mount Emerald Dr, Peyton, CO 80831For SaleMLS ID #4366660, Andrew Botcherby ABR AHWD CDPE CNE CRS , RE/MAX Real Estate Group LLC. elevateMLS
