Come experience this beautifully maintained four bedroom, four bathroom home with a THREE car garage in the highly desirable Meridian Ranch community! Step inside to find stunning wood flooring throughout the entry, dining room, & updated kitchen, complemented by newer carpet in the living areas. A charming sitting room with a bay window welcomes you upon entry & provides a versatile space for relaxing, reading, or visiting with guests. The formal dining room opens effortlessly into the spacious kitchen & living room, creating an ideal layout for entertaining. The living room features a gas fireplace and newer carpet. The updated kitchen features granite countertops, a breakfast bar and ample cabinet & counter space. Off the kitchen sliding glass doors open to a large permitted deck, grassy lawn, & firepit area—perfect for summer gatherings or quiet evenings outdoors. Back inside, the main level is completed with a spacious laundry/mudroom & powder bath. Upstairs, explore the spacious primary suite with an en-suite bathroom featuring a soaking tub, double vanity, walk-in closet, & large standing shower. Two additional bedrooms, a full bathroom, & a versatile loft complete the upper level. The loft could easily serve as an office, playroom, or be enclosed to create an additional bedroom if desired. The fully permitted basement, finished in 2013, expands the home's living space with a large family/game room (with the ceiling featuring stunning cove lighting) an updated wet bar, a 4th bedroom, a full bathroom, & a storage room. Pride of ownership shines throughout, with recent updates including new interior paint on much of the main level, central A/C added in 2022, a water heater replaced in 2019, & newer carpet throughout the home. Beyond the home itself, Meridian Ranch offers an exceptional lifestyle with access to a community recreation center, outdoor pool, fitness facilities, golf course, parks, trails, & open space. Don't wait, this one won't last long!
For sale
$499,997
10540 Antler Creek Dr, Peyton, CO 80831
4beds
3,083sqft
:
Get pre-qualified$3,175/mo
Single Family Residence
Built in 2003
7,348 Square Feet Lot
$-- Zestimate®
$162/sqft
$11/mo HOA
What's special
- 48 days |
- 555 |
- 56 |
Likely to sell faster than
Zillow last checked:
Listing updated:
Listed by:
Thomas Kenney 719-650-7290,
Better Homes and Gardens Real Estate Kenney & Company,
Sarah Grimm 719-660-9568
Source: elevateMLS,MLS#: 2973587
Facts & features
Interior
Bedrooms & bathrooms
- Bedrooms: 4
- Bathrooms: 4
- Full bathrooms: 2
- 3/4 bathrooms: 1
- 1/2 bathrooms: 1
Other
- Level: Upper
Heating
- Forced Air
Cooling
- Central Air
Appliances
- Included: Dishwasher, Disposal, Microwave, Oven, Refrigerator
- Laundry: Main Level
Features
- 5-Pc Bath, Breakfast Bar
- Flooring: Carpet, Tile, Wood
- Basement: Full,Partially Finished
- Number of fireplaces: 1
- Fireplace features: One
Interior area
- Total structure area: 3,083
- Total interior livable area: 3,083 sqft
- Finished area above ground: 2,032
- Finished area below ground: 1,051
Property
Parking
- Total spaces: 3
- Parking features: Attached
- Attached garage spaces: 3
Features
- Levels: Two
- Stories: 2
- Patio & porch: See Prop Desc Remarks
Lot
- Size: 7,348 Square Feet
- Features: Level
Details
- Additional structures: Storage
- Parcel number: 4230211013
Construction
Type & style
- Home type: SingleFamily
- Property subtype: Single Family Residence
Materials
- Stucco, Framed on Lot
- Roof: Composite Shingle
Condition
- Existing Home
- New construction: No
- Year built: 2003
Utilities & green energy
- Water: Assoc/Distr
- Utilities for property: Electricity Connected, Natural Gas Connected
Community & HOA
Community
- Features: Clubhouse, Fitness Center, Golf, Hiking or Biking Trails, Parks or Open Space, Playground, Pool
HOA
- Has HOA: Yes
- Services included: Covenant Enforcement
- HOA fee: $135 annually
Location
- Region: Peyton
Financial & listing details
- Price per square foot: $162/sqft
- Tax assessed value: $517,049
- Annual tax amount: $3,298
- Date on market: 6/24/2026
- Listing terms: Cash,Conventional,FHA,VA Loan
- Electric utility on property: Yes
Estimated market value
Not available
Estimated sales range
Not available
Not available
Price history
| Date | Event | Price |
|---|---|---|
| 8/5/2026 | Price change | $499,9970%$162/sqft |
Source:  elevateMLS #2973587 Report a problem elevateMLS #2973587 Report a problem | ||
| 7/16/2026 | Price change | $499,9980%$162/sqft |
Source:  REcolorado as distributed by MLS GRID #3720847 Report a problem REcolorado as distributed by MLS GRID #3720847 Report a problem | ||
| 6/24/2026 | Listed for sale | $499,999+90.5%$162/sqft |
Source: elevateMLS #2973587 Report a problem | ||
| 8/14/2006 | Sold | $262,500+13.1%$85/sqft |
Source: Public Record Report a problem | ||
| 6/11/2004 | Sold | $232,100$75/sqft |
Source: Public Record Report a problem | ||
Public tax history
| Year | Property taxes | Tax assessment |
|---|---|---|
| 2024 | $3,039 +25.3% | $34,640 |
| 2023 | $2,425 -3.5% | $34,640 +44.2% |
| 2022 | $2,514 | $24,030 -2.8% |
| 2021 | -- | $24,720 +13.4% |
| 2020 | $2,391 +0.6% | $21,800 |
| 2019 | $2,377 +14.8% | $21,800 +9.7% |
| 2018 | $2,070 -5.4% | $19,870 |
| 2017 | $2,189 +5.7% | $19,870 -2.5% |
| 2016 | $2,070 -0.2% | $20,380 |
| 2015 | $2,074 +30.4% | $20,380 +32.1% |
| 2014 | $1,591 | $15,430 |
| 2013 | -- | -- |
| 2012 | -- | $16,590 |
| 2011 | $1,837 | $16,590 -10% |
| 2010 | -- | $18,430 |
| 2009 | -- | $18,430 +1% |
| 2008 | -- | $18,250 |
| 2006 | -- | $18,250 +463.3% |
| 2004 | -- | $3,240 +107.7% |
| 2003 | $9 | $1,560 |
Find assessor info on the county website
Monthly payment
Est. payment
Payment breakdown
Explore the cost of this home by adjusting the details. Changes won't be saved.Climate risks
Neighborhood: 80831
Nearby schools
GreatSchools rating
- 5/10Meridian Ranch International SchoolGrades: PK-5Distance: 0.7 mi
- 5/10Falcon Middle SchoolGrades: 6-8Distance: 1.1 mi
- 5/10Falcon High SchoolGrades: 9-12Distance: 1.4 mi
Schools provided by the listing agent
- Elementary: Meridian Ranch
- Middle: Falcon
- High: Falcon
- District: District 49
Source: elevateMLS. This data may not be complete. We recommend contacting the local school district to confirm school assignments for this home.
- $538,9004 bd4 ba3.4k sqft10528 Antler Creek Dr, Peyton, CO 80831Off Market
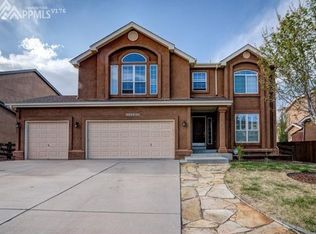
- $561,0004 bd3 ba3.9k sqft10552 Antler Creek Dr, Peyton, CO 80831Off Market
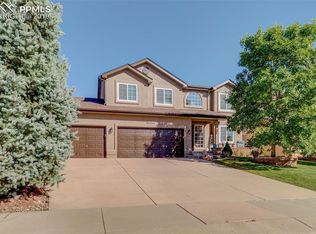
- $521,8004 bd3 ba3.3k sqft12225 Angelina Dr, Peyton, CO 80831Off Market
- $532,9004 bd3 ba3.3k sqft12225 Angelina Dr, Falcon, CO 80831Off Market

- $554,1005 bd5 ba3.8k sqft12235 Angelina Dr, Peyton, CO 80831Off Market
- $481,8005 bd3 ba3.2k sqft12215 Angelina Dr, Peyton, CO 80831Off Market
- $583,0005 bd3 ba4.2k sqft10516 Antler Creek Dr, Peyton, CO 80831Off Market
- $482,4003 bd2 ba3.2k sqft10564 Antler Creek Dr, Peyton, CO 80831Off Market
A local agent can set up tours, give advice and negotiate with sellers.
Similar homes
- $544,9004 bd4 ba3.2k sqft9197 Oakmont Rd, Peyton, CO 80831For Sale

 MLS ID #9160107, Laurie Klipfel ABR CRS GRI , The Platinum Group. elevateMLS
 - $489,0004 bd3 ba2.5k sqft12832 Scenic Walk Dr, Peyton, CO 80831For Sale
 MLS ID #7615097, Chelsea Valentin, Real Broker, LLC DBA Real. elevateMLS
 - $535,0005 bd4 ba3.2k sqft10104 Bluffstone Ct, Peyton, CO 80831For Sale

 MLS ID #1054199, Okangni Hyde, Equity Colorado-Front Range. IRES as distributed by MLS GRID
 - $565,0006 bd4 ba3.5k sqft10202 Boulder Ridge Drive, Peyton, CO 80831For Sale
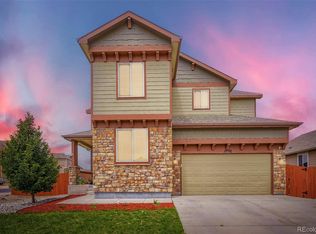
 MLS ID #9206839, Brandy Elias, Orchard Brokerage LLC. REcolorado as distributed by MLS GRID
 - $582,0004 bd3 ba3.3k sqft9982 Golf Crest Dr, Peyton, CO 80831For SaleMLS ID #8352376, Thomas Hoang, Home at 6035 LLC. elevateMLS
- $649,0005 bd4 ba2.7k sqft11520 Red Lodge Rd, Peyton, CO 80831For SaleMLS ID #6857664, Jackie Parr MRP SFR , The Platinum Group. elevateMLS
- $699,0004 bd4 ba3.9k sqft9920 Glenellen Dr, Peyton, CO 80831For SaleMLS ID #3607158, Maria Roberts CMRS SRES , Keller Williams Clients Choice Realty. elevateMLS
- $665,0005 bd4 ba3.1k sqft9386 Rockingham Dr, Peyton, CO 80831For SaleMLS ID #9189431, Chrissy Adsit CNE GRI , Better Homes and Gardens Real Estate Kenney & Company. elevateMLS
- $740,0004 bd4 ba4k sqft9849 Rockingham Dr, Peyton, CO 80831For SaleMLS ID #7264375, Aubrey Morgan, Better Homes and Gardens Real Estate Kenney & Company. elevateMLS
- $540,0004 bd4 ba2.5k sqft8056 Longleaf Ln, Colorado Springs, CO 80927For SaleMLS ID #8993846, Treasure Davis, Exp Realty LLC. elevateMLS
- $499,9994 bd4 ba2.6k sqft7534 Wrangler Ridge Dr, Colorado Springs, CO 80923For SaleMLS ID #3036643, Megan Kemp, LPT Realty LLC. elevateMLS
- $530,0004 bd4 ba2.9k sqft8317 Chasewood Loop, Colorado Springs, CO 80908For SaleMLS ID #2819080, Casey Mitchell, Orchard Brokerage LLC. elevateMLS
- $535,0004 bd4 ba3.1k sqft5841 Huerfano Dr, Colorado Springs, CO 80923For SaleMLS ID #7374473, Aimee Fletcher CLHMS GRI , Exp Realty LLC. elevateMLS
- $499,9004 bd4 ba2.2k sqft6951 Prairie Wind Dr, Colorado Springs, CO 80923For SaleMLS ID #6374559, Jayson Holland, LISTINGS.COM. elevateMLS
- $495,0004 bd3 ba2.5k sqft6414 Mountain Dale Dr, Colorado Springs, CO 80927For SaleMLS ID #2688331, George Nehme C2EX CRS GRI , LIV Sotheby's International Realty CO Springs. elevateMLS
- $489,9004 bd3 ba2.5k sqft7815 Manston Dr, Colorado Springs, CO 80920For SaleMLS ID #9498832, Caleb Leonard, Exp Realty LLC. elevateMLS
- $499,9994 bd3 ba2.6k sqft4960 Dry Stone Dr, Colorado Springs, CO 80923For SaleMLS ID #3134194, Mercie Curbow-Presley, Mercie Real Estate. elevateMLS
- $579,9005 bd4 ba3.3k sqft7830 Silver Birch Dr, Colorado Springs, CO 80927For SaleMLS ID #2747273, Jed Johnson, Exp Realty LLC. elevateMLS
- $499,9003 bd3 ba2.9k sqft7994 Hardwood Cir, Colorado Springs, CO 80908For SaleMLS ID #6522241, Kathi Donivan ABR LHC RENE SRS , Compass. elevateMLS
- $479,9004 bd4 ba2.3k sqft8345 Longleaf Ln, Colorado Springs, CO 80927For SaleMLS ID #4796382, Chelsea Valentin, Real Broker, LLC DBA Real. elevateMLS
