Welcome home to this move-in ready ranch-style property nestled in a friendly, established neighborhood. Offering the convenience of main-level living and backing directly to an open space including the Homestead walking trail and nearby park. The main level has a bright open feel due to the vaulted ceilings throughout. This level includes a comfortable primary suite, laundry room, kitchen, and living area- with fireplace & walk-out to deck, making everyday living convenient and accessible. Downstairs, has two bedrooms, a full bathroom and a walk-out basement to the fenced-in backyard. Extras: A/C, a real laundry room on the main level, cedar lined master walk-in closet, Both Basement Bedrooms have walk-in closets!! Outside, you'll appreciate the low-maintenance stucco exterior, two car garage, a fully fenced backyard, and the front yard is enhanced by two mature shade trees that add beauty and curb appeal. Fun fact: the kitchen appliances were actually won on the television game show The Price Is Right! Don't miss this opportunity to own a home that offers comfort, convenience, and a wonderful connection to nature.
For sale
Price cut: $29.9K (7/25)
$499,999
4960 Dry Stone Dr, Colorado Springs, CO 80923
4beds
2,632sqft
:
Get pre-qualified$3,066/mo
Single Family Residence
Built in 1998
6,364 Square Feet Lot
$-- Zestimate®
$190/sqft
$-- HOA
What's special
- 47 days |
- 431 |
- 31 |
Zillow last checked:
Listing updated:
Listed by:
Mercie Curbow-Presley 719-291-1242,
Mercie Real Estate
Source: elevateMLS,MLS#: 3134194
Facts & features
Interior
Bedrooms & bathrooms
- Bedrooms: 4
- Bathrooms: 3
- Full bathrooms: 2
- 3/4 bathrooms: 1
Other
- Level: Main
- Area: 208 Square Feet
- Dimensions: 16 x 13
Heating
- Forced Air
Cooling
- Central Air
Appliances
- Included: Dishwasher, Microwave, Range, Refrigerator
- Laundry: Main Level
Features
- 9Ft + Ceilings, Vaulted Ceiling(s), High Speed Internet, Pantry
- Flooring: Carpet, Vinyl/Linoleum
- Basement: Full,Finished
- Number of fireplaces: 1
- Fireplace features: One
Interior area
- Total structure area: 2,632
- Total interior livable area: 2,632 sqft
- Finished area above ground: 1,322
- Finished area below ground: 1,310
Property
Parking
- Total spaces: 2
- Parking features: Attached, Even with Main Level, Concrete Driveway
- Attached garage spaces: 2
Features
- Patio & porch: Composite, Concrete, Covered, See Prop Desc Remarks
- Fencing: Back Yard
Lot
- Size: 6,364 Square Feet
- Features: Backs to City/Cnty/State/Natl OS, Level, See Remarks, Hiking Trail, Near Fire Station, Near Hospital, Near Park, Landscaped
Details
- Parcel number: 6313227011
Construction
Type & style
- Home type: SingleFamily
- Architectural style: Ranch
- Property subtype: Single Family Residence
Materials
- Stucco, Frame
- Foundation: Walk Out
- Roof: Composite Shingle
Condition
- Existing Home
- New construction: No
- Year built: 1998
Utilities & green energy
- Water: Municipal
- Utilities for property: Cable Available, Electricity Connected, Natural Gas Available
Community & HOA
Location
- Region: Colorado Springs
Financial & listing details
- Price per square foot: $190/sqft
- Tax assessed value: $508,996
- Annual tax amount: $1,388
- Date on market: 6/12/2026
- Listing terms: Cash,Conventional,FHA,VA Loan
- Electric utility on property: Yes
Estimated market value
Not available
Estimated sales range
Not available
Not available
Price history
| Date | Event | Price |
|---|---|---|
| 7/27/2026 | Listed for rent | $2,495$1/sqft |
Source: Zillow Rentals Report a problem | ||
| 7/25/2026 | Price change | $499,999-5.6%$190/sqft |
Source:  elevateMLS #3134194 Report a problem elevateMLS #3134194 Report a problem | ||
| 6/12/2026 | Listed for sale | $529,900+201.5%$201/sqft |
Source: elevateMLS #3134194 Report a problem | ||
| 5/3/1999 | Sold | $175,745$67/sqft |
Source: Public Record Report a problem | ||
Public tax history
| Year | Property taxes | Tax assessment |
|---|---|---|
| 2024 | $1,652 +56.3% | $34,100 |
| 2023 | $1,057 -7.5% | $34,100 +38.7% |
| 2022 | $1,142 | $24,590 -2.8% |
| 2021 | -- | $25,300 +15.5% |
| 2020 | $1,059 +0.5% | $21,900 |
| 2019 | $1,054 +20.2% | $21,900 +14.4% |
| 2018 | $877 -5% | $19,140 |
| 2017 | $923 +5.3% | $19,140 -1.5% |
| 2016 | $877 -27.1% | $19,430 |
| 2015 | $1,203 +4.3% | $19,430 +8% |
| 2014 | $1,153 | $17,990 |
| 2013 | -- | -- |
| 2012 | -- | $18,170 |
| 2011 | $1,314 | $18,170 -4% |
| 2010 | -- | $18,930 |
| 2009 | -- | $18,930 +3% |
| 2008 | -- | $18,380 |
| 2006 | -- | $18,380 +13.1% |
| 2004 | -- | $16,250 |
| 2003 | $1,171 +1.5% | $16,250 -4.5% |
| 2002 | $1,153 +7.6% | $17,010 +14.6% |
| 2001 | $1,072 | $14,840 |
Find assessor info on the county website
Monthly payment
Est. payment
Payment breakdown
Explore the cost of this home by adjusting the details. Changes won't be saved.Climate risks
Neighborhood: Northeast Colorado Springs
Nearby schools
GreatSchools rating
- 8/10Scott Elementary SchoolGrades: PK-5Distance: 0.2 mi
- 6/10Jenkins Middle SchoolGrades: 6-8Distance: 0.5 mi
- 3/10Doherty High SchoolGrades: 9-12Distance: 2 mi
Schools provided by the listing agent
- Elementary: Scott
- Middle: Jenkins
- High: Doherty
- District: Colorado Springs 11
Source: elevateMLS. This data may not be complete. We recommend contacting the local school district to confirm school assignments for this home.
- $475,6004 bd4 ba2.2k sqft4950 Dry Stone Dr, Colorado Springs, CO 80923Off Market

- $492,8003 bd3 ba2.6k sqft4970 Dry Stone Dr, Colorado Springs, CO 80923Off Market
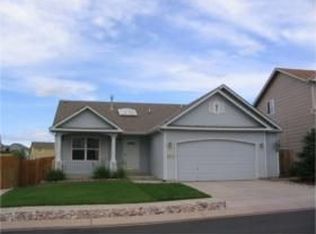
- $420,7003 bd1 ba1.3k sqft4940 Dry Stone Dr, Colorado Springs, CO 80923Off Market
- $490,0003 bd3 ba2.2k sqft4980 Dry Stone Dr, Colorado Springs, CO 80923Sold
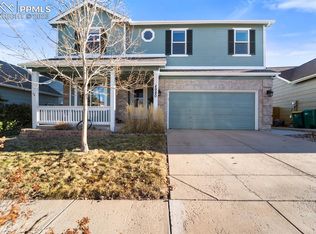
- $291,2003 bd2 ba1.4k sqft6315 Andersen Mill Hts UNIT 301, Colorado Springs, CO 80923Off Market
- $520,0004 bd4 ba2.7k sqft4965 Dry Stone Dr, Colorado Springs, CO 80923Sold
- $483,8005 bd3 ba2.1k sqft4930 Dry Stone Dr, Colorado Springs, CO 80923Off Market
- $418,1003 bd1 ba1.3k sqft4935 Dry Stone Dr, Colorado Springs, CO 80923Off Market
A local agent can set up tours, give advice and negotiate with sellers.
Similar homes
- $525,0004 bd4 ba2.2k sqft6951 Prairie Wind Dr, Colorado Springs, CO 80923For Sale
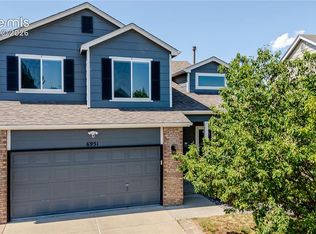
 MLS ID #6374559, Jayson Holland, LISTINGS.COM. elevateMLS
 - $519,9004 bd3 ba3.4k sqft5604 Mountain Garland Dr, Colorado Springs, CO 80923For Sale
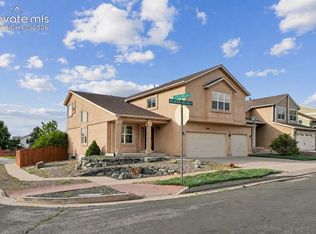 MLS ID #7554514, Adam Wiley, Keller Williams Realty DTC LLC. elevateMLS
 - $520,0007 bd4 ba3k sqft4880 Little London Drive, Colorado Springs, CO 80923For Sale

 MLS ID #6669670, Robert An, Compass - Denver. REcolorado as distributed by MLS GRID
 - $474,9004 bd4 ba2.5k sqft6446 Cabana Cir, Colorado Springs, CO 80923For Sale
 MLS ID #2794328, Carmen Molitor MRP SRES , REMAX PROPERTIES. elevateMLS
 - $465,0004 bd3 ba2k sqft6279 Grand Mesa Dr, Colorado Springs, CO 80923For SaleMLS ID #3689187, Alaina Dorland, Keller Williams Avenues Realty. elevateMLS
- $545,0004 bd4 ba2.6k sqft6973 Wood Lily Dr, Colorado Springs, CO 80923For SaleMLS ID #4486266, John Szpyrka, Your Choice Real Estate. elevateMLS
- $499,9004 bd3 ba2.5k sqft7815 Manston Dr, Colorado Springs, CO 80920For SaleMLS ID #9498832, Caleb Leonard, Exp Realty LLC. elevateMLS
- $484,5004 bd4 ba2.8k sqft4955 Galileo Dr, Colorado Springs, CO 80917For SaleMLS ID #5965283, Holly Benn MRP SRES , Muldoon Associates Inc. elevateMLS
- $500,0004 bd3 ba3.1k sqft4922 Dunecrest Dr, Colorado Springs, CO 80922For SaleMLS ID #2049146, Adam Dill, The Platinum Group. elevateMLS
- $495,0004 bd3 ba2.5k sqft6414 Mountain Dale Dr, Colorado Springs, CO 80927For SaleMLS ID #2688331, George Nehme C2EX CRS GRI , LIV Sotheby's International Realty CO Springs. elevateMLS
- $469,0003 bd3 ba2.9k sqft6125 Northwind Dr, Colorado Springs, CO 80918For SaleMLS ID #8606635, Jeremy Wynia GREEN SFR , REMAX PROPERTIES. elevateMLS
- $525,0004 bd4 ba3.3k sqft3935 Sedgewood Way, Colorado Springs, CO 80918For SaleMLS ID #6046667, Jeanne Guischard CDPE GRI MRP SRES , Compass. elevateMLS
- $464,9004 bd2 ba2.1k sqft8525 Sassafras Dr, Colorado Springs, CO 80920For SaleMLS ID #2241422, Aimee Fletcher CLHMS GRI , Exp Realty LLC. elevateMLS
- $480,0003 bd3 ba1.8k sqft8510 Freemantle Dr, Colorado Springs, CO 80920For SaleMLS ID #7703664, Jeremy Wynia GREEN SFR , REMAX PROPERTIES. elevateMLS
- $454,9985 bd3 ba2.5k sqft6345 Naturita Trl, Colorado Springs, CO 80922For SaleMLS ID #8374798, Anthony Nicandro, Better Homes and Gardens Real Estate Kenney & Company. elevateMLS
- $469,9503 bd3 ba2.3k sqft5171 Solar Ridge Dr, Colorado Springs, CO 80917For SaleMLS ID #2652496, Amy Kunce-Martinez, The Cutting Edge. elevateMLS
- $549,9004 bd4 ba2.9k sqft8317 Chasewood Loop, Colorado Springs, CO 80908For SaleMLS ID #2819080, Casey Mitchell, Orchard Brokerage LLC. elevateMLS
- $475,0004 bd4 ba2.7k sqft6973 Sierra Meadows Dr, Colorado Springs, CO 80908For SaleMLS ID #2880255, Jed Johnson, Exp Realty LLC. elevateMLS
- $520,0004 bd3 ba2k sqft2110 Greenwich Cir W, Colorado Springs, CO 80909For SaleMLS ID #5999150, Laurie Klipfel ABR CRS GRI , The Platinum Group. elevateMLS
- $545,0004 bd4 ba2.6k sqft6651 Big Leaf Ln, Colorado Springs, CO 80927For SaleMLS ID #7468152, Michael Esty, Essential Realty LLC. elevateMLS
