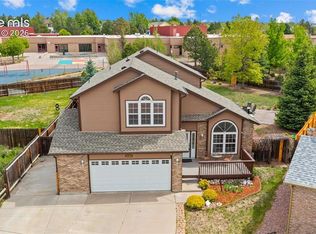
Welcome home to a spacious two-story property offering the layout, storage, and flexibility buyers are looking for. From the moment you walk in, the soaring ceilings, warm wood floors, and abundant natural light create an open and inviting feel. The main level features multiple living spaces, including a bright front living room, formal dining area, and a comfortable family room with a fireplace. The kitchen offers granite counters, stainless steel appliances, a center island, generous cabinet storage, and a smart layout that opens nicely to the main living area. Upstairs, all bedrooms are located on the same level and offer impressive size and closet space. The primary suite is a true retreat with vaulted ceilings, mountain views, a large walk-in closet, and a spacious 5-piece bath with granite counters, dual sinks, soaking tub, and separate shower. The additional bedrooms are also well-sized with great storage, giving the home a very functional upper-level layout. The unfinished basement adds excellent future potential and is ready to be finished into additional living space, a rec room, home gym, office, guest area, or whatever best fits your needs. Outside, the home sits on a good-sized lot with mature trees, a concrete patio, and plenty of room to create your ideal outdoor setup. A 3-car garage provides excellent parking, storage, and everyday convenience. Located close to shopping, dining, parks, trails, schools, and major amenities, this home offers space, comfort, and long-term flexibility in a highly convenient Colorado Springs location.
Pending
Price cut: $10K (7/29)
$519,900
5604 Mountain Garland Dr, Colorado Springs, CO 80923
4beds
3,498sqft
:
Get pre-qualified$3,149/mo
Single Family Residence
Built in 2003
8,076 Square Feet Lot
$-- Zestimate®
$149/sqft
$-- HOA
What's special
- 37 days |
- 525 |
- 39 |
Likely to sell faster than
Zillow last checked:
Listing updated:
Listed by:
Adam Wiley 303-909-7725,
Keller Williams Realty DTC LLC
Source: elevateMLS,MLS#: 7554514
Facts & features
Interior
Bedrooms & bathrooms
- Bedrooms: 4
- Bathrooms: 3
- Full bathrooms: 2
- 1/2 bathrooms: 1
Other
- Level: Upper
Heating
- Forced Air
Cooling
- Central Air
Appliances
- Included: Dishwasher, Microwave, Oven, Range, Refrigerator, Self Cleaning Oven
- Laundry: Main Level
Features
- 5-Pc Bath, 9Ft + Ceilings
- Flooring: Carpet, Tile, Wood
- Basement: Full,Unfinished
- Has fireplace: Yes
Interior area
- Total structure area: 3,498
- Total interior livable area: 3,498 sqft
- Finished area above ground: 2,440
- Finished area below ground: 1,058
Property
Parking
- Total spaces: 3
- Parking features: Attached
- Attached garage spaces: 3
Features
- Levels: Two
- Stories: 2
Lot
- Size: 8,076 Square Feet
- Features: Level
Details
- Parcel number: 6312415008
Construction
Type & style
- Home type: SingleFamily
- Property subtype: Single Family Residence
Materials
- Stucco, Frame
- Roof: Composite Shingle
Condition
- Existing Home
- New construction: No
- Year built: 2003
Utilities & green energy
- Water: Municipal
- Utilities for property: Cable Available, Electricity Connected, Natural Gas Connected
Community & HOA
Location
- Region: Colorado Springs
Financial & listing details
- Price per square foot: $149/sqft
- Tax assessed value: $589,860
- Annual tax amount: $2,071
- Date on market: 7/9/2026
- Listing terms: Cash,Conventional,FHA,VA Loan
- Electric utility on property: Yes
Estimated market value
Not available
Estimated sales range
Not available
Not available
Price history
| Date | Event | Price |
|---|---|---|
| 8/14/2026 | Pending sale | $519,900$149/sqft |
Source:  elevateMLS #7554514 Report a problem elevateMLS #7554514 Report a problem | ||
| 7/29/2026 | Price change | $519,900-1.9%$149/sqft |
Source: elevateMLS #7554514 Report a problem | ||
| 7/9/2026 | Listed for sale | $529,900+1.9%$151/sqft |
Source: elevateMLS #7554514 Report a problem | ||
| 9/25/2024 | Listing removed | $519,900+1%$149/sqft |
Source: elevateMLS #5300927 Report a problem | ||
| 4/13/2022 | Listing removed | -- |
Source: Zillow Rental Network Premium Report a problem | ||
| 2/8/2022 | Listed for rent | $2,775$1/sqft |
Source: Zillow Rental Network Premium Report a problem | ||
| 10/31/2021 | Listing removed | -- |
Source: Zillow Rental Manager Report a problem | ||
| 10/23/2021 | Listed for rent | $2,775$1/sqft |
Source: Zillow Rental Manager Report a problem | ||
| 10/13/2021 | Listing removed | -- |
Source: Zillow Rental Network Premium Report a problem | ||
| 10/12/2021 | Listed for rent | $2,775$1/sqft |
Source: Zillow Rental Network Premium Report a problem | ||
| 10/1/2021 | Sold | $515,000-0.9%$147/sqft |
Source: Public Record Report a problem | ||
| 8/31/2021 | Contingent | $519,900$149/sqft |
Source: elevateMLS #5300927 Report a problem | ||
| 8/26/2021 | Listed for sale | $519,900+84.1%$149/sqft |
Source: elevateMLS #5300927 Report a problem | ||
| 6/14/2005 | Sold | $282,400$81/sqft |
Source: Public Record Report a problem | ||
Public tax history
| Year | Property taxes | Tax assessment |
|---|---|---|
| 2024 | $1,971 +12.9% | $39,520 |
| 2023 | $1,746 -7.5% | $39,520 +35.6% |
| 2022 | $1,888 | $29,150 -2.8% |
| 2021 | -- | $29,990 +22.2% |
| 2020 | $1,763 +0.5% | $24,550 |
| 2019 | $1,754 +10% | $24,550 +13% |
| 2018 | $1,595 -5% | $21,720 |
| 2017 | $1,679 +5.3% | $21,720 -1.2% |
| 2016 | $1,595 +17.2% | $21,990 |
| 2015 | $1,361 +3.3% | $21,990 +7% |
| 2014 | $1,317 | $20,550 |
| 2013 | -- | -- |
| 2012 | -- | $20,970 |
| 2011 | $1,302 | $20,970 -5% |
| 2010 | -- | $22,070 |
| 2009 | -- | $22,070 |
| 2008 | -- | $22,070 |
| 2006 | -- | $22,070 +127.5% |
| 2004 | -- | $9,700 |
Find assessor info on the county website
Monthly payment
Est. payment
Payment breakdown
Explore the cost of this home by adjusting the details. Changes won't be saved.Climate risks
Neighborhood: Northeast Colorado Springs
Nearby schools
GreatSchools rating
- NAFreedom Elementary SchoolGrades: PK-5Distance: 0.5 mi
- 6/10Jenkins Middle SchoolGrades: 6-8Distance: 1.1 mi
- 3/10Doherty High SchoolGrades: 9-12Distance: 2.7 mi
Schools provided by the listing agent
- Elementary: Freedom
- Middle: Jenkins
- High: Doherty
- District: Colorado Springs 11
Source: elevateMLS. This data may not be complete. We recommend contacting the local school district to confirm school assignments for this home.
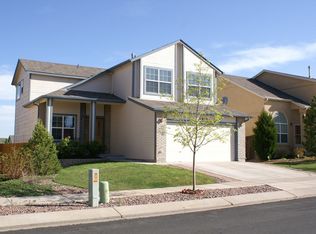
- $521,4004 bd4 ba2.8k sqft5612 Mountain Garland Dr, Colorado Springs, CO 80923Off Market
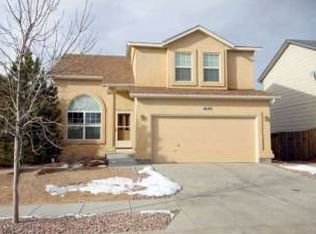
- $482,3004 bd3 ba2.5k sqft5620 Mountain Garland Dr, Colorado Springs, CO 80923Off Market
- $563,9004 bd4 ba3.1k sqft5572 Mountain Garland Dr, Colorado Springs, CO 80923Off Market

- $468,6003 bd2 ba1.4k sqft5603 Mountain Garland Dr, Colorado Springs, CO 80923Off Market
- $467,8004 bd2 ba1.8k sqft5628 Mountain Garland Dr, Colorado Springs, CO 80923Off Market
- $456,5004 bd3 ba1.4k sqft5611 Mountain Garland Dr, Colorado Springs, CO 80923Off Market
- $518,8005 bd3 ba3k sqft5564 Mountain Garland Dr, Colorado Springs, CO 80923Off Market
- $525,3004 bd4 ba3.1k sqft5571 Mountain Garland Dr, Colorado Springs, CO 80923Off Market
A local agent can set up tours, give advice and negotiate with sellers.
Similar homes
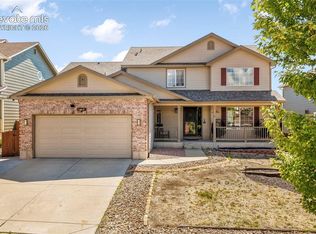
- $535,0004 bd4 ba3.1k sqft5841 Huerfano Dr, Colorado Springs, CO 80923For Sale
 MLS ID #7374473, Aimee Fletcher CLHMS GRI , Exp Realty LLC. elevateMLS
 - $499,9994 bd3 ba2.6k sqft4960 Dry Stone Dr, Colorado Springs, CO 80923For Sale
 MLS ID #3134194, Mercie Curbow-Presley, Mercie Real Estate. elevateMLS
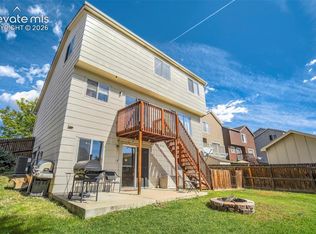
 - $499,9006 bd4 ba3k sqft4880 Little London Dr, Colorado Springs, CO 80923For Sale
 MLS ID #9949742, Robert An, Compass. elevateMLS
 - $515,0004 bd4 ba2.6k sqft5040 Culpepper Ct, Colorado Springs, CO 80920For Sale
 MLS ID #5960084, Treasure Davis, Exp Realty LLC. elevateMLS
 - $489,9004 bd3 ba2.5k sqft7815 Manston Dr, Colorado Springs, CO 80920For SaleMLS ID #9498832, Caleb Leonard, Exp Realty LLC. elevateMLS
- $550,0006 bd4 ba2.7k sqft7925 Contrails Dr, Colorado Springs, CO 80920For SaleMLS ID #9160321, Aimee Fletcher CLHMS GRI , Exp Realty LLC. elevateMLS
- $530,0004 bd4 ba2.9k sqft8317 Chasewood Loop, Colorado Springs, CO 80908For SaleMLS ID #2819080, Casey Mitchell, Orchard Brokerage LLC. elevateMLS
- $549,9005 bd4 ba3.2k sqft6145 Faxon Ct, Colorado Springs, CO 80922For SaleMLS ID #1125251, John Szpyrka, Your Choice Real Estate. elevateMLS
- $500,0004 bd3 ba3.1k sqft4922 Dunecrest Dr, Colorado Springs, CO 80922For SaleMLS ID #2049146, Adam Dill, The Platinum Group. elevateMLS
- $545,0004 bd4 ba2.6k sqft6651 Big Leaf Ln, Colorado Springs, CO 80927For SaleMLS ID #7468152, Michael Esty, Essential Realty LLC. elevateMLS
- $550,0005 bd3 ba3.2k sqft7848 Springwood Ter, Colorado Springs, CO 80908For SaleMLS ID #8847886, Tony Casados, Real Broker, LLC DBA Real. elevateMLS
- $579,9005 bd4 ba3.3k sqft7830 Silver Birch Dr, Colorado Springs, CO 80927For SaleMLS ID #2747273, Jed Johnson, Exp Realty LLC. elevateMLS
- $450,0003 bd3 ba2.2k sqft8337 Wilmington Dr, Colorado Springs, CO 80920For SaleMLS ID #4161250, Jodi Bohenna ASP CLHMS CMRS CNE SFR , Keller Williams Premier Realty. elevateMLS
- $495,0004 bd3 ba2.5k sqft6414 Mountain Dale Dr, Colorado Springs, CO 80927For SaleMLS ID #2688331, George Nehme C2EX CRS GRI , LIV Sotheby's International Realty CO Springs. elevateMLS
- $474,5004 bd4 ba2.8k sqft4955 Galileo Dr, Colorado Springs, CO 80917For SaleMLS ID #5965283, Holly Benn MRP SRES , Muldoon Associates Inc. elevateMLS
- $598,0004 bd4 ba3.5k sqft8121 De Anza Peak Trl, Colorado Springs, CO 80924For SaleMLS ID #8256384, Tricia Mandeville ABR CLHMS CNHS CRS GRI MRP SFR , Exp Realty LLC. elevateMLS
- $699,9005 bd4 ba4.3k sqft6432 Medicine Springs Dr, Colorado Springs, CO 80923For SaleMLS ID #6840783, Bernadine Vayle CRS GRI , Coldwell Banker 1st Choice Realty. elevateMLS
- $475,0003 bd3 ba1.8k sqft8550 Salsifa Ter, Colorado Springs, CO 80920For SaleMLS ID #9099216, Thomas Ewert, NAV Real Estate. elevateMLS
- $464,9004 bd2 ba2.1k sqft8525 Sassafras Dr, Colorado Springs, CO 80920For SaleMLS ID #2241422, Aimee Fletcher CLHMS GRI , Exp Realty LLC. elevateMLS
- $485,0004 bd3 ba2.6k sqft8492 Artesian Spgs, Colorado Springs, CO 80920For SaleMLS ID #4495907, Alicia Moskal ABR SFR SRES , REMAX PROPERTIES. elevateMLS
