Beautifully updated 5-bedroom, 4-bath home tucked away on a quiet cul-de-sac in the highly desirable Stetson Hills neighborhood. Offering over 3,200 finished square feet, this move-in ready home features a dramatic two-story entry, soaring vaulted ceilings, with abundant natural light throughout the formal living and dining areas. The remodeled kitchen is the heart of the home, featuring granite countertops, stainless steel appliances, custom cabinetry with crown molding, subway tile backsplash, under-cabinet lighting, abundant storage, and a spacious breakfast bar overlooking the inviting family room with a cozy fireplace and walkout to the backyard patio. Upstairs offers four spacious bedrooms, including a master bedroom with vaulted ceilings, walk-in closet, heated floor, and luxurious 5-piece bath. The finished basement expands the living space with a large recreation room, fifth bedroom, 3/4 bath, and versatile flex room perfect for a home gym, office, or hobby room. Enjoy mature trees, a backyard patio, 12x10 storage shed, and oversized garage with built-in shelving. Conveniently located near shopping, dining, parks, schools, Powers Boulevard, Peterson Space Force Base, Schriever Space Force Base, and Fort Carson, this exceptional home truly has it all.
For sale
$559,900
6145 Faxon Ct, Colorado Springs, CO 80922
5beds
3,283sqft
Single Family Residence
Built in 1995
5,375 Square Feet Lot
$-- Zestimate®
$171/sqft
$-- HOA
What's special
- 13 days |
- 207 |
- 14 |
Zillow last checked:
Listing updated:
Listed by:
John Szpyrka 719-393-2875,
Your Choice Real Estate
Source: elevateMLS,MLS#: 1125251
Facts & features
Interior
Bedrooms & bathrooms
- Bedrooms: 5
- Bathrooms: 4
- Full bathrooms: 2
- 3/4 bathrooms: 1
- 1/2 bathrooms: 1
Other
- Level: Upper
- Area: 221 Square Feet
- Dimensions: 13 x 17
Heating
- Forced Air
Cooling
- Central Air
Appliances
- Included: Dishwasher, Disposal, Microwave, Oven, Range, Refrigerator
- Laundry: Main Level
Features
- 5-Pc Bath, See Prop Desc Remarks, High Speed Internet
- Basement: Full,Partially Finished
- Has fireplace: Yes
Interior area
- Total structure area: 3,283
- Total interior livable area: 3,283 sqft
- Finished area above ground: 2,263
- Finished area below ground: 1,020
Property
Parking
- Total spaces: 2
- Parking features: Attached, See Remarks, Concrete Driveway
- Attached garage spaces: 2
Features
- Levels: Two
- Stories: 2
- Fencing: Back Yard
Lot
- Size: 5,375 Square Feet
- Features: Level, See Remarks, Near Fire Station, Near Hospital, Near Park, Near Schools, Near Shopping Center, Landscaped
Details
- Parcel number: 5319102032
Construction
Type & style
- Home type: SingleFamily
- Property subtype: Single Family Residence
Materials
- Masonite, Frame
- Roof: Composite Shingle
Condition
- Existing Home
- New construction: No
- Year built: 1995
Utilities & green energy
- Water: Municipal
- Utilities for property: Cable Connected, Electricity Connected, Natural Gas Connected, See Remarks
Community & HOA
Location
- Region: Colorado Springs
Financial & listing details
- Price per square foot: $171/sqft
- Tax assessed value: $489,091
- Annual tax amount: $2,016
- Date on market: 7/9/2026
- Listing terms: Cash,Conventional,FHA,VA Loan
- Electric utility on property: Yes
Estimated market value
Not available
Estimated sales range
Not available
Not available
Price history
| Date | Event | Price |
|---|---|---|
| 7/9/2026 | Listed for sale | $559,900+12.5%$171/sqft |
Source:  elevateMLS #1125251 Report a problem elevateMLS #1125251 Report a problem | ||
| 3/17/2023 | Sold | $497,500-0.5%$152/sqft |
Source: Public Record Report a problem | ||
| 2/17/2023 | Pending sale | $499,900$152/sqft |
Source:  RE/MAX International Report a problem RE/MAX International Report a problem | ||
| 2/16/2023 | Contingent | $499,900$152/sqft |
Source: elevateMLS #3074112 Report a problem | ||
| 2/1/2023 | Price change | $499,900-1%$152/sqft |
Source: elevateMLS #3074112 Report a problem | ||
| 1/20/2023 | Price change | $505,000-1%$154/sqft |
Source: elevateMLS #3074112 Report a problem | ||
| 1/3/2023 | Price change | $510,000-1%$155/sqft |
Source: elevateMLS #3074112 Report a problem | ||
| 12/2/2022 | Price change | $515,000-1.9%$157/sqft |
Source: elevateMLS #3074112 Report a problem | ||
| 11/16/2022 | Listed for sale | $525,000+120.7%$160/sqft |
Source: elevateMLS #3074112 Report a problem | ||
| 6/27/2007 | Sold | $237,900+63.6%$72/sqft |
Source: Public Record Report a problem | ||
| 4/3/1996 | Sold | $145,425$44/sqft |
Source: Public Record Report a problem | ||
Public tax history
| Year | Property taxes | Tax assessment |
|---|---|---|
| 2024 | $1,732 +17.5% | $32,770 |
| 2023 | $1,473 -4% | $32,770 +38.3% |
| 2022 | $1,534 | $23,700 -2.8% |
| 2021 | -- | $24,380 +13.5% |
| 2020 | $1,367 +1% | $21,480 |
| 2019 | $1,353 +20.1% | $21,480 +23% |
| 2018 | $1,127 +0.5% | $17,470 |
| 2017 | $1,121 -0.5% | $17,470 -0.9% |
| 2016 | $1,127 -2.2% | $17,630 |
| 2015 | $1,152 +4.3% | $17,630 +6.4% |
| 2014 | $1,105 | $16,570 |
| 2013 | -- | -- |
| 2012 | -- | $16,560 |
| 2011 | $1,136 | $16,560 -3.6% |
| 2010 | -- | $17,180 |
| 2009 | -- | $17,180 +3% |
| 2008 | -- | $16,680 |
| 2006 | -- | $16,680 +23.2% |
| 2004 | -- | $13,540 |
| 2003 | $1,328 +1% | $13,540 -11.4% |
| 2002 | $1,315 +2.5% | $15,290 +5.4% |
| 2001 | $1,282 | $14,510 |
Find assessor info on the county website
Monthly payment
Est. payment
Payment breakdown
Explore the cost of this home by adjusting the details. Changes won't be saved.Climate risks
Neighborhood: Powers
Nearby schools
GreatSchools rating
- 7/10Odyssey Elementary SchoolGrades: PK-5Distance: 0.5 mi
- 7/10Skyview Middle SchoolGrades: 6-8Distance: 0.8 mi
- 4/10Vista Ridge High SchoolGrades: 9-12Distance: 1.5 mi
Schools provided by the listing agent
- Elementary: Odyssey
- Middle: Skyview
- High: Vista Ridge
- District: District 49
Source: elevateMLS. This data may not be complete. We recommend contacting the local school district to confirm school assignments for this home.
- $480,6004 bd3 ba2.7k sqft6125 Faxon Ct, Colorado Springs, CO 80922Off Market
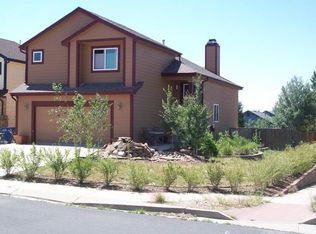
- $488,4004 bd4 ba2.6k sqft6165 Faxon Ct, Colorado Springs, CO 80922Off Market

- $452,7004 bd2 ba2.1k sqft6130 Jaffee Ct, Colorado Springs, CO 80922Off Market
- $478,2004 bd4 ba2.8k sqft6140 Jaffee Ct, Colorado Springs, CO 80922Off Market
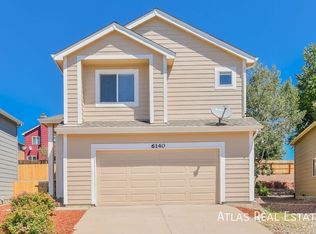
- $474,5003 bd3 ba2.7k sqft6120 Jaffee Ct, Colorado Springs, CO 80922Off Market
- $532,0004 bd3 ba2.6k sqft6185 Faxon Ct, Colorado Springs, CO 80922Off Market
- $464,3004 bd2 ba2.1k sqft6150 Jaffee Ct, Colorado Springs, CO 80922Off Market
- $456,8004 bd2 ba2k sqft6075 Faxon Ct, Colorado Springs, CO 80922Off Market
A local agent can set up tours, give advice and negotiate with sellers.
Similar homes
- $500,0004 bd3 ba3.1k sqft4922 Dunecrest Dr, Colorado Springs, CO 80922For Sale

 MLS ID #2049146, Adam Dill, The Platinum Group. elevateMLS
 - $454,9985 bd3 ba2.5k sqft6345 Naturita Trl, Colorado Springs, CO 80922For Sale
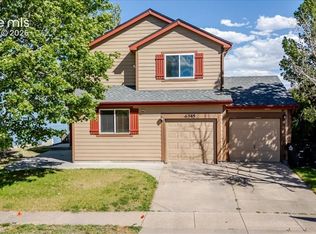 MLS ID #8374798, Anthony Nicandro, Better Homes and Gardens Real Estate Kenney & Company. elevateMLS
 - $529,9004 bd3 ba3.4k sqft5604 Mountain Garland Dr, Colorado Springs, CO 80923For Sale
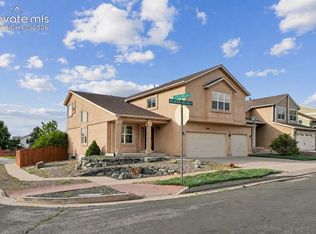 MLS ID #7554514, Adam Wiley, Keller Williams Realty DTC LLC. elevateMLS
 - $450,0004 bd4 ba2.3k sqft6275 Silverado Trl, Colorado Springs, CO 80922For Sale
 MLS ID #5364973, Aimee Fletcher CLHMS GRI , Exp Realty LLC. elevateMLS
 - $550,0005 bd4 ba3.3k sqft8263 Silver Birch Drive, Colorado Springs, CO 80927For Sale
 MLS ID #9921695, Shallon Daniel, Keller Williams Preferred Realty. REcolorado as distributed by MLS GRID
 - $475,0004 bd4 ba2k sqft6730 Blazing Trail Dr, Colorado Springs, CO 80922For SaleMLS ID #3228494, Jackie Shevock, Shevock Real Estate LLC. elevateMLS
- $545,0004 bd4 ba2.6k sqft6973 Wood Lily Dr, Colorado Springs, CO 80923For SaleMLS ID #4486266, John Szpyrka, Your Choice Real Estate. elevateMLS
- $535,0004 bd4 ba2.2k sqft6951 Prairie Wind Dr, Colorado Springs, CO 80923For SaleMLS ID #6374559, Jayson Holland, LISTINGS.COM. elevateMLS
- $525,0004 bd4 ba3.3k sqft3935 Sedgewood Way, Colorado Springs, CO 80918For SaleMLS ID #6046667, Jeanne Guischard CDPE GRI MRP SRES , Compass. elevateMLS
- $479,9004 bd4 ba2.5k sqft6446 Cabana Cir, Colorado Springs, CO 80923For SaleMLS ID #2794328, Carmen Molitor MRP SRES , REMAX PROPERTIES. elevateMLS
- $425,0003 bd3 ba2k sqft6345 Cornwallis Ct, Colorado Springs, CO 80922For SaleMLS ID #6438092, Brian Maecker MRP GRI CRS CRP , REMAX PROPERTIES. elevateMLS
- $515,0004 bd4 ba2.6k sqft5040 Culpepper Ct, Colorado Springs, CO 80920For SaleMLS ID #5960084, Treasure Davis, Exp Realty LLC. elevateMLS
- $452,9004 bd3 ba2.7k sqft7003 Harrier Dr, Colorado Springs, CO 80922For SaleMLS ID #2391686, A Michelle Madd GRI MRP , Mountain View Real Estate Group, LLC. elevateMLS
- $598,0004 bd4 ba3.5k sqft8121 De Anza Peak Trl, Colorado Springs, CO 80924For SaleMLS ID #8256384, Tricia Mandeville ABR CLHMS CNHS CRS GRI MRP SFR , Exp Realty LLC. elevateMLS
- $499,9004 bd3 ba2.5k sqft7815 Manston Dr, Colorado Springs, CO 80920For SaleMLS ID #9498832, Caleb Leonard, Exp Realty LLC. elevateMLS
- $484,5004 bd4 ba2.8k sqft4955 Galileo Dr, Colorado Springs, CO 80917For SaleMLS ID #5965283, Holly Benn MRP SRES , Muldoon Associates Inc. elevateMLS
- $650,0005 bd3 ba3.4k sqft3825 Wesley Ct, Colorado Springs, CO 80917For SaleMLS ID #9257593, Stephanie Ryan, Camber Realty. elevateMLS
- $500,0004 bd3 ba2.5k sqft6414 Mountain Dale Dr, Colorado Springs, CO 80927For SaleMLS ID #2688331, George Nehme C2EX CRS GRI , LIV Sotheby's International Realty CO Springs. elevateMLS
- $575,0004 bd3 ba3.6k sqft265 Silver Spring Dr, Colorado Springs, CO 80919For SaleMLS ID #8951087, Colin Smith, Solid Rock Realty. elevateMLS
- $575,0005 bd4 ba3.1k sqft680 Rembrandt Ct, Colorado Springs, CO 80921For SaleMLS ID #5602193, Jake Wade, RE/MAX Real Estate Group LLC. elevateMLS
