The Triumph floorplan blends modern design with artisanal touches in a home built for flexibility, affordability, and efficiency. This single-family, 2-story layout spans 2,585 sq. ft. in total and offers 5 beds, 3.5 baths, an unfinished basement, and an oversized 2-car garage with storage. This home has plenty of curb appeal featuring a multi-textural exterior, front porch. The main level is bright with oversized windows, 9’ ceilings, home-office flex room, dining area, and an expansive great room. The kitchen is complete with a large dining island, stainless steel sink, and large pantry. The spacious primary suite offers a large walk-in closet, double vanity sink, and a tiled spa shower. The 2nd floor also features a laundry room and 4 additional bedrooms with large closets.
Under contract
Price cut: $10K (7/16)
$499,999
5755 Bowerman Ln, Colorado Springs, CO 80927
5beds
3,562sqft
:
Get pre-qualified$3,066/mo
Single Family Residence
Built in 2026
6,499 Square Feet Lot
$-- Zestimate®
$140/sqft
$-- HOA
What's special
Front porchSpacious primary suiteStainless steel sinkLarge pantryMulti-textural exteriorExpansive great roomLarge walk-in closet
- 42 days |
- 248 |
- 27 |
Zillow last checked:
Listing updated:
Listed by:
Cynthia Ontiveros 801-301-6482,
Oakwood Homes Real Estate LLC
Source: elevateMLS,MLS#: 5051141
Facts & features
Interior
Bedrooms & bathrooms
- Bedrooms: 5
- Bathrooms: 4
- Full bathrooms: 3
- 1/2 bathrooms: 1
Other
- Level: Upper
Heating
- Forced Air
Cooling
- Central Air
Appliances
- Laundry: Electric Hook-up, Upper Level
Features
- 9Ft + Ceilings
- Basement: Unfinished
Interior area
- Total structure area: 3,562
- Total interior livable area: 3,562 sqft
- Finished area above ground: 2,585
- Finished area below ground: 977
Property
Parking
- Total spaces: 2
- Parking features: Attached
- Attached garage spaces: 2
Features
- Levels: Two
- Stories: 2
Lot
- Size: 6,499 Square Feet
- Features: Level
Construction
Type & style
- Home type: SingleFamily
- Property subtype: Single Family Residence
Materials
- Alum/Vinyl/Steel, Stone, Framed on Lot
- Foundation: Crawl Space
- Roof: Composite Shingle
Condition
- To Be Built
- New construction: Yes
- Year built: 2026
Details
- Builder model: Triumph
- Builder name: Oakwood Homes
Utilities & green energy
- Water: Municipal
- Utilities for property: Cable Available, Electricity Available, Phone Available
Community & HOA
Location
- Region: Colorado Springs
Financial & listing details
- Price per square foot: $140/sqft
- Annual tax amount: $87
- Date on market: 6/12/2026
- Listing terms: Cash,Conventional,FHA,VA Loan
- Electric utility on property: Yes
Estimated market value
Not available
Estimated sales range
Not available
Not available
Price history
| Date | Event | Price |
|---|---|---|
| 7/23/2026 | Contingent | $499,999$140/sqft |
Source:  elevateMLS #5051141 Report a problem elevateMLS #5051141 Report a problem | ||
| 7/16/2026 | Price change | $499,999-2%$140/sqft |
Source: Oakwood Homes Denver Report a problem | ||
| 7/1/2026 | Price change | $509,999-7.3%$143/sqft |
Source: elevateMLS #5051141 Report a problem | ||
| 6/13/2026 | Price change | $549,999-2%$154/sqft |
Source: elevateMLS #5051141 Report a problem | ||
| 6/12/2026 | Listed for sale | $561,080$158/sqft |
Source: elevateMLS #5051141 Report a problem | ||
Public tax history
Tax history is unavailable.
Monthly payment
Est. payment
Payment breakdown
Explore the cost of this home by adjusting the details. Changes won't be saved.Climate risks
Neighborhood: Falcon
Nearby schools
GreatSchools rating
- 5/10Falcon Elementary School Of TechnologyGrades: PK-5Distance: 2.5 mi
- 5/10Falcon Middle SchoolGrades: 6-8Distance: 4.2 mi
- 5/10Falcon High SchoolGrades: 9-12Distance: 5.8 mi
Schools provided by the listing agent
- District: District 49
Source: elevateMLS. This data may not be complete. We recommend contacting the local school district to confirm school assignments for this home.
- $599,9995 bd3 ba2.7k sqft5747 Bowerman Ln, Colorado Springs, CO 80927New Construction

- $469,9994 bd3 ba2.3k sqft5787 Bowerman Ln, Colorado Springs, CO 80927New Construction

- $524,9994 bd3 ba3.9k sqft5751 Bowerman Ln, Colorado Springs, CO 80927New Construction

- $320,8003 bd2 ba936 sqft9482 Clarkville Trl, Colorado Springs, CO 80927Off Market
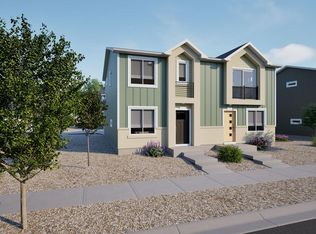
- $333,9303 bd2 ba1k sqft9414 Clarkville Trl, Colorado Springs, CO 80927New Construction
- $372,1763 bd3 ba1.4k sqft5844 Bowerman Ln, Colorado Springs, CO 80927New Construction
- $334,9994 bd3 ba1.5k sqft9426 Clarkville Trl, Colorado Springs, CO 80927Sold
- $465,6004 bd3 ba1.9k sqft5771 Bowerman Ln, Colorado Springs, CO 80927Off Market
A local agent can set up tours, give advice and negotiate with sellers.
Similar homes
- $495,0004 bd4 ba3k sqft7995 Tremble Point, Colorado Springs, CO 80908For Sale

 MLS ID #8033135, Sarah Barber, The Cutting Edge. elevateMLS
 - $529,0004 bd4 ba2.6k sqft6667 Cottonwood Tree Dr, Colorado Springs, CO 80927For Sale
 MLS ID #5020189, Elizabeth Maloney CDPE , REMAX PROPERTIES. elevateMLS
 - $538,9993 bd3 ba2.7k sqft6239 Armdale Hts, Colorado Springs, CO 80927For Sale
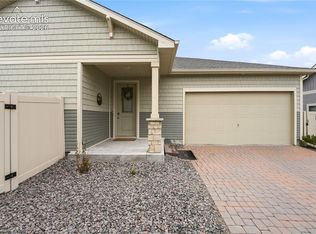 MLS ID #7834597, Ilanit Ben-Naim, Keller Williams Clients Choice Realty. elevateMLS
 - $499,0004 bd4 ba3.2k sqft7701 Frigid Air Point, Colorado Springs, CO 80908For Sale
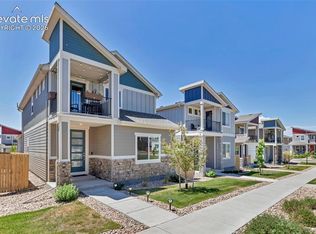 MLS ID #6654534, Anneliese Henley, CORE Real Estate Group, LLC. elevateMLS
 - $460,0003 bd3 ba2.2k sqft7274 Fauna Glen Dr, Colorado Springs, CO 80927For SaleMLS ID #1894745, Raul Andino MRP , Home at 6035 LLC. elevateMLS
- $450,0003 bd3 ba2.2k sqft9528 Timberlake Loop, Colorado Springs, CO 80927For SaleMLS ID #3531193, Jennifer Briseno, Success Realty Experts, LLC. elevateMLS
- $579,5004 bd3 ba3.6k sqft5728 Last Chance Dr, Colorado Springs, CO 80927New ConstructionelevateMLS
- $650,0005 bd4 ba4.3k sqft7262 Jagged Tree Cir, Colorado Springs, CO 80927For SaleMLS ID #3110919, Chris Cowles, The Cutting Edge. elevateMLS
- $490,0004 bd3 ba2.8k sqft8391 Hardwood Cir, Colorado Springs, CO 80908For SaleMLS ID #4797746, Mackenzie Piggot, The Cutting Edge. elevateMLS
- $519,9004 bd4 ba2.6k sqft5902 Desoto Dr, Colorado Springs, CO 80922For SaleMLS ID #3562072, Ryan Marquez, Better Homes and Gardens Real Estate Kenney & Company. elevateMLS
- $499,9003 bd3 ba2k sqft5898 Spring Breeze Dr, Colorado Springs, CO 80923For SaleMLS ID #5477458, Aimee Fletcher CLHMS GRI , Exp Realty LLC. elevateMLS
- $549,9006 bd4 ba3.6k sqft3327 Macgregor Dr, Colorado Springs, CO 80922For SaleMLS ID #5885129, Jose Medina, HomeSmart. elevateMLS
- $499,9995 bd3 ba3.1k sqft10729 Horton Dr, Colorado Springs, CO 80925For SaleMLS ID #1133560, Tias Hecht, The Cutting Edge. elevateMLS
- $380,0003 bd3 ba1.9k sqft9144 Baltin Ct, Colorado Springs, CO 80927For SaleMLS ID #8137603, Jessica Howard, JPAR - Modern Real Estate LLC. elevateMLS
- $549,0005 bd4 ba3.1k sqft6758 Alliance Loop, Colorado Springs, CO 80925For SaleMLS ID #1229280, Lynn Rivera ABR GRI MRP , Keller Williams Clients Choice Realty. elevateMLS
- $479,0004 bd4 ba2.3k sqft7872 Calabash Rd, Colorado Springs, CO 80908For SaleMLS ID #4435128, Ashley Blasius ABR MRP , Cornerstone Real Estate Team. elevateMLS
- $469,9903 bd3 ba2.5k sqft7939 Tremble Point, Colorado Springs, CO 80908For SaleMLS ID #1420672, Dianna Daily, The Platinum Group. elevateMLS
- $462,9003 bd3 ba1.8k sqft6684 Lucky Star Ln, Colorado Springs, CO 80923For SaleMLS ID #6100270, Zolynn Smith, REMAX PROPERTIES. elevateMLS
- $499,0004 bd4 ba2.7k sqft6103 Cider Mill Pl, Colorado Springs, CO 80925For SaleMLS ID #3801797, Ivan Turner, Fathom Realty Colorado LLC. elevateMLS
- $630,0004 bd3 ba3.5k sqft11892 Royal County Down Rd, Peyton, CO 80831For SaleMLS ID #5316466, Megan Niles, Exp Realty LLC. elevateMLS
