Stunning Ranch with Mountain Views! Enjoy the ease of single-level living in this beautiful 5-bedroom, 3-bathroom home that backs up to open space. Step inside to discover an open floor plan featuring vaulted ceilings and gorgeous wood flooring that flows throughout the main living areas. The great room provides a welcoming space and seamlessly transitions to the backyard. The well-appointed kitchen boasts granite counters, stainless steel appliances including a built-in microwave and gas range, a convenient breakfast bar, and a walk-in pantry. An adjacent eat-in kitchen and dining area offer a bright and airy space for meals. Retreat to the spacious owner's suite, complete with vaulted ceilings and a luxurious 5-piece ensuite featuring a soaking tub, double vanity, and large standing shower. The finished basement expands your living space with a fantastic wet bar, featuring a sink and two beverage refrigerators, perfect for entertaining. You'll also find ample storage and utility space. Outside, enjoy the covered entry, stone accents, and an extra-large concrete patio overlooking the serene open space. Practical features include storage racks in the 2-car attached garage. Ceiling fans add comfort throughout. Don't miss the breathtaking mountain views!
For sale
Price cut: $15K (8/3)
$485,000
10729 Horton Dr, Colorado Springs, CO 80925
5beds
3,156sqft
:
Get pre-qualified$2,974/mo
Single Family Residence
Built in 2021
6,599 Square Feet Lot
$-- Zestimate®
$154/sqft
$-- HOA
What's special
Finished basementStone accentsWalk-in pantryVaulted ceilingsSingle-level livingGas rangeBuilt-in microwave
- 57 days |
- 349 |
- 44 |
Zillow last checked:
Listing updated:
Listed by:
Tias Hecht 719-332-0433,
The Cutting Edge,
Chris Cowles 719-332-7507
Source: elevateMLS,MLS#: 1133560
Facts & features
Interior
Bedrooms & bathrooms
- Bedrooms: 5
- Bathrooms: 3
- Full bathrooms: 3
Other
- Level: Main
- Area: 208 Square Feet
- Dimensions: 16 x 13
Heating
- Forced Air, Natural Gas
Cooling
- Ceiling Fan(s), Central Air
Appliances
- Included: 220v in Kitchen, Dishwasher, Disposal, Gas in Kitchen, Microwave, Oven, Range, Refrigerator
- Laundry: Electric Hook-up, Main Level
Features
- 5-Pc Bath, 9Ft + Ceilings, Vaulted Ceiling(s), High Speed Internet, Pantry, Wet Bar
- Flooring: Carpet, Ceramic Tile, Luxury Vinyl
- Windows: Window Coverings
- Basement: Full,Partially Finished
- Has fireplace: No
- Fireplace features: None
Interior area
- Total structure area: 3,156
- Total interior livable area: 3,156 sqft
- Finished area above ground: 1,604
- Finished area below ground: 1,552
Property
Parking
- Total spaces: 2
- Parking features: Attached, Even with Main Level, Garage Door Opener, Concrete Driveway, Paved Driveway
- Attached garage spaces: 2
Features
- Patio & porch: Concrete
- Exterior features: Auto Sprinkler System
- Fencing: Back Yard
- Has view: Yes
- View description: Mountain(s)
Lot
- Size: 6,599 Square Feet
- Features: Backs to Open Space, Hiking Trail, Near Park, Landscaped
Details
- Parcel number: 5523118002
- Other equipment: Sump Pump
Construction
Type & style
- Home type: SingleFamily
- Architectural style: Ranch
- Property subtype: Single Family Residence
Materials
- Fiber Cement, Stone, Framed on Lot, Frame
- Roof: Composite Shingle
Condition
- Existing Home
- New construction: No
- Year built: 2021
Details
- Builder model: Everest
- Builder name: Tralon Homes
Utilities & green energy
- Water: Municipal
- Utilities for property: Cable Available, Electricity Connected, Natural Gas Connected
Community & HOA
Community
- Features: Hiking or Biking Trails, Parks or Open Space
Location
- Region: Colorado Springs
Financial & listing details
- Price per square foot: $154/sqft
- Tax assessed value: $566,811
- Annual tax amount: $5,489
- Date on market: 6/10/2026
- Listing terms: Assumable,Cash,Conventional,FHA,VA Loan
- Electric utility on property: Yes
Estimated market value
Not available
Estimated sales range
Not available
Not available
Price history
| Date | Event | Price |
|---|---|---|
| 8/3/2026 | Price change | $485,000-3%$154/sqft |
Source:  elevateMLS #1133560 Report a problem elevateMLS #1133560 Report a problem | ||
| 7/7/2026 | Price change | $499,999-2.9%$158/sqft |
Source: elevateMLS #1133560 Report a problem | ||
| 6/10/2026 | Listed for sale | $515,000-2.8%$163/sqft |
Source: elevateMLS #1133560 Report a problem | ||
| 8/25/2025 | Listing removed | $529,900$168/sqft |
Source: elevateMLS #5142128 Report a problem | ||
| 7/2/2025 | Price change | $529,900-1%$168/sqft |
Source: elevateMLS #5142128 Report a problem | ||
| 4/25/2025 | Listed for sale | $535,000+13.1%$170/sqft |
Source: elevateMLS #5142128 Report a problem | ||
| 9/28/2021 | Sold | $473,200$150/sqft |
Source: Public Record Report a problem | ||
Public tax history
| Year | Property taxes | Tax assessment |
|---|---|---|
| 2024 | $5,455 +13.2% | $37,970 |
| 2023 | $4,818 +121.8% | $37,970 +17% |
| 2022 | $2,172 | $32,460 +124.3% |
| 2021 | -- | $14,470 |
Find assessor info on the county website
Monthly payment
Est. payment
Payment breakdown
Explore the cost of this home by adjusting the details. Changes won't be saved.Climate risks
Neighborhood: 80925
Nearby schools
GreatSchools rating
- 5/10Webster Elementary SchoolGrades: K-5Distance: 4.7 mi
- 5/10Grand Mountain SchoolGrades: PK-8Distance: 0.7 mi
- 5/10Mesa Ridge High SchoolGrades: 9-12Distance: 4.5 mi
Schools provided by the listing agent
- Elementary: Webster
- Middle: Janitell
- High: Mesa Ridge
- District: Widefield-3
Source: elevateMLS. This data may not be complete. We recommend contacting the local school district to confirm school assignments for this home.
- $419,6003 bd2 ba1.5k sqft10743 Horton Dr, Colorado Springs, CO 80925Off Market
- $453,6004 bd4 ba2.3k sqft10715 Horton Dr, Colorado Springs, CO 80925Off Market
- $483,7004 bd3 ba1.6k sqft10440 Horton Dr, Colorado Springs, CO 80925Off Market
- $401,1003 bd2 ba1.5k sqft10519 Horton Dr, Colorado Springs, CO 80925Off Market
- $442,3003 bd2 ba1.7k sqft10528 Horton Dr, Colorado Springs, CO 80925Off Market
- $474,6004 bd4 ba2.2k sqft10416 Horton Dr, Colorado Springs, CO 80925Off Market
- $402,8003 bd2 ba1.6k sqft10368 Horton Dr, Colorado Springs, CO 80925Off Market
- $424,2004 bd2 ba2k sqft10288 Horton Dr, Colorado Springs, CO 80925Off Market
A local agent can set up tours, give advice and negotiate with sellers.
Similar homes
- $534,9005 bd4 ba3k sqft6739 Abita Dr, Colorado Springs, CO 80925For Sale

 MLS ID #5227539, Jeff Ryder, Keller Williams Premier Realty. elevateMLS
 - $469,9005 bd3 ba3.1k sqft6309 Tranters Creek Way, Colorado Springs, CO 80925For Sale
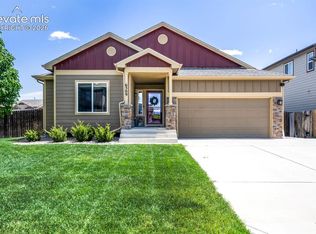 MLS ID #2755340, Brandy Farris, Brandy Farris. elevateMLS
 - $485,0004 bd3 ba3.1k sqft9835 Rubicon Dr, Colorado Springs, CO 80925For Sale
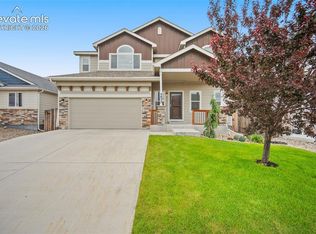 MLS ID #8379074, Lana Rodriguez, Real Broker, LLC DBA Real. elevateMLS
 - $549,0005 bd4 ba3.1k sqft6758 Alliance Loop, Colorado Springs, CO 80925For Sale
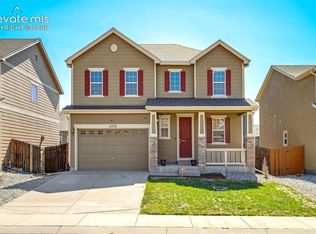 MLS ID #1229280, Lynn Rivera ABR GRI MRP , Keller Williams Clients Choice Realty. elevateMLS
 - $474,9004 bd3 ba2.5k sqft6022 Meadowbank Ln, Colorado Springs, CO 80925For SaleMLS ID #7079222, Courtney Gilmore GRI , Top Tier Real Estate & Notary LLC. elevateMLS
- $520,0004 bd4 ba3.2k sqft7437 Bigtooth Maple Dr, Colorado Springs, CO 80925For SaleMLS ID #4431045, Kieshia Mace, Summit Ridge Group LLC. elevateMLS
- $449,9003 bd3 ba2.7k sqft10778 Matta Dr, Colorado Springs, CO 80925For SaleMLS ID #9573706, Beatrice Leichliter, Livingood Realty. elevateMLS
- $495,0004 bd3 ba2.5k sqft8121 Lookout Ct, Colorado Springs, CO 80925For SaleMLS ID #4814676, Tonya Mohr MRP , Welcome Home CO, Inc.. elevateMLS
- $419,5003 bd3 ba2.1k sqft11118 Halifax Dr, Colorado Springs, CO 80925For SaleMLS ID #2714442, Lauren Jerden MRP , Exp Realty LLC. elevateMLS
- $419,9993 bd3 ba1.6k sqft10857 Saco Dr, Colorado Springs, CO 80925For SaleMLS ID #1646301, Derek Leif, Keller Williams Premier Realty. elevateMLS
- $490,0004 bd3 ba2.3k sqft7585 Alpine Daisy Dr, Colorado Springs, CO 80925For SaleMLS ID #1946456, Christopher Morrison, Action Team Realty. elevateMLS
- $460,0004 bd3 ba3k sqft8929 Celebrity Ct, Fountain, CO 80817For SaleMLS ID #1996919, Chris Schaller ABR CLHMS CNHS CRS EPRO MRP RRS , REMAX PROPERTIES. elevateMLS
- $380,0004 bd4 ba2.3k sqft10959 Clarion Dr, Colorado Springs, CO 80925For SaleMLS ID #8402942, Lauren Jerden MRP , Exp Realty LLC. elevateMLS
- $499,9004 bd3 ba2.5k sqft8254 Campground Dr, Fountain, CO 80817For SaleMLS ID #7130141, Jackie Shevock, Shevock Real Estate LLC. elevateMLS
- $430,0004 bd3 ba2k sqft6862 Bigtooth Maple Dr, Colorado Springs, CO 80925For SaleMLS ID #7309139, Andrew Botcherby ABR AHWD CDPE CNE CRS , RE/MAX Real Estate Group LLC. elevateMLS
- $485,0005 bd3 ba2.8k sqft6316 Dancing Star Way, Colorado Springs, CO 80911For SaleMLS ID #8568865, Jessica Ala ABR GRI HFR MRP PSA RENE SFR SRES SRS , Faith and Freedom Realty LLC. elevateMLS
- $465,0004 bd4 ba2.9k sqft5105 Beartrack Point, Colorado Springs, CO 80925For SaleMLS ID #1403278, Tiffany Lachnidt CDPE , Keller Williams Premier Realty. elevateMLS
- $395,0003 bd3 ba1.8k sqft11132 Anhinga Ct, Colorado Springs, CO 80925For SaleMLS ID #4418128, Rob Nichols, Black Summit Realty LLC. elevateMLS
- $430,0004 bd3 ba2.1k sqft6133 Alpine Ridge Dr, Colorado Springs, CO 80925For SaleMLS ID #9449894, Alphonsine Hutmacher ABR AHWD CRS GRI MRP PSA RSPS SRES , Coldwell Banker Realty. elevateMLS
- $615,0005 bd3 ba3.5k sqft7209 Peachleaf Dr, Colorado Springs, CO 80925For SaleMLS ID #9475287, Troy Macdonald MRP , Exp Realty LLC. elevateMLS
