Welcome home to this beautifully maintained 4-bedroom, 2.5-bath home featuring an open-concept floor plan that's perfect for entertaining and everyday living. Recent updates include new carpet and newer paint, creating a fresh and inviting atmosphere throughout. You'll love the thoughtful custom touches, including a custom pantry and an upgraded custom closet designed for maximum organization and convenience. The spacious kitchen flows seamlessly into the living and dining areas, making it easy to gather with family and friends. Step outside to a large, fully landscaped backyard featuring low-maintenance turf—perfect for relaxing, playing, or hosting outdoor get-togethers. Additional highlights include a water softener and all appliances included, even the washer and dryer, making this home truly move-in ready. Conveniently located near shopping, dining, parks, and everyday amenities, this home offers the perfect blend of comfort, style, and convenience.
For sale
Price cut: $900 (8/26)
$474,000
7585 Alpine Daisy Dr, Colorado Springs, CO 80925
4beds
2,359sqft
Single Family Residence
Built in 2018
6,873 Square Feet Lot
$-- Zestimate®
$201/sqft
$9/mo HOA
What's special
Low-maintenance turfLarge fully landscaped backyardCustom pantryNewer paintOpen-concept floor planNew carpet
- 97 days
- 280
- 16
Zillow last checked:
Listing updated:
Listed by:
Christopher Morrison 719-271-7051,
Action Team Realty
Source: elevateMLS,MLS#: 1946456
Facts & features
Interior
Bedrooms & bathrooms
- Bedrooms: 4
- Bathrooms: 3
- Full bathrooms: 2
- 1/2 bathrooms: 1
Other
- Level: Upper
- Area: 280 Square Feet
- Dimensions: 20 x 14
Heating
- Forced Air
Cooling
- Ceiling Fan(s), Central Air
Appliances
- Included: Dishwasher, Disposal, Dryer, Microwave, Oven, Range, Refrigerator, Washer
- Laundry: Upper Level
Features
- Has basement: No
Interior area
- Total structure area: 2,359
- Total interior livable area: 2,359 sqft
- Finished area above ground: 2,359
- Finished area below ground: 0
Property
Parking
- Total spaces: 2
- Parking features: Attached
- Attached garage spaces: 2
Features
- Levels: Two
- Stories: 2
- Patio & porch: Concrete
- Fencing: Back Yard
Lot
- Size: 6,873 Square Feet
- Features: Level
Details
- Parcel number: 5527206004
Construction
Type & style
- Home type: SingleFamily
- Property subtype: Single Family Residence
Materials
- Masonite, Frame
- Foundation: Not Applicable
- Roof: Composite Shingle
Condition
- Existing Home
- New construction: No
- Year built: 2018
Utilities & green energy
- Water: Municipal
- Utilities for property: Electricity Available, Natural Gas Connected
Community & HOA
HOA
- Has HOA: Yes
- HOA fee: $110 annually
Location
- Region: Colorado Springs
Financial & listing details
- Price per square foot: $201/sqft
- Tax assessed value: $463,944
- Annual tax amount: $4,269
- Date on market: 6/5/2026
- Listing terms: Assumable,Cash,Conventional,FHA,VA Loan
- Electric utility on property: Yes
Estimated market value
Not available
Estimated sales range
Not available
Not available
Price history
| Date | Event | Price |
|---|---|---|
| 8/26/2026 | Price change | $474,000-0.2%$201/sqft |
Source:  elevateMLS #1946456 Report a problem elevateMLS #1946456 Report a problem | ||
| 8/9/2026 | Price change | $474,900-3.1%$201/sqft |
Source: elevateMLS #1946456 Report a problem | ||
| 7/22/2026 | Price change | $490,000-1%$208/sqft |
Source: elevateMLS #1946456 Report a problem | ||
| 6/14/2026 | Price change | $495,000-1%$210/sqft |
Source: elevateMLS #1946456 Report a problem | ||
| 6/5/2026 | Listed for sale | $500,000+5.6%$212/sqft |
Source: elevateMLS #1946456 Report a problem | ||
| 10/15/2021 | Sold | $473,500-3.2%$201/sqft |
Source: Public Record Report a problem | ||
| 8/10/2021 | Sold | $489,022+58.9%$207/sqft |
Source: Public Record Report a problem | ||
| 8/22/2018 | Sold | $307,800$130/sqft |
Source: Public Record Report a problem | ||
Public tax history
| Year | Property taxes | Tax assessment |
|---|---|---|
| 2025 | $4,270 +1% | $32,710 -2.5% |
| 2024 | $4,226 +27.6% | $33,540 |
| 2023 | $3,312 -5.4% | $33,540 +36% |
| 2022 | $3,500 | $24,670 -2.8% |
| 2021 | -- | $25,390 +16.8% |
| 2020 | $3,021 +0.3% | $21,730 |
| 2019 | $3,011 +1118.9% | $21,730 +74.4% |
| 2018 | $247 -86.2% | $12,460 +628.7% |
| 2017 | $1,788 | $1,710 |
Find assessor info on the county website
Monthly payment
Est. payment
Payment breakdown
Explore the cost of this home by adjusting the details. Changes won't be saved.Climate risks
Neighborhood: 80925
Nearby schools
Schools provided by the listing agent
- District: Widefield-3
Source: elevateMLS. This data may not be complete. We recommend contacting the local school district to confirm school assignments for this home.
- $459,4003 bd2 ba2.3k sqft7569 Alpine Daisy Dr, Colorado Springs, CO 80925Off Market
- $428,0003 bd3 ba2k sqft7601 Alpine Daisy Dr, Colorado Springs, CO 80925Off Market
- $650,0004 bd3 ba3.6k sqft9151 Buffalo Bur Trl, Colorado Springs, CO 80925Sold
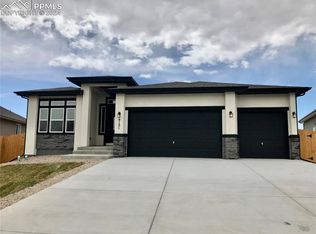
- $397,0002 bd2 ba1.4k sqft7553 Alpine Daisy Dr, Colorado Springs, CO 80925Sold
Similar homes
- $510,0004 bd4 ba3.2k sqft7437 Bigtooth Maple Dr, Colorado Springs, CO 80925For Sale

 MLS ID #4431045, Kieshia Mace, Summit Ridge Group LLC. elevateMLS
 - $505,0004 bd3 ba2.5k sqft9581 Clatsop Dr, Colorado Springs, CO 80925For Sale
 MLS ID #3315630, Terri Browning, Engel & Voelkers Castle Rock. elevateMLS
 - $510,0004 bd4 ba3.2k sqft7246 Dutch Loop, Loop, CO 80925For Sale
 MLS ID #4766436, Becky Martinez, Summit Ridge Group LLC. elevateMLS
 - $580,0004 bd4 ba3.1k sqft7447 Peachleaf Dr, Colorado Springs, CO 80925For Sale
 MLS ID #5358015, Tyler Hoshide ABR PSA , Exp Realty LLC. elevateMLS
 - $485,0004 bd3 ba3.1k sqft9835 Rubicon Dr, Colorado Springs, CO 80925For SaleMLS ID #8379074, Lana Rodriguez, Real Broker, LLC DBA Real. elevateMLS
- $419,9004 bd3 ba2.1k sqft8430 Sedgewick Dr, Colorado Springs, CO 80925For SaleMLS ID #4023875, Amanda Moss, Coldwell Banker Realty. elevateMLS
- $469,9005 bd3 ba3.1k sqft6309 Tranters Creek Way, Colorado Springs, CO 80925For SaleMLS ID #2755340, Brandy Farris, Brandy Farris. elevateMLS
- $450,0004 bd3 ba2.7k sqft10520 Horton Dr, Colorado Springs, CO 80925For SaleMLS ID #1323103, Ramona Williams, Exp Realty LLC. elevateMLS
- $495,0004 bd3 ba2.5k sqft8121 Lookout Ct, Colorado Springs, CO 80925For SaleMLS ID #4814676, Tonya Mohr MRP , Welcome Home CO, Inc.. elevateMLS
- $450,0004 bd3 ba2.3k sqft5963 Mumford Dr, Colorado Springs, CO 80925For SaleMLS ID #2207914, Ryan Meyer, Exp Realty LLC. elevateMLS
- $460,0005 bd3 ba2.4k sqft6994 Maidford Dr, Colorado Springs, CO 80925For SaleMLS ID #5037460, Namati Katungu GRI MRP , CredoTrust Real Estate Group, LLC. elevateMLS
- $599,9005 bd3 ba3.5k sqft7209 Peachleaf Dr, Colorado Springs, CO 80925For SaleMLS ID #9475287, Troy Macdonald MRP , Exp Realty LLC. elevateMLS
- $629,9005 bd3 ba3.4k sqft9165 Buffalo Bur Trl, Colorado Springs, CO 80925For SaleMLS ID #4988282, Candace Hollon, Real Broker, LLC DBA Real. elevateMLS
- $414,5003 bd3 ba2.1k sqft11118 Halifax Dr, Colorado Springs, CO 80925For SaleMLS ID #2714442, Lauren Jerden MRP , Exp Realty LLC. elevateMLS
- $409,0003 bd3 ba1.9k sqft10122 Intrepid Way, Colorado Springs, CO 80925For SaleMLS ID #4916703, Cheyenne Bouyea, Real Broker, LLC DBA Real. elevateMLS
- $370,0003 bd3 ba1.4k sqft9913 Castor Dr, Colorado Springs, CO 80925For SaleMLS ID #5337034, Devin Schlaufman, Exp Realty LLC. elevateMLS
- $439,0004 bd3 ba2.1k sqft7048 Ketchum Dr, Colorado Springs, CO 80911For SaleMLS ID #3922906, Dani Kuhlmann, Mountain City Realty Inc.. elevateMLS
- $380,0004 bd4 ba2.3k sqft10959 Clarion Dr, Colorado Springs, CO 80925For SaleMLS ID #8402942, Lauren Jerden MRP , Exp Realty LLC. elevateMLS
- $549,9005 bd3 ba3.1k sqft6622 Lamine Dr, Colorado Springs, CO 80925For SaleMLS ID #4565470, Monica Shea CLHMS MRP RENE , Keller Williams Clients Choice Realty. elevateMLS
- $419,9993 bd3 ba1.6k sqft10857 Saco Dr, Colorado Springs, CO 80925For SaleMLS ID #1646301, Derek Leif, Keller Williams Premier Realty. elevateMLS
