Welcome to this beautifully maintained single-family home offering 5 bedrooms, 3 bathrooms, and a spacious layout designed for both comfort and entertaining. The kitchen is a standout feature with granite countertops, stainless steel appliances, a walk-in pantry, breakfast bar, and a bright eat-in dining area. The finished basement provides flexible living space that can be used as a home office, gym, media room, guest space, or playroom. Step outside to enjoy the large backyard and patio, perfect for relaxing, hosting gatherings, or enjoying Colorado’s beautiful outdoor lifestyle. Features include interior and exterior paint, hardwood floors throughout the main level, a newer roof, and a hot water heater. This home blends functional living space and everyday convenience in an ideal location close to shopping, dining, schools, parks, and major i Don’t miss your opportunity to own this stunning home. Schedule your private showing today!
For sale
Price cut: $5.1K (7/20)
$469,900
6309 Tranters Creek Way, Colorado Springs, CO 80925
5beds
3,128sqft
:
Get pre-qualified$2,847/mo
Single Family Residence
Built in 2011
8,454 Square Feet Lot
$-- Zestimate®
$150/sqft
$-- HOA
What's special
- 29 days |
- 953 |
- 84 |
Likely to sell faster than
Zillow last checked:
Listing updated:
Listed by:
Brandy Farris 719-291-8378,
Brandy Farris
Source: elevateMLS,MLS#: 2755340
Facts & features
Interior
Bedrooms & bathrooms
- Bedrooms: 5
- Bathrooms: 3
- Full bathrooms: 3
Other
- Level: Main
- Area: 169 Square Feet
- Dimensions: 13 x 13
Heating
- Forced Air
Cooling
- Ceiling Fan(s), Central Air
Appliances
- Included: 220v in Kitchen, Dishwasher, Disposal, Microwave
Features
- Breakfast Bar, Pantry
- Flooring: Carpet, Ceramic Tile, Wood
- Basement: Full,Partially Finished
- Has fireplace: No
- Fireplace features: None
Interior area
- Total structure area: 3,128
- Total interior livable area: 3,128 sqft
- Finished area above ground: 1,576
- Finished area below ground: 1,552
Property
Parking
- Total spaces: 2
- Parking features: Attached, Even with Main Level, Garage Door Opener, Concrete Driveway
- Attached garage spaces: 2
Features
- Exterior features: Auto Sprinkler System
- Fencing: Back Yard
Lot
- Size: 8,454 Square Feet
- Features: Level, Near Park, Near Schools, Landscaped
Details
- Parcel number: 5514311009
Construction
Type & style
- Home type: SingleFamily
- Architectural style: Ranch
- Property subtype: Single Family Residence
Materials
- Masonite, Stone, Frame
- Roof: Composite Shingle
Condition
- Existing Home
- New construction: No
- Year built: 2011
Utilities & green energy
- Electric: 220 Volts in Garage
- Water: Municipal
- Utilities for property: Cable Available, Electricity Connected, Natural Gas Connected
Community & HOA
HOA
- Services included: Covenant Enforcement
Location
- Region: Colorado Springs
Financial & listing details
- Price per square foot: $150/sqft
- Tax assessed value: $510,222
- Annual tax amount: $4,586
- Date on market: 7/14/2026
- Listing terms: Cash,Conventional,FHA,VA Loan
- Electric utility on property: Yes
Estimated market value
Not available
Estimated sales range
Not available
Not available
Price history
| Date | Event | Price |
|---|---|---|
| 7/20/2026 | Price change | $469,900-1.1%$150/sqft |
Source:  elevateMLS #2755340 Report a problem elevateMLS #2755340 Report a problem | ||
| 7/14/2026 | Listed for sale | $475,000$152/sqft |
Source: elevateMLS #2755340 Report a problem | ||
| 7/14/2026 | Listing removed | $475,000$152/sqft |
Source: elevateMLS #6499574 Report a problem | ||
| 7/5/2026 | Price change | $475,000-1.7%$152/sqft |
Source: elevateMLS #6499574 Report a problem | ||
| 6/13/2026 | Price change | $483,000-2.4%$154/sqft |
Source: elevateMLS #6499574 Report a problem | ||
| 6/9/2026 | Listed for sale | $495,000$158/sqft |
Source: elevateMLS #6499574 Report a problem | ||
| 6/24/2024 | Sold | $495,000+2.1%$158/sqft |
Source: elevateMLS #8041940 Report a problem | ||
| 4/27/2024 | Listed for sale | $485,000+38.4%$155/sqft |
Source: elevateMLS #8041940 Report a problem | ||
| 11/21/2019 | Sold | $350,500+0.1%$112/sqft |
Source: Public Record Report a problem | ||
| 10/21/2019 | Pending sale | $350,000$112/sqft |
Source: Cornerstone Real Estate Team #6818103 Report a problem | ||
| 10/18/2019 | Listed for sale | $350,000+25%$112/sqft |
Source: Cornerstone Real Estate Team #6818103 Report a problem | ||
| 8/19/2017 | Listing removed | $1,695$1/sqft |
Source: Swint Realty Co., Llc #7818682 Report a problem | ||
| 8/16/2017 | Listed for rent | $1,695$1/sqft |
Source: Swint Realty Co., Llc #7818682 Report a problem | ||
| 7/21/2016 | Sold | $280,000+14.1%$90/sqft |
Source: Public Record Report a problem | ||
| 9/7/2011 | Sold | $245,500$78/sqft |
Source: Public Record Report a problem | ||
Public tax history
| Year | Property taxes | Tax assessment |
|---|---|---|
| 2024 | $4,545 +37% | $34,180 |
| 2023 | $3,317 -4% | $34,180 +42.7% |
| 2022 | $3,454 | $23,960 -2.8% |
| 2021 | -- | $24,650 +3.6% |
| 2020 | $3,369 +0.3% | $23,790 |
| 2019 | $3,357 +14% | $23,790 +18.2% |
| 2018 | $2,944 +2.1% | $20,120 |
| 2017 | $2,884 -2.1% | $20,120 +1.7% |
| 2016 | $2,944 +15% | $19,780 |
| 2015 | $2,560 -4.7% | $19,780 |
| 2014 | $2,685 | $19,780 |
| 2013 | -- | -- |
| 2012 | -- | -- |
| 2011 | -- | -- |
Find assessor info on the county website
Monthly payment
Est. payment
Payment breakdown
Explore the cost of this home by adjusting the details. Changes won't be saved.Climate risks
Neighborhood: 80925
Nearby schools
GreatSchools rating
- 5/10Grand Mountain SchoolGrades: PK-8Distance: 1.1 mi
- 4/10Widefield High SchoolGrades: 9-12Distance: 5.1 mi
Schools provided by the listing agent
- District: Widefield-3
Source: elevateMLS. This data may not be complete. We recommend contacting the local school district to confirm school assignments for this home.
- $450,8004 bd3 ba2.8k sqft6319 Tranters Creek Way, Colorado Springs, CO 80925Off Market
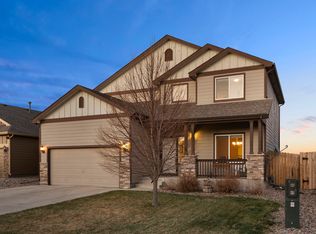
- $498,0005 bd3 ba3.2k sqft6329 Tranters Creek Way, Colorado Springs, CO 80925Off Market

- $455,8003 bd3 ba3.4k sqft6206 Bearcat Loop, Colorado Springs, CO 80925Off Market

- $477,1005 bd4 ba2.8k sqft6212 Bearcat Loop, Colorado Springs, CO 80925Off Market
- $502,4006 bd4 ba3k sqft6218 Bearcat Loop, Colorado Springs, CO 80925Off Market
- $504,1005 bd4 ba3.1k sqft6339 Tranters Creek Way, Colorado Springs, CO 80925Off Market
- $505,7005 bd3 ba2.4k sqft6310 Tranters Creek Way, Colorado Springs, CO 80925Off Market
- $324,5002 bd3 ba1.4k sqft6431 Old Glory Dr, Colorado Springs, CO 80925Off Market
A local agent can set up tours, give advice and negotiate with sellers.
Similar homes
- $495,0005 bd4 ba3.3k sqft6390 Tranters Creek Way, Colorado Springs, CO 80925For Sale

 MLS ID #6172562, Brandy Farris, Brandy Farris. elevateMLS
 - $474,9004 bd3 ba2.5k sqft6022 Meadowbank Ln, Colorado Springs, CO 80925For Sale
 MLS ID #7079222, Courtney Gilmore GRI , Top Tier Real Estate & Notary LLC. elevateMLS
 - $485,0005 bd3 ba3.1k sqft10729 Horton Dr, Colorado Springs, CO 80925For Sale
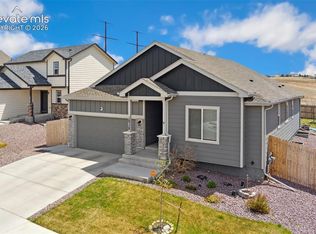 MLS ID #1133560, Tias Hecht, The Cutting Edge. elevateMLS
 - $485,0004 bd3 ba3.1k sqft9835 Rubicon Dr, Colorado Springs, CO 80925For Sale
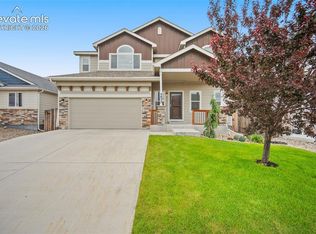 MLS ID #8379074, Lana Rodriguez, Real Broker, LLC DBA Real. elevateMLS
 - $510,0004 bd4 ba3.2k sqft7246 Dutch Loop, Loop, CO 80925For SaleMLS ID #4766436, Becky Martinez, Summit Ridge Group LLC. elevateMLS
- $449,9003 bd3 ba2.7k sqft10778 Matta Dr, Colorado Springs, CO 80925For SaleMLS ID #9573706, Beatrice Leichliter, Livingood Realty. elevateMLS
- $414,9003 bd3 ba3.3k sqft6581 Alliance Loop, Colorado Springs, CO 80925For SaleMLS ID #6967250, Matt Tolooee, Metro Real Estate Group. elevateMLS
- $534,9005 bd4 ba3k sqft6739 Abita Dr, Colorado Springs, CO 80925For SaleMLS ID #5227539, Jeff Ryder, Keller Williams Premier Realty. elevateMLS
- $549,5003 bd2 ba1.9k sqft10096 Rolling Ridge Rd, Colorado Springs, CO 80925For SaleMLS ID #3451063, Jimmy Owens CMRS CRS GRI , The Cutting Edge. elevateMLS
- $520,0004 bd4 ba3.2k sqft7437 Bigtooth Maple Dr, Colorado Springs, CO 80925For SaleMLS ID #4431045, Kieshia Mace, Summit Ridge Group LLC. elevateMLS
- $419,9993 bd3 ba1.6k sqft10857 Saco Dr, Colorado Springs, CO 80925For SaleMLS ID #1646301, Derek Leif, Keller Williams Premier Realty. elevateMLS
- $465,0004 bd4 ba2.9k sqft5105 Beartrack Point, Colorado Springs, CO 80925For SaleMLS ID #1403278, Tiffany Lachnidt CDPE , Keller Williams Premier Realty. elevateMLS
- $380,0004 bd4 ba2.3k sqft10959 Clarion Dr, Colorado Springs, CO 80925For SaleMLS ID #8402942, Lauren Jerden MRP , Exp Realty LLC. elevateMLS
- $569,9005 bd4 ba3k sqft7774 Dutch Loop, Colorado Springs, CO 80925For SaleMLS ID #2209343, Neil Correll, Venterra Real Estate LLC. elevateMLS
- $390,0003 bd3 ba1.8k sqft6206 Meadowbank Ln, Colorado Springs, CO 80925For SaleMLS ID #1855097, Kristin Dionne SFR , REMAX PROPERTIES. elevateMLS
- $499,9004 bd3 ba2.5k sqft8254 Campground Dr, Fountain, CO 80817For SaleMLS ID #7130141, Jackie Shevock, Shevock Real Estate LLC. elevateMLS
- $430,0004 bd3 ba2.1k sqft6133 Alpine Ridge Dr, Colorado Springs, CO 80925For SaleMLS ID #9449894, Alphonsine Hutmacher ABR AHWD CRS GRI MRP PSA RSPS SRES , Coldwell Banker Realty. elevateMLS
- $515,0006 bd4 ba3.1k sqft7447 Araia Dr, Fountain, CO 80817For SaleMLS ID #9471354, Brittany Smith MRP SFR , Properties of the Peak. elevateMLS
- $529,0005 bd4 ba3.5k sqft6446 Dancing Moon Way, Colorado Springs, CO 80911For SaleMLS ID #5293420, Jessica Ala ABR GRI HFR MRP PSA RENE SFR SRES SRS , Faith and Freedom Realty LLC. elevateMLS
- $395,0003 bd3 ba1.8k sqft11132 Anhinga Ct, Colorado Springs, CO 80925For SaleMLS ID #4418128, Rob Nichols, Black Summit Realty LLC. elevateMLS
