This beautiful home offers the ease of main-level living with a thoughtfully designed floor plan. The primary bedroom, secondary bedroom, full bath, and laundry are all conveniently located on the main level, while two additional bedrooms and a full bath are upstairs—perfect for extra space and privacy. Builder upgraded taller interior doors. Butlers pantry with glass cabinet doors. Step into an open-concept layout that is truly an entertainer’s dream. The spacious kitchen features abundant counter space and a stunning oversized granite island, ideal for gatherings and everyday living. The large laundry room includes space for a small refrigerator and comes complete with the included washer and dryer. This home has been professionally painted throughout, including all trim, by AMC Painting, and new carpet has just been installed in the primary bedroom. The primary suite offers a luxurious full-size walk-in shower, two vanity sinks and an expansive walk-in closet. Nestled in the highly desirable Cumberland Green neighborhood, this home also features a covered front entry with room for seating. Outside, enjoy attractive landscaping, a private fully fenced backyard, and a convenient storage shed. Immaculate and truly move-in ready—schedule your tour today
For sale
$499,900
8254 Campground Dr, Fountain, CO 80817
4beds
2,577sqft
:
Get pre-qualified$3,028/mo
Single Family Residence
Built in 2013
7,945 Square Feet Lot
$-- Zestimate®
$194/sqft
$-- HOA
What's special
Main-level livingPrivate fully fenced backyardAttractive landscapingStunning oversized granite islandIncluded washer and dryerThoughtfully designed floor planExpansive walk-in closet
- 10 days |
- 159 |
- 19 |
Likely to sell faster than
Zillow last checked:
Listing updated:
Listed by:
Jackie Shevock 719-425-5654,
Shevock Real Estate LLC
Source: elevateMLS,MLS#: 7130141
Facts & features
Interior
Bedrooms & bathrooms
- Bedrooms: 4
- Bathrooms: 3
- Full bathrooms: 3
Other
- Level: Main
- Area: 252 Square Feet
- Dimensions: 18 x 14
Heating
- Forced Air, Natural Gas
Cooling
- Ceiling Fan(s), Central Air
Appliances
- Included: 220v in Kitchen, Dishwasher, Disposal, Dryer, Microwave, Oven, Refrigerator, Washer
- Laundry: Main Level
Features
- 9Ft + Ceilings, Great Room, Breakfast Bar, Pantry
- Flooring: Carpet, Wood Laminate
- Has basement: No
- Number of fireplaces: 1
- Fireplace features: Electric, One
Interior area
- Total structure area: 2,577
- Total interior livable area: 2,577 sqft
- Finished area above ground: 2,577
- Finished area below ground: 0
Video & virtual tour
Property
Parking
- Total spaces: 2
- Parking features: Attached, Garage Door Opener, Concrete Driveway
- Attached garage spaces: 2
Features
- Levels: One and One Half
- Stories: 1.5
- Patio & porch: Concrete
- Fencing: Back Yard
- Has view: Yes
- View description: Mountain(s), View of Pikes Peak
Lot
- Size: 7,945 Square Feet
- Features: Level, Near Fire Station, Near Park, Near Schools, Landscaped
Details
- Parcel number: 5604210016
Construction
Type & style
- Home type: SingleFamily
- Property subtype: Single Family Residence
Materials
- Alum/Vinyl/Steel, Stucco, Frame
- Foundation: Slab
- Roof: Composite Shingle
Condition
- Existing Home
- New construction: No
- Year built: 2013
Utilities & green energy
- Water: Municipal
- Utilities for property: Electricity Connected, Natural Gas Connected
Community & HOA
Location
- Region: Fountain
Financial & listing details
- Price per square foot: $194/sqft
- Tax assessed value: $472,074
- Annual tax amount: $3,004
- Date on market: 8/3/2026
- Listing terms: Cash,Conventional,FHA,VA Loan
- Electric utility on property: Yes
Estimated market value
Not available
Estimated sales range
Not available
Not available
Price history
| Date | Event | Price |
|---|---|---|
| 8/3/2026 | Listed for sale | $499,900-1.9%$194/sqft |
Source:  elevateMLS #7130141 Report a problem elevateMLS #7130141 Report a problem | ||
| 6/18/2026 | Listing removed | $509,500$198/sqft |
Source: elevateMLS #5892552 Report a problem | ||
| 5/18/2026 | Price change | $509,500+2.9%$198/sqft |
Source: elevateMLS #5892552 Report a problem | ||
| 5/11/2026 | Listed for sale | $495,000-2%$192/sqft |
Source: elevateMLS #5892552 Report a problem | ||
| 4/10/2026 | Listing removed | $505,000$196/sqft |
Source: elevateMLS #9856172 Report a problem | ||
| 4/9/2026 | Price change | $505,000+2%$196/sqft |
Source: elevateMLS #9856172 Report a problem | ||
| 4/8/2026 | Price change | $494,900-1%$192/sqft |
Source: elevateMLS #9856172 Report a problem | ||
| 3/21/2026 | Price change | $499,900-4.8%$194/sqft |
Source: elevateMLS #9856172 Report a problem | ||
| 1/31/2026 | Listed for sale | $525,000+6.1%$204/sqft |
Source: elevateMLS #9856172 Report a problem | ||
| 5/30/2024 | Sold | $495,000+4.2%$192/sqft |
Source: elevateMLS #9932485 Report a problem | ||
| 4/24/2024 | Listed for sale | $475,000+39.7%$184/sqft |
Source: elevateMLS #9932485 Report a problem | ||
| 9/12/2019 | Sold | $340,000-1.4%$132/sqft |
Source: Public Record Report a problem | ||
| 7/31/2019 | Price change | $345,000-2.5%$134/sqft |
Source: Peak Real Estate Connection #2999989 Report a problem | ||
| 6/30/2019 | Price change | $354,000-1.4%$137/sqft |
Source: Peak Real Estate Connection #2999989 Report a problem | ||
| 5/1/2019 | Price change | $359,000-2.7%$139/sqft |
Source: Peak Real Estate Connection #2999989 Report a problem | ||
| 3/23/2019 | Listed for sale | $369,000+29.2%$143/sqft |
Source: Peak Real Estate Connection #2999989 Report a problem | ||
| 3/27/2018 | Listing removed | $1,800$1/sqft |
Source: High Country Property Management Report a problem | ||
| 2/26/2018 | Listed for rent | $1,800$1/sqft |
Source: High Country Property Management Report a problem | ||
| 1/15/2014 | Sold | $285,600$111/sqft |
Source: Public Record Report a problem | ||
Public tax history
| Year | Property taxes | Tax assessment |
|---|---|---|
| 2024 | $2,839 +5.9% | $31,630 |
| 2023 | $2,682 +2.7% | $31,630 +24.2% |
| 2022 | $2,610 | $25,460 -2.8% |
| 2021 | -- | $26,190 +4.9% |
| 2020 | $2,516 +1% | $24,960 |
| 2019 | $2,491 +18.8% | $24,960 +23.8% |
| 2018 | $2,097 -0.6% | $20,160 |
| 2017 | $2,110 +0.6% | $20,160 -8.6% |
| 2016 | $2,097 -8.6% | $22,050 |
| 2015 | $2,294 +0.2% | $22,050 |
| 2014 | $2,290 | $22,050 |
| 2013 | -- | -- |
| 2012 | -- | $490 |
| 2011 | $44 | $490 -3.9% |
| 2010 | -- | $510 |
| 2009 | -- | $510 -1.9% |
| 2008 | -- | $520 |
Find assessor info on the county website
Monthly payment
Est. payment
Payment breakdown
Explore the cost of this home by adjusting the details. Changes won't be saved.Climate risks
Neighborhood: 80817
Nearby schools
GreatSchools rating
- 6/10Eagleside Elementary SchoolGrades: PK-5Distance: 0.3 mi
- 5/10Fountain Middle SchoolGrades: 6-8Distance: 1.7 mi
- 5/10Fountain-Fort Carson High SchoolGrades: 9-12Distance: 1.4 mi
Schools provided by the listing agent
- District: Ftn/Ft Carson 8
Source: elevateMLS. This data may not be complete. We recommend contacting the local school district to confirm school assignments for this home.
- $471,3003 bd3 ba2.8k sqft8264 Campground Dr, Fountain, CO 80817Off Market

- $499,4003 bd2 ba2.5k sqft8234 Campground Dr, Fountain, CO 80817Off Market
- $502,6004 bd3 ba3.2k sqft8274 Campground Dr, Fountain, CO 80817Off Market
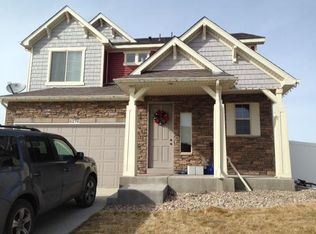
- $460,1003 bd2 ba2.5k sqft9235 Castle Oaks Dr, Fountain, CO 80817Off Market

- $485,0003 bd3 ba2.5k sqft9225 Castle Oaks Dr, Fountain, CO 80817Pending
- $440,0003 bd3 ba2k sqft8224 Campground Dr, Fountain, CO 80817Sold
- $470,0003 bd2 ba2k sqft8245 Campground Dr, Fountain, CO 80817Off Market
- $557,6005 bd3 ba2.5k sqft9255 Castle Oaks Dr, Fountain, CO 80817Off Market
A local agent can set up tours, give advice and negotiate with sellers.
Similar homes
- $510,0004 bd4 ba3.1k sqft7777 Candlelight Ln, Fountain, CO 80817For Sale

 MLS ID #9455497, Grayson Houston, Old Glory Real Estate Company. elevateMLS
 - $515,0006 bd4 ba3.1k sqft7447 Araia Dr, Fountain, CO 80817For Sale
 MLS ID #9471354, Brittany Smith MRP SFR , Properties of the Peak. elevateMLS
 - $460,0004 bd3 ba3k sqft8929 Celebrity Ct, Fountain, CO 80817For Sale
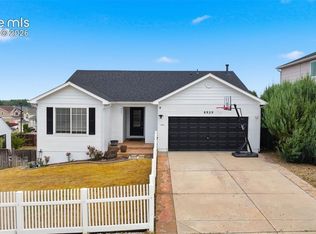 MLS ID #1996919, Chris Schaller ABR CLHMS CNHS CRS EPRO MRP RRS , REMAX PROPERTIES. elevateMLS
 - $520,0004 bd3 ba3k sqft7716 Candlelight Ln, Fountain, CO 80817For Sale
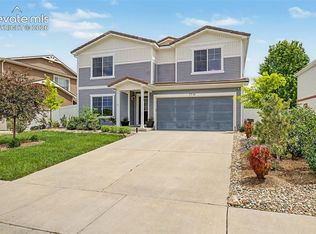 MLS ID #7529757, Breanne Rinkema ABR C2EX LHC MRP , Real Broker, LLC DBA Real. elevateMLS
 - $510,0004 bd4 ba3.2k sqft7246 Dutch Loop, Loop, CO 80925For SaleMLS ID #4766436, Becky Martinez, Summit Ridge Group LLC. elevateMLS
- $439,9003 bd3 ba1.8k sqft9710 Treasurevault Trl, Fountain, CO 80817For SaleMLS ID #1058071, Michael Shenuk, Keller Williams Clients Choice Realty. elevateMLS
- $433,9003 bd3 ba2.2k sqft7357 Brush Hollow Dr, Fountain, CO 80817For SaleMLS ID #6036818, Michael Labout C2EX CIPS CRS CSP EPRO GRI , ERA Shields Real Estate. elevateMLS
- $420,0003 bd3 ba1.8k sqft7444 Primavera Ln, Fountain, CO 80817For SaleMLS ID #6803658, Kenneth Golden, Exp Realty LLC. elevateMLS
- $520,0004 bd4 ba3.2k sqft7437 Bigtooth Maple Dr, Colorado Springs, CO 80925For SaleMLS ID #4431045, Kieshia Mace, Summit Ridge Group LLC. elevateMLS
- $495,0004 bd3 ba2.5k sqft8121 Lookout Ct, Colorado Springs, CO 80925For SaleMLS ID #4814676, Tonya Mohr MRP , Welcome Home CO, Inc.. elevateMLS
- $469,9005 bd3 ba3.1k sqft6309 Tranters Creek Way, Colorado Springs, CO 80925For SaleMLS ID #2755340, Brandy Farris, Brandy Farris. elevateMLS
- $488,0004 bd3 ba3.7k sqft7352 Bigtooth Maple Dr, Colorado Springs, CO 80925For SaleMLS ID #6986295, John Chudzinski ABR AHWD CMLXV EPRO MRP PSA RSPS SFR SRES SRS , Coldwell Banker Realty. elevateMLS
- $485,0004 bd3 ba3.1k sqft9835 Rubicon Dr, Colorado Springs, CO 80925For SaleMLS ID #8379074, Lana Rodriguez, Real Broker, LLC DBA Real. elevateMLS
- $474,9004 bd3 ba2.5k sqft6022 Meadowbank Ln, Colorado Springs, CO 80925For SaleMLS ID #7079222, Courtney Gilmore GRI , Top Tier Real Estate & Notary LLC. elevateMLS
- $430,0004 bd3 ba2k sqft6862 Bigtooth Maple Dr, Colorado Springs, CO 80925For SaleMLS ID #7309139, Andrew Botcherby ABR AHWD CDPE CNE CRS , RE/MAX Real Estate Group LLC. elevateMLS
- $485,0005 bd3 ba3.1k sqft10729 Horton Dr, Colorado Springs, CO 80925For SaleMLS ID #1133560, Tias Hecht, The Cutting Edge. elevateMLS
- $534,9005 bd4 ba3k sqft6739 Abita Dr, Colorado Springs, CO 80925For SaleMLS ID #5227539, Jeff Ryder, Keller Williams Premier Realty. elevateMLS
- $529,0005 bd4 ba3.5k sqft6446 Dancing Moon Way, Colorado Springs, CO 80911For SaleMLS ID #5293420, Jessica Ala ABR GRI HFR MRP PSA RENE SFR SRES SRS , Faith and Freedom Realty LLC. elevateMLS
- $449,9003 bd3 ba2.7k sqft10778 Matta Dr, Colorado Springs, CO 80925For SaleMLS ID #9573706, Beatrice Leichliter, Livingood Realty. elevateMLS
- $429,0004 bd3 ba2.1k sqft6149 San Mateo Dr, Colorado Springs, CO 80911For SaleMLS ID #6321982, Kieshia Mace, Summit Ridge Group LLC. elevateMLS
