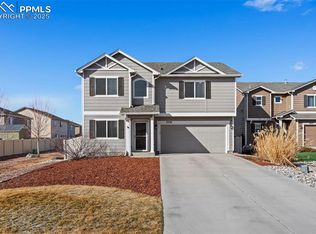
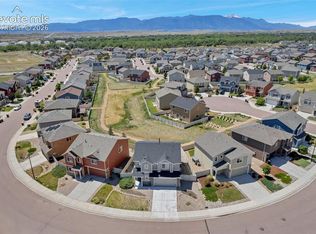
Welcome to this well maintained, move in ready home in the desirable Ventana neighborhood of Fountain! Located in a quiet cul de sac, this home offers a perfect blend of comfort, style, and convenience. Step inside to an inviting, open floorplan that's ideal for both everyday living and entertaining! The spacious living room is big enough for all your furniture and creates a welcoming atmosphere for all your guests. The living room flows seamlessly into the kitchen which is ideal for everyday dinners or holiday meals with family and friends! The kitchen has stainless steel appliances, granite countertops, a spacious pantry, and plenty of cabinet space. The main level also has a half bathroom for guests! Upstairs you'll find, the large primary bedroom and primary bathroom which has a modern sliding barn door and 5 piece bathroom! Additionally there are 2 secondary bedrooms that have another full bathroom connected to them. Enjoy the added convenience of having your laundry room upstairs! The backyard is the perfect place to have your morning coffee or unwind after a long day! Enjoy the privacy of backing to open space and have no rear neighbors! The turf in the front and back yard make this a low maintenance property. There's a 2 car attached garage and it also has a south facing driveway! Enjoy spending time at the neighborhood pool or fitness center! Located near Schools, Fort Carson, Peterson Space Force Base, I-25, Shopping, and Dining this home offers a great balance of peaceful neighborhood living and everyday convenience! Schedule your showing today!
For sale
Price cut: $5K (9/2)
$410,000
7444 Primavera Ln, Fountain, CO 80817
3beds
1,838sqft
Single Family Residence
Built in 2017
3,794 Square Feet Lot
$-- Zestimate®
$223/sqft
$-- HOA
What's special
Neighborhood poolSouth facing drivewayGranite countertopsLaundry room upstairsLarge primary bedroomPlenty of cabinet spaceSpacious pantry
- 89 days
- 92
- 13
Zillow last checked:
Listing updated:
Listed by:
Kenneth Golden 720-821-6498,
Exp Realty LLC
Source: elevateMLS,MLS#: 6803658
Facts & features
Interior
Bedrooms & bathrooms
- Bedrooms: 3
- Bathrooms: 3
- Full bathrooms: 2
- 1/2 bathrooms: 1
Other
- Level: Upper
Heating
- Forced Air
Cooling
- Central Air
Appliances
- Included: Dishwasher, Oven, Refrigerator
- Laundry: Upper Level
Features
- 5-Pc Bath
- Flooring: Carpet, Tile, Wood Laminate
- Has basement: No
- Has fireplace: No
- Fireplace features: None
Interior area
- Total structure area: 1,838
- Total interior livable area: 1,838 sqft
- Finished area above ground: 1,838
- Finished area below ground: 0
Property
Parking
- Total spaces: 2
- Parking features: Attached, Concrete Driveway
- Attached garage spaces: 2
Features
- Levels: Two
- Stories: 2
- Patio & porch: Concrete
- Fencing: Back Yard
Lot
- Size: 3,794 Square Feet
- Features: Backs to Open Space, Cul-De-Sac, See Remarks, Near Park, Near Schools, Landscaped
Details
- Parcel number: 5608116003
Construction
Type & style
- Home type: SingleFamily
- Property subtype: Single Family Residence
Materials
- Wood Siding, Concrete, Framed on Lot
- Foundation: Slab
- Roof: Composite Shingle
Condition
- Existing Home
- New construction: No
- Year built: 2017
Details
- Builder name: Challenger Home
Utilities & green energy
- Water: Assoc/Distr
- Utilities for property: Electricity Connected
Community & HOA
Community
- Features: Clubhouse, Community Center, Fitness Center, Playground, Pool, Recreation Room
Location
- Region: Fountain
Financial & listing details
- Price per square foot: $223/sqft
- Tax assessed value: $406,878
- Annual tax amount: $3,271
- Date on market: 7/23/2026
- Listing terms: Cash,Conventional,FHA,VA Loan
- Electric utility on property: Yes
Estimated market value
Not available
Estimated sales range
Not available
Not available
Price history
| Date | Event | Price |
|---|---|---|
| 9/2/2026 | Price change | $410,000-1.2%$223/sqft |
Source:  elevateMLS #6803658 Report a problem elevateMLS #6803658 Report a problem | ||
| 8/18/2026 | Price change | $415,000-1.2%$226/sqft |
Source: elevateMLS #6803658 Report a problem | ||
| 7/23/2026 | Listed for sale | $420,000+2.5%$229/sqft |
Source: elevateMLS #6803658 Report a problem | ||
| 1/21/2026 | Listing removed | $2,100$1/sqft |
Source: Zillow Rentals Report a problem | ||
| 12/27/2025 | Price change | $2,100-4.5%$1/sqft |
Source: Zillow Rentals Report a problem | ||
| 10/8/2025 | Listed for rent | $2,200+4.8%$1/sqft |
Source: Zillow Rentals Report a problem | ||
| 12/4/2024 | Listing removed | $409,900-1.2%$223/sqft |
Source: elevateMLS #6502272 Report a problem | ||
| 3/13/2024 | Listing removed | -- |
Source: Zillow Rentals Report a problem | ||
| 3/11/2024 | Price change | $2,100-8.7%$1/sqft |
Source: Zillow Rentals Report a problem | ||
| 2/17/2024 | Listed for rent | $2,300$1/sqft |
Source: Zillow Rentals Report a problem | ||
| 12/4/2023 | Listing removed | -- |
Source: elevateMLS #6502272 Report a problem | ||
| 12/6/2021 | Sold | $415,000+1.2%$226/sqft |
Source: Public Record Report a problem | ||
| 10/27/2021 | Listed for sale | $409,900+49.2%$223/sqft |
Source: elevateMLS #6502272 Report a problem | ||
| 12/26/2017 | Sold | $274,820$150/sqft |
Source: Public Record Report a problem | ||
Public tax history
| Year | Property taxes | Tax assessment |
|---|---|---|
| 2025 | $3,345 +20.8% | $28,680 -4.7% |
| 2024 | $2,768 +18.6% | $30,090 |
| 2023 | $2,334 +1.4% | $30,090 +40.4% |
| 2022 | $2,300 | $21,430 -2.8% |
| 2021 | -- | $22,040 +11.9% |
| 2020 | $2,077 +1% | $19,690 |
| 2019 | $2,057 +2950.7% | $19,690 +1.3% |
| 2018 | $67 -96.7% | $19,440 |
| 2017 | $2,061 | $19,440 |
Find assessor info on the county website
Monthly payment
Est. payment
Payment breakdown
Explore the cost of this home by adjusting the details. Changes won't be saved.Climate risks
Neighborhood: 80817
Nearby schools
Schools provided by the listing agent
- Elementary: Jordahl
- Middle: Fountain
- High: Fountain/Ft Carson
- District: Ftn/Ft Carson 8
Source: elevateMLS. This data may not be complete. We recommend contacting the local school district to confirm school assignments for this home.


Similar homes
- $375,0003 bd3 ba1.4k sqft889 Square Dance Ln, Fountain, CO 80817For Sale

 MLS ID #2138962, Sulema Aguirre GRI MRP , Keller Williams Partners. elevateMLS
 - $410,0003 bd3 ba2.5k sqft7460 Wind Haven Trl, Fountain, CO 80817For Sale
 MLS ID #8868658, E. Jason Twitchell, Keller Williams Clients Choice Realty. elevateMLS
 - $350,0003 bd3 ba1.6k sqft7548 Benecia Dr, Fountain, CO 80817For Sale
 MLS ID #4118666, Ashley Moberly MRP , Your Castle Real Estate LLC. elevateMLS
 - $435,0003 bd3 ba2.3k sqft6576 Ancestra Dr, Fountain, CO 80817For Sale
 MLS ID #6459370, Lisa Robinson ABR RENE , REMAX PROPERTIES. elevateMLS
 - $414,9005 bd3 ba2.7k sqft7316 Josh Byers Way, Fountain, CO 80817For SaleMLS ID #6102539, Jeff Ryder, Keller Williams Premier Realty. elevateMLS
- $439,9003 bd3 ba1.8k sqft9710 Treasurevault Trl, Fountain, CO 80817For SaleMLS ID #1058071, Michael Shenuk, Keller Williams Clients Choice Realty. elevateMLS
- $499,0003 bd2 ba1.6k sqft7448 Moab Ct, Fountain, CO 80817For SaleMLS ID #6800111, Dianne Schell MRP , Exp Realty LLC. elevateMLS
- $425,0004 bd3 ba2.2k sqft7578 Sun Prairie Dr, Colorado Springs, CO 80925For SaleMLS ID #9110408, Elizabeth Chapin MRP , Faith and Freedom Realty LLC. elevateMLS
- $400,0003 bd3 ba1.6k sqft6265 Wild Turkey Dr, Colorado Springs, CO 80925For SaleMLS ID #4060494, Judy Ankeney CDPE MRP REOS , Ankeney Real Estate, Inc. elevateMLS
- $414,9993 bd3 ba1.6k sqft10857 Saco Dr, Colorado Springs, CO 80925For SaleMLS ID #1646301, Derek Leif, Keller Williams Premier Realty. elevateMLS
- $420,0003 bd3 ba2.2k sqft6162 Dancing Moon Way, Colorado Springs, CO 80911For SaleMLS ID #9759574, Jessica Ala ABR GRI HFR MRP PSA RENE SFR SRES SRS , Faith and Freedom Realty LLC. elevateMLS
- $425,0003 bd3 ba2.2k sqft3564 Saguaro Cir, Colorado Springs, CO 80925For SaleMLS ID #7537888, Brian Sink, The Platinum Group. elevateMLS
- $309,9003 bd3 ba1.5k sqft7104 Bracken Pl, Fountain, CO 80817For SaleMLS ID #5516652, Brandon Smith CRS , REMAX PROPERTIES. elevateMLS
- $395,0004 bd3 ba1.7k sqft6246 Wild Turkey Dr, Colorado Springs, CO 80925For SaleMLS ID #3146949, Jacob Roth, Pink Realty Inc. elevateMLS
- $504,9994 bd3 ba2.2k sqft7454 Waterside Dr, Colorado Springs, CO 80925For SaleMLS ID #6565764, Lana Rodriguez, Real Broker, LLC DBA Real. elevateMLS
- $424,9954 bd3 ba1.9k sqft6635 Mandan Dr, Colorado Springs, CO 80925For SaleMLS ID #6620477, Bridgette Smith, Fathom Realty Colorado LLC. elevateMLS
- $399,0003 bd3 ba1.8k sqft6180 Godwit Ln, Colorado Springs, CO 80925For SaleMLS ID #7244432, Carina Potter, Coldwell Banker Realty. elevateMLS
- $380,0003 bd3 ba1.8k sqft6206 Meadowbank Ln, Colorado Springs, CO 80925For SaleMLS ID #1855097, Kristin Dionne SFR , REMAX PROPERTIES. elevateMLS
- $395,0003 bd3 ba1.8k sqft11132 Anhinga Ct, Colorado Springs, CO 80925For SaleMLS ID #4418128, Rob Nichols, Black Summit Realty LLC. elevateMLS
- $524,9004 bd3 ba2.6k sqft9684 Blaurock Dr, Fountain, CO 80817New ConstructionMLS ID #7933195, Thomas Ullrich, RE/MAX Professionals. elevateMLS
