Welcome to a spacious ranch style home offering true main level living with 5 bedrooms, 3 bathrooms, and more than 2,700 finished square feet. The open main level features a comfortable living room with a gas fireplace, an adjoining kitchen with breakfast bar seating and upgraded appliances, and a primary suite with a walk in closet and private full bath. Two additional bedrooms, another full bathroom, and the laundry area complete the main floor. Downstairs, the fully finished basement provides plenty of room to spread out, with a large family and recreation area, two additional bedrooms with walk in closets, a full bathroom, and generous storage space. Outside, enjoy mature landscaping, a covered front porch, an expanded concrete patio, raised garden beds, a storage shed, and a fully fenced backyard. Additional features include central air conditioning, a whole home humidifier, custom blinds, ceiling fans, six panel doors, garage shelving, a garage heater, and washer and dryer with pedestals. Conveniently located near military installations, shopping, dining, schools, parks, and everyday amenities, this home offers a flexible floor plan with plenty of space both upstairs and down. Schedule your showing and come see everything this home has to offer.
For sale
Price cut: $15K (10/14)
$414,900
7316 Josh Byers Way, Fountain, CO 80817
5beds
2,714sqft
Single Family Residence
Built in 2007
6,342 Square Feet Lot
$-- Zestimate®
$153/sqft
$85/mo HOA
What's special
Gas fireplaceFully fenced backyardRaised garden bedsStorage shedGenerous storage spaceCovered front porchPrimary suite
- 68 days
- 200
- 38
Zillow last checked:
Listing updated:
Listed by:
Jeff Ryder 719-351-4312,
Keller Williams Premier Realty
Source: elevateMLS,MLS#: 6102539
Facts & features
Interior
Bedrooms & bathrooms
- Bedrooms: 5
- Bathrooms: 3
- Full bathrooms: 3
Other
- Level: Main
- Area: 180 Square Feet
- Dimensions: 15 x 12
Heating
- Forced Air, Natural Gas
Cooling
- Ceiling Fan(s), Central Air
Appliances
- Included: 220v in Kitchen, Dishwasher, Disposal, Dryer, Microwave, Range, Refrigerator, Washer
- Laundry: Main Level
Features
- 6-Panel Doors
- Flooring: Carpet, Luxury Vinyl
- Basement: Full,Partially Finished
- Number of fireplaces: 1
- Fireplace features: Gas, One
Interior area
- Total structure area: 2,714
- Total interior livable area: 2,714 sqft
- Finished area above ground: 1,357
- Finished area below ground: 1,357
Property
Parking
- Total spaces: 2
- Parking features: Attached, Garage Door Opener, Concrete Driveway
- Attached garage spaces: 2
Features
- Patio & porch: Concrete, Wood Deck
- Fencing: Back Yard
Lot
- Size: 6,342 Square Feet
- Features: Level, Landscaped
Details
- Additional structures: Storage
- Parcel number: 5532109047
Construction
Type & style
- Home type: SingleFamily
- Architectural style: Ranch
- Property subtype: Single Family Residence
Materials
- Masonite, Stone, Framed on Lot, Frame
- Roof: Composite Shingle
Condition
- Existing Home
- New construction: No
- Year built: 2007
Utilities & green energy
- Water: Municipal
- Utilities for property: Electricity Connected, Natural Gas Connected
Community & HOA
HOA
- Has HOA: Yes
- Services included: Covenant Enforcement, Management, Trash Removal
- HOA fee: $85 monthly
Location
- Region: Fountain
Financial & listing details
- Price per square foot: $153/sqft
- Tax assessed value: $419,970
- Annual tax amount: $1,723
- Date on market: 9/13/2026
- Listing terms: Cash,Conventional,FHA,VA Loan
- Electric utility on property: Yes
Estimated market value
Not available
Estimated sales range
Not available
Not available
Price history
| Date | Event | Price |
|---|---|---|
| 10/14/2026 | Price change | $414,900-3.5%$153/sqft |
Source:  elevateMLS #6102539 Report a problem | ||
| 9/13/2026 | Listed for sale | $429,900+3.6%$158/sqft |
Source: elevateMLS #6102539 Report a problem | ||
| 6/9/2021 | Sold | $415,000+85.3%$153/sqft |
Source: eXp Realty #214936659 Report a problem | ||
| 11/3/2008 | Sold | $223,950$83/sqft |
Source: Public Record Report a problem | ||
Public tax history
| Year | Property taxes | Tax assessment |
|---|---|---|
| 2025 | $1,627 +11.2% | $29,610 -3.2% |
| 2024 | $1,464 +12% | $30,600 |
| 2023 | $1,307 +7.7% | $30,600 +36.5% |
| 2022 | $1,214 | $22,410 -2.8% |
| 2021 | -- | $23,050 +11.9% |
| 2020 | $1,108 +1.9% | $20,590 |
| 2019 | $1,087 +14.6% | $20,590 +17.3% |
| 2018 | $948 -1.2% | $17,550 |
| 2017 | $959 +1.2% | $17,550 +2.3% |
| 2016 | $948 +2.3% | $17,150 |
| 2015 | $927 +3.7% | $17,150 +3.3% |
| 2014 | $894 | $16,600 |
| 2013 | -- | -- |
| 2012 | -- | -- |
| 2011 | $820 | -- |
| 2010 | -- | $15,830 |
| 2009 | -- | $15,830 +4% |
| 2008 | -- | $15,220 +212.5% |
| 2006 | -- | $4,870 |
Find assessor info on the county website
Monthly payment
Est. payment
Payment breakdown
Explore the cost of this home by adjusting the details. Changes won't be saved.Climate risks
Neighborhood: 80817
Nearby schools
Schools provided by the listing agent
- District: Ftn/Ft Carson 8
Source: elevateMLS. This data may not be complete. We recommend contacting the local school district to confirm school assignments for this home.


Similar homes
- $415,0004 bd3 ba2.1k sqft8239 Monterey Way, Fountain, CO 80817For Sale

 MLS ID #2276625, Rob Thompson, Iconic Colorado Properties, LLC. elevateMLS
- $399,9003 bd3 ba2.5k sqft7460 Wind Haven Trl, Fountain, CO 80817For Sale
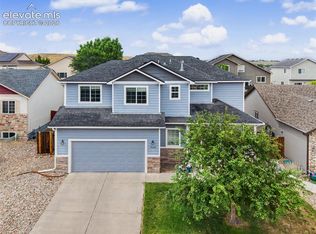 MLS ID #8868658, E. Jason Twitchell, Keller Williams Clients Choice Realty. elevateMLS
- $435,0003 bd3 ba2.3k sqft6576 Ancestra Dr, Fountain, CO 80817For Sale
 MLS ID #6459370, Lisa Robinson ABR RENE , REMAX PROPERTIES. elevateMLS
- $417,5003 bd2 ba3.3k sqft10832 Darneal Dr, Fountain, CO 80817For Sale
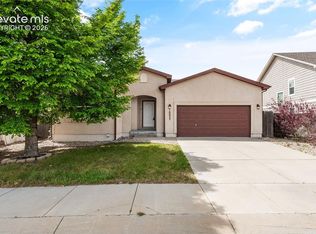 MLS ID #9507628, Martin Longoria MRP , Metroplex Real Estate. elevateMLS
- $479,0004 bd4 ba3.1k sqft7777 Candlelight Ln, Fountain, CO 80817For SaleMLS ID #1880987, Casey Feuerstein, Old Glory Real Estate Company. elevateMLS
- $485,0004 bd3 ba2.4k sqft10484 Mile Post Loop, Fountain, CO 80817For SaleMLS ID #2235814, Jennifer Persicke, Exp Realty LLC. elevateMLS
- $520,0004 bd3 ba3k sqft7716 Candlelight Ln, Fountain, CO 80817For SaleMLS ID #7529757, Breanne Rinkema ABR C2EX LHC MRP , Real Broker, LLC DBA Real. elevateMLS
- $419,0004 bd3 ba2.1k sqft7048 Ketchum Dr, Colorado Springs, CO 80911For SaleMLS ID #3922906, Dani Kuhlmann, Mountain City Realty Inc.. elevateMLS
- $410,0004 bd3 ba2.1k sqft2357 Spring Blossom Dr, Colorado Springs, CO 80910For SaleMLS ID #3413131, Vanessa Marquez MRP , Keller Williams Realty Downtown LLC. elevateMLS
- $420,0003 bd3 ba1.6k sqft8491 Castleabra Dr, Fountain, CO 80817For SaleMLS ID #5202928, John Hammett, Coldwell Banker Realty. elevateMLS
- $439,9003 bd3 ba1.8k sqft9710 Treasurevault Trl, Fountain, CO 80817For SaleMLS ID #1058071, Michael Shenuk, Keller Williams Clients Choice Realty. elevateMLS
- $414,9004 bd3 ba2.1k sqft6086 Yamhill Dr, Colorado Springs, CO 80925For SaleMLS ID #3214492, Danielle Graham MRP , Real Broker, LLC DBA Real. elevateMLS
- $439,9004 bd4 ba2.2k sqft6712 Passing Sky Dr, Colorado Springs, CO 80911For SaleMLS ID #5518225, Andre Wright, Real Broker, LLC DBA Real. elevateMLS
- $399,0004 bd3 ba1.7k sqft6227 Pilgrimage Dr, Colorado Springs, CO 80925For SaleMLS ID #8285670, Amber Monteverde, Exp Realty LLC. elevateMLS
- $420,0003 bd3 ba2.2k sqft6162 Dancing Moon Way, Colorado Springs, CO 80911For SaleMLS ID #9759574, Jessica Ala ABR GRI HFR MRP PSA RENE SFR SRES SRS , Faith and Freedom Realty LLC. elevateMLS
- $350,0003 bd3 ba1.6k sqft7548 Benecia Dr, Fountain, CO 80817For SaleMLS ID #4118666, Ashley Moberly MRP , Your Castle Real Estate LLC. elevateMLS
- $504,9994 bd3 ba2.2k sqft7454 Waterside Dr, Colorado Springs, CO 80925For SaleMLS ID #6565764, Lana Rodriguez, Real Broker, LLC DBA Real. elevateMLS
- $525,0005 bd3 ba3.1k sqft7384 Bonterra Ln, Colorado Springs, CO 80925For SaleMLS ID #9378605, Jennifer Riley, RE/MAX Professionals. elevateMLS
- $414,9993 bd3 ba1.6k sqft10857 Saco Dr, Colorado Springs, CO 80925For SaleMLS ID #1646301, Derek Leif, Keller Williams Premier Realty. elevateMLS
- $489,0005 bd4 ba2.8k sqft10010 Intrepid Way, Colorado Springs, CO 80925For SaleMLS ID #9626288, Ramona Williams, Exp Realty LLC. elevateMLS
