Welcome home ! This beautiful nearly new 2 story home near bases and amenities. Is ready for a new owner. The grand entrance includes a large covered front porch area and wonderful landscaping. Inside the entry are gleaming vinyl plank floors and a light and bright hall guiding you past a half bath and into the large family room area. This large room has tons of natural light from all sides as well as mountain views. There is a small built-in office to the left as well as some storage closets. Looking across the dining area to the large well-appointed kitchen with natural stone countertops and an island you can play shuffleboard on. There is enormous pantry as well as a drop zone right off the garage entry. Stepping out the back door you cannot help but take in the glorious sights of our front range. Heading upstairs there is a centrally located laundry near the landing. The Primary suite is generously sized and has an attached bathroom with large shower and dual vanities. There are 2 separate closets given to the primary. There are 2 more generously sized bedrooms on this floor as well as a full bath. This home has all you could want and is nearly new, auto-sprinklered, A/C, landscaping, VIEWS and - PAID Off Solar panels !!! Come see it today.
For sale
Price cut: $9K (6/17)
$439,900
9710 Treasurevault Trl, Fountain, CO 80817
3beds
1,820sqft
:
Get pre-qualified$2,698/mo
Single Family Residence
Built in 2023
5,501 Square Feet Lot
$-- Zestimate®
$242/sqft
$-- HOA
What's special
Mountain viewsWonderful landscapingEnormous pantryLarge family room areaNatural stone countertopsLarge well-appointed kitchenLight and bright hall
- 71 days |
- 162 |
- 21 |
Zillow last checked:
Listing updated:
Listed by:
Michael Shenuk 719-482-8583,
Keller Williams Clients Choice Realty
Source: elevateMLS,MLS#: 1058071
Facts & features
Interior
Bedrooms & bathrooms
- Bedrooms: 3
- Bathrooms: 3
- Full bathrooms: 2
- 1/2 bathrooms: 1
Other
- Level: Upper
Heating
- Forced Air
Cooling
- Central Air
Appliances
- Included: Dishwasher, Disposal, Microwave, Oven, Refrigerator
- Laundry: Upper Level
Features
- Pantry
- Flooring: Carpet, Vinyl/Linoleum, Wood Laminate
- Has basement: No
- Has fireplace: No
- Fireplace features: None
Interior area
- Total structure area: 1,820
- Total interior livable area: 1,820 sqft
- Finished area above ground: 1,820
- Finished area below ground: 0
Video & virtual tour
Property
Parking
- Total spaces: 2
- Parking features: Attached, Concrete Driveway
- Attached garage spaces: 2
Features
- Levels: Two
- Stories: 2
- Patio & porch: Concrete
- Exterior features: Auto Sprinkler System
- Fencing: Back Yard
- Has view: Yes
- View description: Mountain(s)
Lot
- Size: 5,501 Square Feet
- Features: Backs to Open Space, Level, Landscaped
Details
- Parcel number: 5604102042
Construction
Type & style
- Home type: SingleFamily
- Property subtype: Single Family Residence
Materials
- Fiber Cement, Framed on Lot
- Foundation: Crawl Space
- Roof: Composite Shingle
Condition
- Existing Home
- New construction: No
- Year built: 2023
Utilities & green energy
- Water: Municipal
- Utilities for property: Electricity Connected, Solar
Community & HOA
Community
- Features: Green Areas, Playground
Location
- Region: Fountain
Financial & listing details
- Price per square foot: $242/sqft
- Tax assessed value: $432,314
- Annual tax amount: $3,433
- Date on market: 5/17/2026
- Listing terms: Cash,Conventional,FHA,VA Loan
- Electric utility on property: Yes
Estimated market value
Not available
Estimated sales range
Not available
Not available
Price history
| Date | Event | Price |
|---|---|---|
| 6/17/2026 | Price change | $439,900-2%$242/sqft |
Source:  elevateMLS #1058071 Report a problem elevateMLS #1058071 Report a problem | ||
| 6/8/2026 | Price change | $448,9000%$247/sqft |
Source: elevateMLS #1058071 Report a problem | ||
| 5/17/2026 | Listed for sale | $449,000+2.1%$247/sqft |
Source: elevateMLS #1058071 Report a problem | ||
| 12/5/2023 | Sold | $439,793-0.9%$242/sqft |
Source: elevateMLS #1015920 Report a problem | ||
| 11/1/2023 | Listed for sale | $444,010$244/sqft |
Source:  View Homes Report a problem View Homes Report a problem | ||
Public tax history
| Year | Property taxes | Tax assessment |
|---|---|---|
| 2024 | $787 +211.5% | $28,960 +862.1% |
| 2023 | $253 | $3,010 |
Find assessor info on the county website
Monthly payment
Est. payment
Payment breakdown
Explore the cost of this home by adjusting the details. Changes won't be saved.Climate risks
Neighborhood: 80817
Nearby schools
GreatSchools rating
- 6/10Eagleside Elementary SchoolGrades: PK-5Distance: 0.4 mi
- 5/10Fountain Middle SchoolGrades: 6-8Distance: 1.8 mi
- 5/10Fountain-Fort Carson High SchoolGrades: 9-12Distance: 1.3 mi
Schools provided by the listing agent
- District: Ftn/Ft Carson 8
Source: elevateMLS. This data may not be complete. We recommend contacting the local school district to confirm school assignments for this home.
- $485,0954 bd3 ba2.4k sqft9714 Treasurevault Trl, Fountain, CO 80817Sold
- $464,9003 bd2 ba1.8k sqft9706 Treasurevault Trl, Fountain, CO 80817Sold

- $499,9004 bd4 ba3.2k sqft9718 Treasurevault Trl, Fountain, CO 80817For Sale

- $554,585-- bd-- ba-- sqft9714 Cronin St, Fountain, CO 80817Sold
- $537,1355 bd3 ba3k sqft9734 Cronin St, Fountain, CO 80817Sold
- $480,0003 bd3 ba2.5k sqft9722 Treasurevault Trl, Fountain, CO 80817Sold
- $509,1503 bd2 ba2.1k sqft9731 Treasurevault Trl, Fountain, CO 80817Sold
- $10,793-- bd-- ba-- sqft9704 Cronin St, Fountain, CO 80817Off Market
A local agent can set up tours, give advice and negotiate with sellers.
Similar homes
- $405,0003 bd3 ba1.6k sqft7548 Benecia Dr, Fountain, CO 80817For Sale
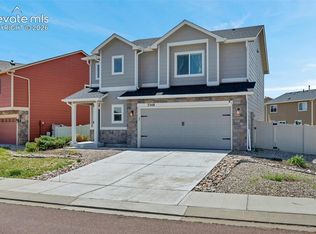
 MLS ID #4118666, Ashley Moberly MRP , Your Castle Real Estate LLC. elevateMLS
 - $399,9993 bd3 ba1.9k sqft10840 Traders Pkwy, Fountain, CO 80817For Sale
 MLS ID #4128579, Andrea Warner ABR C2EX CMLXV MRP , Colorado Peak Real Estate. elevateMLS
 - $393,0003 bd3 ba1.7k sqft11210 Feliz Way, Fountain, CO 80817For Sale
 MLS ID #7542506, Noah Dixson, Keller Williams Clients Choice Realty. elevateMLS
 - $440,0004 bd3 ba2k sqft6862 Bigtooth Maple Dr, Colorado Springs, CO 80925For Sale
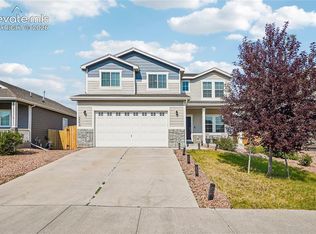 MLS ID #7309139, Andrew Botcherby ABR AHWD CDPE CNE CRS , RE/MAX Real Estate Group LLC. elevateMLS
 - $549,9004 bd4 ba2.5k sqft9695 Blaurock Dr, Fountain, CO 80817New ConstructionelevateMLS
- $434,9904 bd3 ba1.9k sqft6635 Mandan Dr, Colorado Springs, CO 80925For SaleMLS ID #6620477, Bridgette Smith, Fathom Realty Colorado LLC. elevateMLS
- $415,0003 bd3 ba1.6k sqft6291 Pilgrimage Rd, Colorado Springs, CO 80925For SaleMLS ID #4607313, Lauren Jerden MRP , Exp Realty LLC. elevateMLS
- $430,0004 bd3 ba2.1k sqft6133 Alpine Ridge Dr, Colorado Springs, CO 80925For SaleMLS ID #9449894, Alphonsine Hutmacher ABR AHWD CRS GRI MRP PSA RSPS SRES , Coldwell Banker Realty. elevateMLS
- $435,0003 bd3 ba2.2k sqft6162 Dancing Moon Way, Colorado Springs, CO 80911For SaleMLS ID #9759574, Jessica Ala ABR GRI HFR MRP PSA RENE SFR SRES SRS , Faith and Freedom Realty LLC. elevateMLS
- $400,0003 bd3 ba1.4k sqft10056 Castor Dr, Colorado Springs, CO 80925For SaleMLS ID #3851949, Aaron Pierce, Orchard Brokerage LLC. elevateMLS
- $390,0003 bd3 ba1.8k sqft6206 Meadowbank Ln, Colorado Springs, CO 80925For SaleMLS ID #1855097, Kristin Dionne SFR , REMAX PROPERTIES. elevateMLS
- $435,0004 bd3 ba2.1k sqft6149 San Mateo Dr, Colorado Springs, CO 80911For SaleMLS ID #6321982, Kieshia Mace, Summit Ridge Group LLC. elevateMLS
- $474,9004 bd3 ba2.5k sqft6022 Meadowbank Ln, Colorado Springs, CO 80925For SaleMLS ID #7079222, Courtney Gilmore GRI , Top Tier Real Estate & Notary LLC. elevateMLS
- $490,0004 bd3 ba2.3k sqft7585 Alpine Daisy Dr, Colorado Springs, CO 80925For SaleMLS ID #1946456, Christopher Morrison, Action Team Realty. elevateMLS
- $435,0003 bd3 ba2.1k sqft8210 Nutterbutter Point, Colorado Springs, CO 80925For SaleMLS ID #8161495, Taylor Cardines, LPT Realty LLC. elevateMLS
- $495,0004 bd3 ba2.5k sqft8121 Lookout Ct, Colorado Springs, CO 80925For SaleMLS ID #4814676, Tonya Mohr MRP , Welcome Home CO, Inc.. elevateMLS
- $438,9003 bd3 ba1.7k sqft5284 Painted Sky Vw, Colorado Springs, CO 80916For SaleMLS ID #2835196, Mark Davis, Coldwell Banker Realty. elevateMLS
- $440,0003 bd3 ba1.9k sqft2959 Silver Hawk Ave, Colorado Springs, CO 80916For SaleMLS ID #1544953, Becky Martinez, Summit Ridge Group LLC. elevateMLS
- $384,0003 bd2 ba1.4k sqft6159 Meadowbank Ln, Colorado Springs, CO 80925For SaleMLS ID #3596602, Kymberli Koloski ABR MRP RSPS , Welcome Home CO, Inc.. elevateMLS
- $289,9003 bd3 ba1.4k sqft7638 Sandy Springs Point, Fountain, CO 80817For SaleMLS ID #9268583, Jeffrey Johnson, Keller Williams Premier Realty. elevateMLS
