This beautiful ranch plan offers spacious and open living concept, ideal for relaxation and entertaining. With four bedrooms on the main level, featuring the laundry on the main. The three-car garage provides ample space for parking, storage and work bench space. The finished basement offers even more living space for entertainment, along with a large storage area to keep everything organized. Situated on a corner lot, you'll enjoy curb appeal and additional parking on the side if needed.
Sold for $537,135
$537,135
9734 Cronin St, Fountain, CO 80817
5beds
3,054sqft
Single Family Residence
Built in 2024
6,730 Square Feet Lot
$545,900 Zestimate®
$176/sqft
$2,945 Estimated rent
Home value
$545,900
$519,000 - $573,000
$2,945/mo
Zestimate® history
Owner options
List your home for rent
$2,945/mo
Rent Zestimate®
Find your next renter with Zillow Rental Manager. Plus, with online applications, you can quickly screen prospective tenants – for free.
$2,945/mo
Rent Zestimate®
Refinance and save
$3,148/mo
Est. payment
Refinancing to a lower rate could help reduce your monthly payments and save thousands over the life of the loan.
$3,148/mo
Est. payment
Explore your selling options
Work with a Zillow partner agent
Leverage their expertise and Zillow's premium Showcase listings to get your home seen by more buyers.
Get startedList with your own agent
Get your home in front of millions of buyers by listing it on Zillow.
Learn how to do itSell it yourself
Take full control of how buyers see your home on Zillow by listing For Sale by Owner (FSBO).
List your homeWhat's special
Zillow last checked:
Listing updated:
Listed by:
Grayson Houston 915-929-9915,
Old Glory Real Estate Company
Bought with:
Jeffrey Johnson
Keller Williams Premier Realty
Source: elevateMLS,MLS#: 1820452
Facts & features
Interior
Bedrooms & bathrooms
- Bedrooms: 5
- Bathrooms: 3
- Full bathrooms: 3
Basement
- Area: 1468
Heating
- Electric, Forced Air, Natural Gas
Cooling
- Central Air
Appliances
- Included: 220v in Kitchen, Dishwasher, Disposal, Gas in Kitchen, Microwave, Oven, Self Cleaning Oven
- Laundry: Main Level
Features
- Flooring: Carpet
- Basement: Full,Partially Finished
- Has fireplace: No
- Fireplace features: None
Interior area
- Total structure area: 3,054
- Total interior livable area: 3,054 sqft
- Finished area above ground: 1,586
- Finished area below ground: 1,468
Property
Parking
- Total spaces: 3
- Parking features: Attached, Garage Door Opener, Concrete Driveway
- Attached garage spaces: 3
Features
- Patio & porch: Concrete
- Exterior features: Auto Sprinkler System
- Fencing: Full
Lot
- Size: 6,730 Square Feet
- Features: Corner Lot, Level, Near Park, Near Schools, HOA Required $, Landscaped
Details
- Parcel number: 5604108010
Construction
Type & style
- Home type: SingleFamily
- Architectural style: Ranch
- Property subtype: Single Family Residence
Materials
- Fiber Cement
- Roof: Composite Shingle
Condition
- New Construction
- New construction: Yes
- Year built: 2024
Details
- Builder model: Juniper
- Builder name: Aspen View Homes
Utilities & green energy
- Water: Municipal
Community & HOA
Community
- Features: Parks or Open Space, Playground, Green Areas
HOA
- Services included: Covenant Enforcement, Trash Removal
- HOA fee: $75 quarterly
Location
- Region: Fountain
Financial & listing details
- Price per square foot: $176/sqft
- Tax assessed value: $10,793
- Annual tax amount: $252
- Date on market: 10/19/2024
- Listing terms: See Show/Agent Remarks
Price history
| Date | Event | Price |
|---|---|---|
| 1/27/2026 | Listing removed | $2,800$1/sqft |
Source: Zillow Rentals Report a problem | ||
| 12/28/2025 | Listed for rent | $2,800$1/sqft |
Source: Zillow Rentals Report a problem | ||
| 10/18/2024 | Sold | $537,135$176/sqft |
Source:  elevateMLS #1820452 Report a problem elevateMLS #1820452 Report a problem | ||
| 9/19/2024 | Price change | $537,135-1.8%$176/sqft |
Source: elevateMLS #1820452 Report a problem | ||
| 6/4/2024 | Price change | $546,985+0.9%$179/sqft |
Source:  View Homes Report a problem View Homes Report a problem | ||
| 4/11/2024 | Price change | $541,985+0.2%$177/sqft |
Source: elevateMLS #1820452 Report a problem | ||
| 4/5/2024 | Listed for sale | $541,040$177/sqft |
Source: View Homes Report a problem | ||
Public tax history
| Year | Property taxes | Tax assessment |
|---|---|---|
| 2024 | $787 +211.5% | $3,010 |
| 2023 | $253 | $3,010 |
Find assessor info on the county website
Neighborhood: 80817
Nearby homes
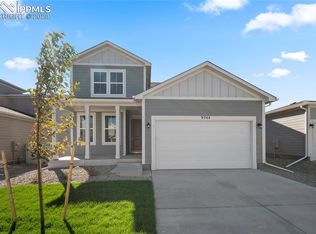
- $542,8154 bd4 ba3.2k sqft9744 Cronin St, Fountain, CO 80817Sold
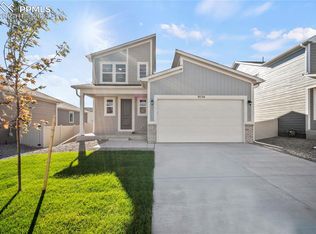
- $530,3504 bd4 ba2.5k sqft9754 Cronin St, Fountain, CO 80817Sold
- $544,890-- bd-- ba-- sqft9735 Treasurevault Trl, Fountain, CO 80817Sold
- $509,1503 bd2 ba2.1k sqft9731 Treasurevault Trl, Fountain, CO 80817Sold
- $464,9003 bd2 ba1.8k sqft9706 Treasurevault Trl, Fountain, CO 80817Sold
- $439,9003 bd3 ba1.8k sqft9710 Treasurevault Trl, Fountain, CO 80817For Sale
- $521,1504 bd4 ba3.2k sqft9743 Treasurevault Trl, Fountain, CO 80817Sold
- $525,3163 bd3 ba2.4k sqft9854 Cronin St, Fountain, CO 80817Sold
Nearby schools
GreatSchools rating
- 6/10Eagleside Elementary SchoolGrades: PK-5Distance: 0.4 mi
- 5/10Fountain Middle SchoolGrades: 6-8Distance: 1.8 mi
- 5/10Fountain-Fort Carson High SchoolGrades: 9-12Distance: 1.2 mi
Schools provided by the listing agent
- District: Ftn/Ft Carson 8
Source: elevateMLS. This data may not be complete. We recommend contacting the local school district to confirm school assignments for this home.
Get a cash offer in 3 minutes
Find out how much your home could sell for in as little as 3 minutes with a no-obligation cash offer.
Estimated market value
$545,900
Get a cash offer in 3 minutes
Find out how much your home could sell for in as little as 3 minutes with a no-obligation cash offer.
Estimated market value
$545,900
- Colorado
- El Paso County
- Fountain
- 80817
- 9734 Cronin St
Nearby cities
Nearby zip codes
Other Fountain Topics
