Stunning two-story home with a front porch. Expansive open living area first greeted with a large office featuring a closet, spacious kitchen with large pantry looking onto the living and dining room areas. Within the living room you have a wonderful closet space for storage. Sizable loft added for practicality, with the laundry on the upper level with the bedrooms to simplify daily tasks. Embrace the potential of the unfinished basement, offering limitless possibilities for customization. This home combines elegance with functionality, creating the perfect space for any lifestyle.
Sold for $521,150
$521,150
9743 Treasurevault Trl, Fountain, CO 80817
4beds
3,251sqft
Single Family Residence
Built in 2024
5,501 Square Feet Lot
$540,600 Zestimate®
$160/sqft
$2,944 Estimated rent
Home value
$540,600
$514,000 - $568,000
$2,944/mo
Zestimate® history
Owner options
List your home for rent
$2,944/mo
Rent Zestimate®
Find your next renter with Zillow Rental Manager. Plus, with online applications, you can quickly screen prospective tenants – for free.
$2,944/mo
Rent Zestimate®
Refinance and save
$3,129/mo
Est. payment
Refinancing to a lower rate could help reduce your monthly payments and save thousands over the life of the loan.
$3,129/mo
Est. payment
Explore your selling options
Work with a Zillow partner agent
Leverage their expertise and Zillow's premium Showcase listings to get your home seen by more buyers.
Get startedList with your own agent
Get your home in front of millions of buyers by listing it on Zillow.
Learn how to do itSell it yourself
Take full control of how buyers see your home on Zillow by listing For Sale by Owner (FSBO).
List your homeWhat's special
Zillow last checked:
Listing updated:
Listed by:
Grayson Houston 915-929-9915,
Old Glory Real Estate Company
Bought with:
Fernando Millan MRP
EXIT Realty DTC, Cherry Creek, Pikes Peak
Source: elevateMLS,MLS#: 3162812
Facts & features
Interior
Bedrooms & bathrooms
- Bedrooms: 4
- Bathrooms: 4
- Full bathrooms: 3
- 1/2 bathrooms: 1
Basement
- Area: 1085
Heating
- Electric, Forced Air, Hot Water, Natural Gas
Cooling
- Central Air
Appliances
- Included: 220v in Kitchen, Dishwasher, Disposal, Gas in Kitchen, Microwave, Oven
- Laundry: Electric Hook-up, Upper Level
Features
- Flooring: Carpet
- Basement: Full,Partially Finished
Interior area
- Total structure area: 3,251
- Total interior livable area: 3,251 sqft
- Finished area above ground: 2,166
- Finished area below ground: 1,085
Property
Parking
- Total spaces: 2
- Parking features: Attached, Garage Door Opener, Concrete Driveway
- Attached garage spaces: 2
Features
- Levels: Two
- Stories: 2
- Patio & porch: Concrete
- Fencing: Full
Lot
- Size: 5,501 Square Feet
- Features: Level, Near Park, Near Schools, HOA Required $, Landscaped
Details
- Parcel number: 5604108003
Construction
Type & style
- Home type: SingleFamily
- Property subtype: Single Family Residence
Materials
- Fiber Cement
- Roof: Composite Shingle
Condition
- Under Construction
- New construction: Yes
- Year built: 2024
Details
- Builder model: Elm
- Builder name: Aspen View Homes
- Warranty included: Yes
Utilities & green energy
- Water: Municipal
- Utilities for property: Electricity Available
Community & HOA
Community
- Features: Parks or Open Space, Playground, Green Areas
HOA
- Services included: Covenant Enforcement
- HOA fee: $75 quarterly
Location
- Region: Fountain
Financial & listing details
- Price per square foot: $160/sqft
- Tax assessed value: $10,793
- Annual tax amount: $252
- Date on market: 10/2/2024
- Listing terms: See Show/Agent Remarks
Price history
| Date | Event | Price |
|---|---|---|
| 9/30/2024 | Sold | $521,150$160/sqft |
Source:  elevateMLS #3162812 Report a problem elevateMLS #3162812 Report a problem | ||
| 6/4/2024 | Price change | $521,150+1%$160/sqft |
Source:  View Homes Report a problem View Homes Report a problem | ||
| 5/17/2024 | Price change | $516,150-0.5%$159/sqft |
Source: elevateMLS #3162812 Report a problem | ||
| 4/12/2024 | Listed for sale | $518,760$160/sqft |
Source: View Homes Report a problem | ||
Public tax history
| Year | Property taxes | Tax assessment |
|---|---|---|
| 2024 | $787 +211.5% | $3,010 |
| 2023 | $253 | $3,010 |
Find assessor info on the county website
Neighborhood: 80817
Nearby homes
- $544,890-- bd-- ba-- sqft9735 Treasurevault Trl, Fountain, CO 80817Sold
- $583,080-- bd-- ba-- sqft9747 Treasurevault Trl, Fountain, CO 80817Sold
- $509,1503 bd2 ba2.1k sqft9731 Treasurevault Trl, Fountain, CO 80817Sold
- $530,3504 bd4 ba2.5k sqft9754 Cronin St, Fountain, CO 80817Sold
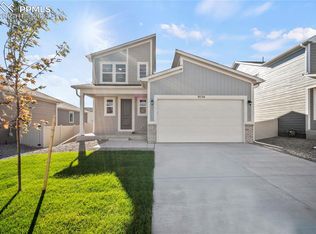
- $498,035-- bd-- ba-- sqft9751 Treasurevault Trl, Fountain, CO 80817Sold
- $586,2365 bd3 ba3.7k sqft9764 Cronin St, Fountain, CO 80817Sold
- $542,8154 bd4 ba3.2k sqft9744 Cronin St, Fountain, CO 80817Sold
- $537,1355 bd3 ba3k sqft9734 Cronin St, Fountain, CO 80817Sold
Nearby schools
GreatSchools rating
- 6/10Eagleside Elementary SchoolGrades: PK-5Distance: 0.4 mi
- 5/10Fountain Middle SchoolGrades: 6-8Distance: 1.8 mi
- 5/10Fountain-Fort Carson High SchoolGrades: 9-12Distance: 1.2 mi
Schools provided by the listing agent
- District: Ftn/Ft Carson 8
Source: elevateMLS. This data may not be complete. We recommend contacting the local school district to confirm school assignments for this home.
Get a cash offer in 3 minutes
Find out how much your home could sell for in as little as 3 minutes with a no-obligation cash offer.
Estimated market value
$540,600
Get a cash offer in 3 minutes
Find out how much your home could sell for in as little as 3 minutes with a no-obligation cash offer.
Estimated market value
$540,600
- Colorado
- El Paso County
- Fountain
- 80817
- 9743 Treasurevault Trl
Nearby cities
Nearby zip codes
Other Fountain Topics
