Welcome to 2959 Silver Hawk Drive, a beautifully maintained 2023-built home offering modern design, low-maintenance living, and stunning Pikes Peak views. Situated on a desirable corner lot, this 3-bedroom, 3-bathroom, three-story home features an oversized 2-car garage, spacious open-concept living areas, and contemporary finishes throughout. The bright and inviting main living level showcases luxury vinyl flooring, abundant natural light, a spacious living room, and a well-appointed kitchen complete with stainless steel appliances, generous cabinetry, ample counter space, and a large peninsula ideal for entertaining. The thoughtful floor plan provides flexibility for families, guests, remote work, or hobbies, while the manageable yard offers outdoor enjoyment without extensive upkeep. Even better, the HOA maintains the front landscaping, creating an easy, low-maintenance lifestyle. Enjoy beautiful views of Pikes Peak from this ideally positioned corner lot, along with convenient access to parks, shopping, dining, military installations, and major commuter routes. For added peace of mind, this home has already undergone a pre-listing inspection and sewer scope performed by a master inspector, allowing buyers to move forward with added confidence. Move-in ready and built just 3 years ago, this home offers the perfect blend of modern convenience, quality construction, and Colorado living.
For sale
Price cut: $10K (6/21)
$440,000
2959 Silver Hawk Ave, Colorado Springs, CO 80916
3beds
1,932sqft
Single Family Residence
Built in 2023
2,565 Square Feet Lot
$-- Zestimate®
$228/sqft
$70/mo HOA
What's special
Contemporary finishes throughoutStainless steel appliancesAbundant natural lightGenerous cabinetryWell-appointed kitchenAmple counter spaceLuxury vinyl flooring
- 37 days |
- 90 |
- 2 |
Zillow last checked:
Listing updated:
Listed by:
Becky Martinez 719-491-5517,
Summit Ridge Group LLC
Source: elevateMLS,MLS#: 1544953
Facts & features
Interior
Bedrooms & bathrooms
- Bedrooms: 3
- Bathrooms: 3
- Full bathrooms: 2
- 1/2 bathrooms: 1
Other
- Level: Upper
- Area: 156 Square Feet
- Dimensions: 13 x 12
Heating
- Forced Air
Cooling
- Central Air
Appliances
- Included: 220v in Kitchen, Dishwasher, Disposal, Dryer, Gas in Kitchen, Microwave, Refrigerator, Self Cleaning Oven, Washer
- Laundry: Main Level
Features
- High Speed Internet, Pantry
- Flooring: Carpet, Ceramic Tile, Luxury Vinyl
- Has basement: No
- Has fireplace: No
- Fireplace features: None
Interior area
- Total structure area: 1,932
- Total interior livable area: 1,932 sqft
- Finished area above ground: 1,932
- Finished area below ground: 0
Property
Parking
- Total spaces: 2
- Parking features: Attached, Garage Door Opener, Oversized, Concrete Driveway
- Attached garage spaces: 2
Features
- Levels: 3 Story
- Stories: 3
- Exterior features: Auto Sprinkler System
- Fencing: Back Yard
- Has view: Yes
- View description: Mountain(s), View of Pikes Peak
Lot
- Size: 2,565 Square Feet
- Features: Corner Lot, Hiking Trail, Near Fire Station, Near Park, Near Public Transit, Near Schools, Near Shopping Center, Landscaped
Details
- Parcel number: 6436213211
Construction
Type & style
- Home type: SingleFamily
- Property subtype: Single Family Residence
Materials
- Masonite, Framed on Lot, Frame
- Foundation: Slab
- Roof: Composite Shingle
Condition
- Existing Home
- New construction: No
- Year built: 2023
Details
- Builder model: Elbert
- Builder name: Challenger Home
Utilities & green energy
- Water: Municipal
- Utilities for property: Cable Available, Electricity Available, Electricity Connected, Natural Gas Available, Natural Gas Connected
Community & HOA
Community
- Features: Hiking or Biking Trails, Parks or Open Space, Green Areas, Landscape Maintenance
HOA
- Has HOA: Yes
- Services included: Common Utilities, Covenant Enforcement, Lawn, Management, Snow Removal, Trash Removal
- HOA fee: $70 monthly
Location
- Region: Colorado Springs
Financial & listing details
- Price per square foot: $228/sqft
- Tax assessed value: $439,300
- Annual tax amount: $1,476
- Date on market: 6/16/2026
- Listing terms: Cash,Conventional,FHA,VA Loan
- Electric utility on property: Yes
Estimated market value
Not available
Estimated sales range
Not available
Not available
Price history
| Date | Event | Price |
|---|---|---|
| 6/21/2026 | Price change | $440,000-2.2%$228/sqft |
Source:  elevateMLS #1544953 Report a problem elevateMLS #1544953 Report a problem | ||
| 6/16/2026 | Listed for sale | $450,000+7.8%$233/sqft |
Source: elevateMLS #1544953 Report a problem | ||
| 8/11/2023 | Listing removed | -- |
Source: Zillow Rentals Report a problem | ||
| 8/7/2023 | Price change | $2,450+2.1%$1/sqft |
Source: Zillow Rentals Report a problem | ||
| 8/1/2023 | Price change | $2,400-3%$1/sqft |
Source: Zillow Rentals Report a problem | ||
| 7/29/2023 | Price change | $2,475-2.9%$1/sqft |
Source: Zillow Rentals Report a problem | ||
| 7/9/2023 | Price change | $2,550-1.9%$1/sqft |
Source: Zillow Rentals Report a problem | ||
| 7/8/2023 | Price change | $2,600-7.1%$1/sqft |
Source: Zillow Rentals Report a problem | ||
| 6/30/2023 | Price change | $2,800-3.4%$1/sqft |
Source: Zillow Rentals Report a problem | ||
| 6/22/2023 | Listed for rent | $2,900$2/sqft |
Source: Zillow Rentals Report a problem | ||
| 6/12/2023 | Sold | $417,475+1.8%$216/sqft |
Source: Public Record Report a problem | ||
| 3/21/2023 | Listed for sale | $409,999$212/sqft |
Source: elevateMLS #2896365 Report a problem | ||
Public tax history
| Year | Property taxes | Tax assessment |
|---|---|---|
| 2024 | $765 | $29,430 +295% |
| 2023 | -- | $7,450 |
Find assessor info on the county website
Monthly payment
Est. payment
Payment breakdown
Explore the cost of this home by adjusting the details. Changes won't be saved.Climate risks
Neighborhood: Southeast Colorado Springs
Nearby schools
GreatSchools rating
- 2/10Giberson Elementary SchoolGrades: PK-5Distance: 0.9 mi
- 3/10Panorama Middle SchoolGrades: 6-8Distance: 1.1 mi
- 2/10Sierra High SchoolGrades: 9-12Distance: 1.3 mi
Schools provided by the listing agent
- District: Harrison-2
Source: elevateMLS. This data may not be complete. We recommend contacting the local school district to confirm school assignments for this home.
- $393,0003 bd3 ba1.7k sqft2970 Magic Carpet Loop, Colorado Springs, CO 80916Off Market
- $425,3753 bd3 ba1.9k sqft2941 Magic Carpet Loop, Colorado Springs, CO 80916Sold
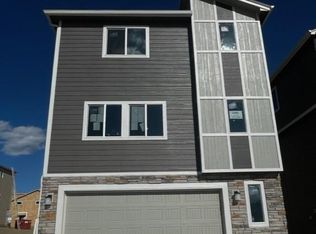
- $415,1753 bd3 ba1.7k sqft2910 Magic Carpet Loop, Colorado Springs, CO 80916Sold
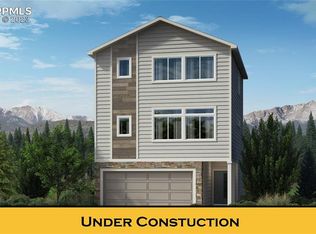
- $375,8752 bd2 ba1.1k sqft2980 Magic Carpet Loop, Colorado Springs, CO 80916Sold
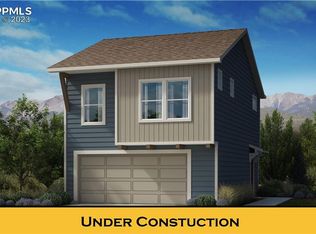
- $409,1753 bd3 ba1.7k sqft2921 Magic Carpet Loop, Colorado Springs, CO 80916Sold
- $318,3003 bd2 ba1.2k sqft5031 Rusty Nail Point, Colorado Springs, CO 80916Off Market
- $381,1752 bd2 ba1.1k sqft2920 Magic Carpet Loop, Colorado Springs, CO 80916Sold
- $340,3003 bd2 ba1.5k sqft5039 Rusty Nail Point, Colorado Springs, CO 80916Off Market
A local agent can set up tours, give advice and negotiate with sellers.
Similar homes
- $420,0003 bd3 ba1.3k sqft5251 Aeroglide Loop, Colorado Springs, CO 80916For Sale

 MLS ID #7449604, Ramona Williams, Exp Realty LLC. elevateMLS
 - $414,9003 bd3 ba1.3k sqft5252 Painted Sky Vw, Colorado Springs, CO 80916For Sale
 MLS ID #1538833, Mikaelle Towns, Keller Williams Premier Realty. elevateMLS
 - $374,9003 bd3 ba1.7k sqft5277 Painted Sky Vw, Colorado Springs, CO 80916For Sale
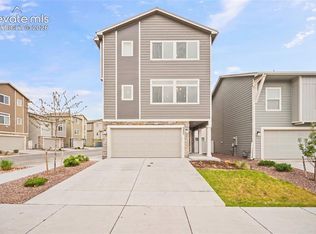 MLS ID #9254615, Candace Hollon, Real Broker, LLC DBA Real. elevateMLS
 - $402,5004 bd4 ba2k sqft1645 Needham Ct, Colorado Springs, CO 80916For Sale
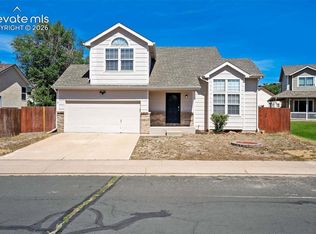 MLS ID #8642519, Matt Tolooee, Metro Real Estate Group. elevateMLS
 - $426,0003 bd3 ba1.7k sqft1014 Petra Hts, Colorado Springs, CO 80916For SaleMLS ID #5530612, Lauren Jerden MRP , Exp Realty LLC. elevateMLS
- $424,9003 bd3 ba1.6k sqft5462 Hammond Dr, Colorado Springs, CO 80915For SaleMLS ID #6168787, Amanda Moss, Coldwell Banker Realty. elevateMLS
- $449,0003 bd3 ba1.9k sqft7052 Preble Dr, Colorado Springs, CO 80915For SaleMLS ID #9427161, Michael Petersen, LoKation Real Estate. elevateMLS
- $399,9003 bd3 ba1.3k sqft4803 Brant Rd, Colorado Springs, CO 80911For SaleMLS ID #3031900, Ashley Christie, Coldwell Banker Realty. elevateMLS
- $379,9003 bd3 ba1.7k sqft4055 Tiberias Point, Colorado Springs, CO 80916For SaleMLS ID #7031744, Douglas Karges, Quest Real Estate Partners. elevateMLS
- $435,0003 bd3 ba2.1k sqft8210 Nutterbutter Point, Colorado Springs, CO 80925For SaleMLS ID #8161495, Taylor Cardines, LPT Realty LLC. elevateMLS
- $425,0003 bd3 ba1.6k sqft9634 Silver Stirrup Dr, Colorado Springs, CO 80925For SaleMLS ID #3412415, Camellia Coray, Coldwell Banker Realty. elevateMLS
- $450,0003 bd3 ba2.3k sqft4418 Quartzite Pl, Colorado Springs, CO 80938For SaleMLS ID #5942448, Cheri Whobrey, Quest Real Estate Partners. elevateMLS
- $445,9003 bd3 ba1.8k sqft4928 Deer Haven Vw, Colorado Springs, CO 80911New ConstructionelevateMLS
- $440,0003 bd3 ba1.7k sqft4349 Kaolin Ct, Colorado Springs, CO 80938For SaleMLS ID #5271399, Brandon Guerrero MRP , The Cutting Edge. elevateMLS
- $325,0002 bd2 ba1.1k sqft4512 Samaritan Loop, Colorado Springs, CO 80916For SaleMLS ID #3787940, Thomas Lazzaro, Performance Plus Realty Inc. elevateMLS
- $355,0002 bd2 ba1.1k sqft4432 Samaritan Loop, Colorado Springs, CO 80916For SaleMLS ID #2091462, Nathan Johnson ABR CRS GRI MRP , RE/MAX Real Estate Group LLC. elevateMLS
- $469,9993 bd4 ba2.1k sqft4121 Tree Creek Trl, Colorado Springs, CO 80918For SaleMLS ID #5764542, Tyler Hoerner, The Innovative Group, LLC. elevateMLS
- $439,9003 bd3 ba1.3k sqft6356 Firestar Ln, Colorado Springs, CO 80918For SaleMLS ID #2636212, Laurie Derickson, Exp Realty LLC. elevateMLS
- $450,0004 bd3 ba2.7k sqft10520 Horton Dr, Colorado Springs, CO 80925For SaleMLS ID #1323103, Ramona Williams, Exp Realty LLC. elevateMLS
- $436,9004 bd3 ba2.1k sqft8430 Sedgewick Dr, Colorado Springs, CO 80925For SaleMLS ID #4023875, Amanda Moss, Coldwell Banker Realty. elevateMLS
