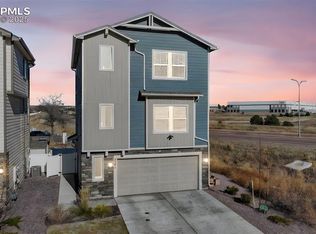
Tucked into the Skyview Village community, this 2023-built Challenger home delivers the ease of newer construction with a long list of upgrades you won't find in a standard build. Spanning over 1,700 square feet across three smartly arranged levels, the 3-bedroom, 3-bath layout gives you the flexibility of separate living zones while keeping the heart of the home open and connected. The main level centers on a bright, open living and dining space that opens to a kitchen outfitted with stainless steel appliances, generous counter space, and custom lighting fixtures that add a designer touch throughout. Retreat upstairs to a private primary suite featuring a walk-in closet and its own full bath, with additional bedrooms offering room for family, guests, or a home office. Central A/C keeps things comfortable year-round, the attached 2-car garage handles parking and gear, and an outdoor storage shed adds even more space for tools, bikes, and seasonal items. Loaded with builder upgrades from top to bottom, this one lives well above its price point. Set just minutes from shopping, dining, schools, parks, and Powers Boulevard, the location makes daily errands and commuting a breeze. Minutes from Peterson Space Force Base, Schriever AFB and Fort Carson. Move-in ready and dialed in, this is the low-maintenance, upgrade-rich home you've been waiting to find. Hurry this home will not last long!
For sale
$438,900
5284 Painted Sky Vw, Colorado Springs, CO 80916
3beds
1,727sqft
:
Get pre-qualifiedN/A
Single Family Residence
Built in 2023
2,548 Square Feet Lot
$-- Zestimate®
$254/sqft
$70/mo HOA
What's special
Private primary suiteWalk-in closetGenerous counter space
- 31 days |
- 73 |
- 4 |
Zillow last checked:
Listing updated:
Listed by:
Mark Davis 719-388-3030,
Coldwell Banker Realty
Source: elevateMLS,MLS#: 2835196
Facts & features
Interior
Bedrooms & bathrooms
- Bedrooms: 3
- Bathrooms: 3
- Full bathrooms: 2
- 1/2 bathrooms: 1
Other
- Level: Upper
- Area: 156 Square Feet
- Dimensions: 12 x 13
Heating
- Forced Air, Natural Gas
Cooling
- Ceiling Fan(s), Central Air
Appliances
- Included: Dishwasher, Disposal, Dryer, Microwave, Range, Refrigerator, Washer
- Laundry: Electric Hook-up, Main Level
Features
- See Prop Desc Remarks
- Flooring: Carpet, Luxury Vinyl
- Has basement: No
Interior area
- Total structure area: 1,727
- Total interior livable area: 1,727 sqft
- Finished area above ground: 1,727
- Finished area below ground: 0
Property
Parking
- Total spaces: 2
- Parking features: Attached, Concrete Driveway
- Attached garage spaces: 2
Features
- Levels: 3 Story
- Stories: 3
- Patio & porch: See Prop Desc Remarks
- Fencing: Full
Lot
- Size: 2,548 Square Feet
- Features: Level, See Remarks, Landscaped
Details
- Additional structures: Storage
- Parcel number: 6436213205
Construction
Type & style
- Home type: SingleFamily
- Property subtype: Single Family Residence
Materials
- Masonite, Frame
- Foundation: Slab
- Roof: Composite Shingle
Condition
- Existing Home
- New construction: No
- Year built: 2023
Details
- Builder model: Crestone
- Builder name: Challenger Home
Utilities & green energy
- Water: Municipal
- Utilities for property: Electricity Connected, Natural Gas Connected
Community & HOA
HOA
- Has HOA: Yes
- Services included: Covenant Enforcement, Lawn, Management, Snow Removal, Trash Removal
- HOA fee: $70 monthly
Location
- Region: Colorado Springs
Financial & listing details
- Price per square foot: $254/sqft
- Tax assessed value: $138,395
- Annual tax amount: $1,477
- Date on market: 6/29/2026
- Listing terms: Cash,Conventional,FHA,VA Loan
- Electric utility on property: Yes
Estimated market value
Not available
Estimated sales range
Not available
Not available
Price history
| Date | Event | Price |
|---|---|---|
| 6/29/2026 | Listed for sale | $438,900+2.6%$254/sqft |
Source:  elevateMLS #2835196 Report a problem elevateMLS #2835196 Report a problem | ||
| 2/29/2024 | Sold | $427,775+6.4%$248/sqft |
Source: elevateMLS #3897813 Report a problem | ||
| 1/26/2024 | Listed for sale | $402,109$233/sqft |
Source: elevateMLS #3897813 Report a problem | ||
Public tax history
| Year | Property taxes | Tax assessment |
|---|---|---|
| 2024 | $765 | $9,270 +24.4% |
| 2023 | -- | $7,450 |
Find assessor info on the county website
Monthly payment
Est. payment
Payment breakdown
Explore the cost of this home by adjusting the details. Changes won't be saved.Climate risks
Neighborhood: Southeast Colorado Springs
Nearby schools
GreatSchools rating
- 2/10Giberson Elementary SchoolGrades: PK-5Distance: 1 mi
- 3/10Panorama Middle SchoolGrades: 6-8Distance: 1.1 mi
- 2/10Sierra High SchoolGrades: 9-12Distance: 1.4 mi
Schools provided by the listing agent
- District: Harrison-2
Source: elevateMLS. This data may not be complete. We recommend contacting the local school district to confirm school assignments for this home.
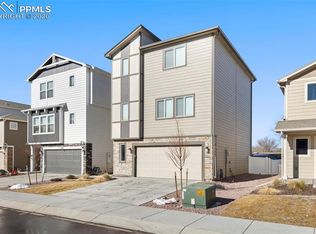
- $427,5003 bd3 ba1.9k sqft5292 Painted Sky Vw, Colorado Springs, CO 80916For Sale
- $424,9003 bd3 ba1.9k sqft5268 Painted Sky Vw, Colorado Springs, CO 80916For Sale
- $402,9003 bd3 ba1.3k sqft5276 Painted Sky Vw, Colorado Springs, CO 80916Sold
- $425,7753 bd2 ba1.7k sqft5260 Painted Sky Vw, Colorado Springs, CO 80916Sold
- $410,0003 bd3 ba1.7k sqft5287 Aeroglide Loop, Colorado Springs, CO 80916Sold
- $426,8753 bd3 ba1.7k sqft5283 Aeroglide Loop, Colorado Springs, CO 80916Sold
- $150,1004 bd2 ba1.7k sqft5295 Eldon Dr S LOT 0, Colorado Springs, CO 80916Off Market
- $374,9003 bd3 ba1.7k sqft5277 Painted Sky Vw, Colorado Springs, CO 80916For Sale
A local agent can set up tours, give advice and negotiate with sellers.
Similar homes
- $440,0003 bd3 ba1.9k sqft2959 Silver Hawk Ave, Colorado Springs, CO 80916For Sale

 MLS ID #1544953, Becky Martinez, Summit Ridge Group LLC. elevateMLS
 - $408,0003 bd3 ba1.3k sqft5251 Aeroglide Loop, Colorado Springs, CO 80916For Sale
 MLS ID #7449604, Ramona Williams, Exp Realty LLC. elevateMLS
 - $404,8883 bd3 ba1.3k sqft5252 Painted Sky Vw, Colorado Springs, CO 80916For Sale
 MLS ID #1538833, Mikaelle Towns, Keller Williams Premier Realty. elevateMLS
 - $427,5003 bd3 ba1.9k sqft5292 Painted Sky Vw, Colorado Springs, CO 80916For SaleMLS ID #4547592, Tyler Eberhart C2EX CREPS MRP RENE , Colorado Homes CO. elevateMLS
- $389,9993 bd3 ba1.3k sqft2940 Magic Carpet Loop, Colorado Springs, CO 80916For SaleMLS ID #3464633, Tina Dewey EPRO SRES SRS , Tina Dewey Homes Realty. elevateMLS
- $374,9003 bd3 ba1.7k sqft5277 Painted Sky Vw, Colorado Springs, CO 80916For SaleMLS ID #9254615, Candace Hollon, Real Broker, LLC DBA Real. elevateMLS
- $426,0003 bd3 ba1.7k sqft1014 Petra Hts, Colorado Springs, CO 80916For SaleMLS ID #5530612, Lauren Jerden MRP , Exp Realty LLC. elevateMLS
- $409,0004 bd2 ba1.9k sqft256 S Murray Boulevard, Colorado Springs, CO 80916For Sale
 MLS ID #9731638, William Sojourner, Walston Group Real Estate. REcolorado as distributed by MLS GRID
 - $385,0003 bd3 ba1.7k sqft4471 Samaritan Loop, Colorado Springs, CO 80916For SaleMLS ID #1467366, Brandon Lecocq ABR MRP SFR , Epique Realty. elevateMLS
- $439,0004 bd3 ba2.1k sqft7048 Ketchum Dr, Colorado Springs, CO 80911For SaleMLS ID #3922906, Dani Kuhlmann, Mountain City Realty Inc.. elevateMLS
- $435,0003 bd3 ba2.5k sqft7460 Wind Haven Trl, Fountain, CO 80817For SaleMLS ID #3375131, E. Jason Twitchell, Keller Williams Clients Choice Realty. elevateMLS
- $324,0002 bd3 ba1.2k sqft3453 Shrikes Tail Hts, Colorado Springs, CO 80916For SaleMLS ID #1044180, Clinton Jordan, Real Broker, LLC DBA Real. elevateMLS
- $435,0003 bd3 ba2.1k sqft8210 Nutterbutter Point, Colorado Springs, CO 80925For SaleMLS ID #8161495, Taylor Cardines, LPT Realty LLC. elevateMLS
- $415,0003 bd3 ba1.6k sqft6291 Pilgrimage Rd, Colorado Springs, CO 80925For SaleMLS ID #4607313, Lauren Jerden MRP , Exp Realty LLC. elevateMLS
- $445,9003 bd3 ba1.8k sqft4928 Deer Haven Vw, Colorado Springs, CO 80911New ConstructionelevateMLS
- $407,9003 bd3 ba1.6k sqft6632 Galpin Dr, Colorado Springs, CO 80925For SaleMLS ID #3133639, Vadim Zabaluyev, Summit Ridge Group LLC. elevateMLS
- $425,0003 bd3 ba2.3k sqft7889 Notre Way, Colorado Springs, CO 80951For SaleMLS ID #7448240, Lorian Harris, ProSales Properties. elevateMLS
- $440,0004 bd3 ba2k sqft6862 Bigtooth Maple Dr, Colorado Springs, CO 80925For SaleMLS ID #7309139, Andrew Botcherby ABR AHWD CDPE CNE CRS , RE/MAX Real Estate Group LLC. elevateMLS
- $434,9904 bd3 ba1.9k sqft6635 Mandan Dr, Colorado Springs, CO 80925For SaleMLS ID #6620477, Bridgette Smith, Fathom Realty Colorado LLC. elevateMLS
- $440,0003 bd3 ba1.7k sqft4349 Kaolin Ct, Colorado Springs, CO 80938For SaleMLS ID #5271399, Brandon Guerrero MRP , The Cutting Edge. elevateMLS
