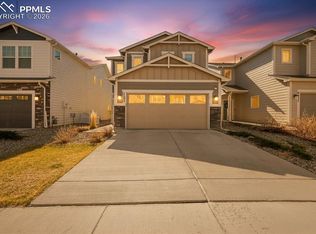
Skip the wait for new construction! Built in 2023 and meticulously maintained by its original and only owner, this close to new 3-story residence offers modern design and turn-key convenience in the heart of Colorado Springs. The main level welcomes you with a spacious flex room. A versatile area perfect for a dedicated home office, secondary living room, or hobby space. The open-concept second floor serves as the social heart of the home, featuring a contemporary kitchen equipped with nearly new appliances and stylish finishes. The upper level houses three well-appointed bedrooms, including a serene primary suite. The primary bedroom features a private ensuite bathroom. With a total of 3 bathrooms throughout the home, there is plenty of space. Perfectly positioned for an easy commute, you are close to Fort Carson, Peterson Space Force Base, and the bustling Powers Corridor which is a shopping and dining hub. This property comes fully prepared with professional landscaping in both the front and back and the backyard is fully fenced, offering a private and secure area for pets, play, or summer BBQs. Don't miss this unique opportunity and come check this home out!
For sale
Price cut: $5K (6/25)
$424,900
5268 Painted Sky Vw, Colorado Springs, CO 80916
3beds
1,932sqft
:
Get pre-qualified$2,727/mo
Single Family Residence
Built in 2023
2,548 Square Feet Lot
$-- Zestimate®
$220/sqft
$94/mo HOA
What's special
Stylish finishesContemporary kitchenBackyard is fully fencedSerene primary suiteOpen-concept second floorThree well-appointed bedroomsNearly new appliances
- 197 days |
- 65 |
- 5 |
Zillow last checked:
Listing updated:
Listed by:
Jeallyn Tria 254-458-1802,
House Hunters, LLC
Source: elevateMLS,MLS#: 5258760
Facts & features
Interior
Bedrooms & bathrooms
- Bedrooms: 3
- Bathrooms: 3
- Full bathrooms: 2
- 1/2 bathrooms: 1
Other
- Level: Upper
Heating
- Forced Air
Cooling
- Central Air
Appliances
- Laundry: Main Level
Features
- Has basement: No
Interior area
- Total structure area: 1,932
- Total interior livable area: 1,932 sqft
- Finished area above ground: 1,932
- Finished area below ground: 0
Property
Parking
- Total spaces: 2
- Parking features: Attached
- Attached garage spaces: 2
Features
- Levels: 3 Story
- Stories: 3
Lot
- Size: 2,548 Square Feet
- Features: See Remarks
Details
- Parcel number: 6436213203
Construction
Type & style
- Home type: SingleFamily
- Property subtype: Single Family Residence
Materials
- Fiber Cement, Stone, Framed on Lot
- Foundation: Slab
- Roof: Composite Shingle
Condition
- Existing Home
- New construction: No
- Year built: 2023
Details
- Builder name: Challenger Home
Utilities & green energy
- Water: Assoc/Distr
- Utilities for property: Cable Connected, Electricity Connected, Natural Gas Connected
Community & HOA
HOA
- Has HOA: Yes
- Services included: Maintenance Grounds, Snow Removal, Trash Removal
- HOA fee: $94 monthly
Location
- Region: Colorado Springs
Financial & listing details
- Price per square foot: $220/sqft
- Tax assessed value: $139,847
- Annual tax amount: $303
- Date on market: 1/16/2026
- Listing terms: Cash,Conventional,FHA,VA Loan
- Electric utility on property: Yes
Estimated market value
Not available
Estimated sales range
Not available
Not available
Price history
| Date | Event | Price |
|---|---|---|
| 6/25/2026 | Price change | $424,900-1.2%$220/sqft |
Source:  elevateMLS #5258760 Report a problem elevateMLS #5258760 Report a problem | ||
| 6/18/2026 | Price change | $429,900-2.3%$223/sqft |
Source: elevateMLS #5258760 Report a problem | ||
| 6/7/2026 | Price change | $439,900-2%$228/sqft |
Source: elevateMLS #5258760 Report a problem | ||
| 4/21/2026 | Price change | $448,900-1.3%$232/sqft |
Source: elevateMLS #5258760 Report a problem | ||
| 1/16/2026 | Listed for sale | $455,000+5.8%$236/sqft |
Source: elevateMLS #5258760 Report a problem | ||
| 2/27/2024 | Sold | $430,000$223/sqft |
Source: Public Record Report a problem | ||
Public tax history
| Year | Property taxes | Tax assessment |
|---|---|---|
| 2024 | $765 | $9,370 +25.8% |
| 2023 | -- | $7,450 |
Find assessor info on the county website
Monthly payment
Est. payment
Payment breakdown
Explore the cost of this home by adjusting the details. Changes won't be saved.Climate risks
Neighborhood: Southeast Colorado Springs
Nearby schools
GreatSchools rating
- 2/10Giberson Elementary SchoolGrades: PK-5Distance: 1 mi
- 3/10Panorama Middle SchoolGrades: 6-8Distance: 1.1 mi
- 2/10Sierra High SchoolGrades: 9-12Distance: 1.4 mi
Schools provided by the listing agent
- District: Harrison-2
Source: elevateMLS. This data may not be complete. We recommend contacting the local school district to confirm school assignments for this home.
- $425,7753 bd2 ba1.7k sqft5260 Painted Sky Vw, Colorado Springs, CO 80916Sold
- $402,9003 bd3 ba1.3k sqft5276 Painted Sky Vw, Colorado Springs, CO 80916Sold
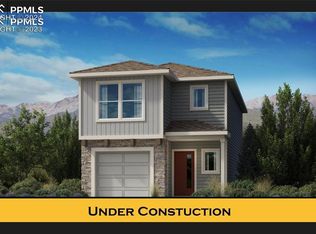
- $438,9003 bd3 ba1.7k sqft5284 Painted Sky Vw, Colorado Springs, CO 80916For Sale
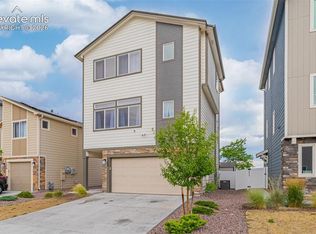
- $404,8883 bd3 ba1.3k sqft5252 Painted Sky Vw, Colorado Springs, CO 80916For Sale

- $420,0003 bd2 ba1.9k sqft5244 Painted Sky Vw, Colorado Springs, CO 80916Sold
- $436,9253 bd2 ba1.9k sqft5261 Painted Sky Vw, Colorado Springs, CO 80916Sold
- $427,5003 bd3 ba1.9k sqft5292 Painted Sky Vw, Colorado Springs, CO 80916For Sale
- $148,2004 bd2 ba1.7k sqft5295 Eldon Dr S LOT 0, Colorado Springs, CO 80916Off Market
A local agent can set up tours, give advice and negotiate with sellers.
Similar homes
- $399,9904 bd3 ba1.7k sqft4999 Rusty Nail Point, Colorado Springs, CO 80916For Sale
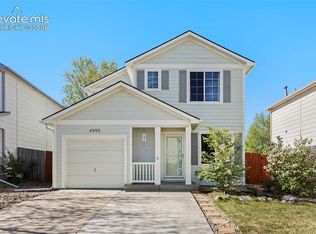
 MLS ID #3072136, Joshua Fugate GRI , MacKenzie-Jackson Real Estate. elevateMLS
 - $427,5003 bd3 ba1.9k sqft5292 Painted Sky Vw, Colorado Springs, CO 80916For Sale
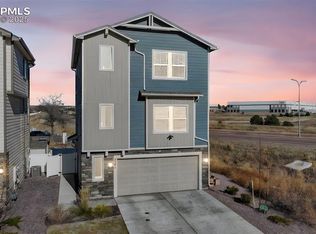 MLS ID #4547592, Tyler Eberhart C2EX CREPS MRP RENE , Colorado Homes CO. elevateMLS
 - $404,8883 bd3 ba1.3k sqft5252 Painted Sky Vw, Colorado Springs, CO 80916For SaleMLS ID #1538833, Mikaelle Towns, Keller Williams Premier Realty. elevateMLS
- $425,0003 bd3 ba1.8k sqft4295 Samaritan Loop, Colorado Springs, CO 80916For Sale
 MLS ID #8701328, Graham Murty, The Platinum Group. elevateMLS
 - $429,9003 bd3 ba2.4k sqft6340 Marilee Way, Colorado Springs, CO 80911For SaleMLS ID #2197979, Jessica Brown MRP , Pink Realty Inc. elevateMLS
- $406,5004 bd3 ba2.7k sqft6503 Weiser Dr, Colorado Springs, CO 80925For SaleMLS ID #3702924, Terrie Elwood MRP SFR , Quest Real Estate Partners. elevateMLS
- $349,9004 bd2 ba1.7k sqft2550 Gina Dr, Colorado Springs, CO 80916For SaleMLS ID #5669964, Marisol Quijada GRI PPRES , Keller Williams Partners. elevateMLS
- $379,0003 bd2 ba1.3k sqft4334 Allesandro Dr, Colorado Springs, CO 80916For SaleMLS ID #5466365, Sarah Barber, The Cutting Edge. elevateMLS
- $360,0002 bd2 ba1.1k sqft5269 Painted Sky Vw, Colorado Springs, CO 80916For SaleEngel & Volkers
- $425,0003 bd3 ba1.6k sqft10857 Saco Dr, Colorado Springs, CO 80925For SaleMLS ID #1646301, Derek Leif, Keller Williams Premier Realty. elevateMLS
- $429,9003 bd3 ba1.6k sqft9744 Rubicon Dr, Colorado Springs, CO 80925For SaleMLS ID #1050392, Erin Ryan, Real Broker, LLC DBA Real. elevateMLS
- $355,0002 bd2 ba1.1k sqft4432 Samaritan Loop, Colorado Springs, CO 80916For SaleMLS ID #2091462, Nathan Johnson MRP GRI CRS ABR , RE/MAX Real Estate Group LLC. elevateMLS
- $439,9003 bd4 ba1.9k sqft7343 Rosa Belle Hts, Colorado Springs, CO 80922For SaleMLS ID #3731729, Lana Rodriguez, Real Broker, LLC DBA Real. elevateMLS
- $459,9004 bd2 ba1.7k sqft2719 Gobi Dr, Colorado Springs, CO 80915For SaleMLS ID #5026611, Margarita Gutierrez MRP , PCS Partners, LLC. elevateMLS
- $438,5003 bd3 ba1.4k sqft6149 Mumford Dr, Colorado Springs, CO 80925For SaleMLS ID #6795208, Anthony Nicandro, Better Homes and Gardens Real Estate Kenney & Company. elevateMLS
- $445,0003 bd3 ba1.7k sqft3768 Vineyard Cir, Colorado Springs, CO 80922For SaleMLS ID #9781901, Janet Mall CMRS , Keller Williams Clients Choice Realty. elevateMLS
- $387,4903 bd3 ba1.6k sqft9622 Yukon Way, Colorado Springs, CO 80925For SaleMLS ID #6345753, Amelia Tillman C2EX MRP SRES , The Cutting Edge. elevateMLS
- $420,0003 bd3 ba2.2k sqft6670 John Muir Trl, Colorado Springs, CO 80927For SaleMLS ID #1654074, Galen Becker NCREA , LPT Realty LLC. elevateMLS
- $424,9004 bd4 ba2.2k sqft7471 Willow Pines Pl, Fountain, CO 80817For SaleMLS ID #8683403, Caleb Leonard, Exp Realty LLC. elevateMLS
- $465,0004 bd3 ba2k sqft10384 Horton Dr, Colorado Springs, CO 80925For SaleMLS ID #3767207, Cerena Paterson MRP , Realty One Group Apex. elevateMLS
