MOVE IN READY! Located within minutes from Fort Carson, Schriever SFB, and Peterson SFB, this beautiful 4 year old 2 story home is better than new. It sits on a corner lot facing an open space with trails for hiking/walking and at 2002 square feet has all the space you need. The kitchen is a cooks dream with tons of cabinets, a large pantry and counterspace perfect for entertaining and creating those large meals for a crowd. The kitchen island is the perfect spot to enjoy a snack or meal and is situated overlooking the dining area and great room so you are never separated from your guests or family. The living room, dining room, and kitchen flow seamlessly together providing an excellent atmosphere for entertaining or family time. The upfront office is the perfect space for working from home or utilize this space as an extra entertaining room or game room. Upstairs, you will find a very nice open landing area leading to the 3 large bedrooms, the laundry room, and the very generous Master Suite oasis. The master suite comes complete with its own en-suite with an extra large walk in shower as well as a walk in closet, dual vanities and toilet room. There is beautiful Luxury Vinyl Plank Flooring throughout the kitchen, dining, baths, laundry room, and entry way.
For sale
$465,000
10384 Horton Dr, Colorado Springs, CO 80925
4beds
2,002sqft
:
Get pre-qualified$2,851/mo
Single Family Residence
Built in 2022
4,356 Square Feet Lot
$-- Zestimate®
$232/sqft
$-- HOA
What's special
- 197 days |
- 135 |
- 4 |
Zillow last checked:
Listing updated:
Listed by:
Cerena Paterson MRP 719-332-3949,
Realty One Group Apex
Source: elevateMLS,MLS#: 3767207
Facts & features
Interior
Bedrooms & bathrooms
- Bedrooms: 4
- Bathrooms: 3
- Full bathrooms: 2
- 1/2 bathrooms: 1
Other
- Level: Upper
- Area: 196 Square Feet
- Dimensions: 14 x 14
Heating
- Electric, Forced Air, Natural Gas
Cooling
- Central Air
Appliances
- Included: Dishwasher, Disposal, Dryer, Microwave, Range, Refrigerator, Washer
- Laundry: Upper Level
Features
- Great Room
- Flooring: Carpet, Ceramic Tile, Luxury Vinyl
- Has basement: No
Interior area
- Total structure area: 2,002
- Total interior livable area: 2,002 sqft
- Finished area above ground: 2,002
- Finished area below ground: 0
Property
Parking
- Total spaces: 2
- Parking features: Attached
- Attached garage spaces: 2
Features
- Levels: Two
- Stories: 2
- Patio & porch: Concrete
- Exterior features: Auto Sprinkler System
Lot
- Size: 4,356 Square Feet
- Features: Corner Lot, Level, Sloped
Details
- Parcel number: 5523216031
- Other equipment: Sump Pump
Construction
Type & style
- Home type: SingleFamily
- Property subtype: Single Family Residence
Materials
- Fiber Cement, Framed on Lot, Frame
- Foundation: Crawl Space
- Roof: Composite Shingle
Condition
- Existing Home
- New construction: No
- Year built: 2022
Details
- Builder name: Tralon Homes
Utilities & green energy
- Water: Municipal
- Utilities for property: Cable Available, Electricity Connected, Natural Gas Connected, Phone Available
Community & HOA
Location
- Region: Colorado Springs
Financial & listing details
- Price per square foot: $232/sqft
- Tax assessed value: $526,050
- Annual tax amount: $5,049
- Date on market: 1/16/2026
- Listing terms: Assumable,Cash,Conventional,FHA,VA Loan,See Show/Agent Remarks
- Electric utility on property: Yes
Estimated market value
Not available
Estimated sales range
Not available
Not available
Price history
| Date | Event | Price |
|---|---|---|
| 4/26/2026 | Price change | $465,000-2.1%$232/sqft |
Source:  elevateMLS #3767207 Report a problem elevateMLS #3767207 Report a problem | ||
| 2/8/2026 | Price change | $475,000-1.2%$237/sqft |
Source: elevateMLS #3767207 Report a problem | ||
| 1/16/2026 | Listed for sale | $481,000-1%$240/sqft |
Source: elevateMLS #3767207 Report a problem | ||
| 12/16/2025 | Listing removed | $486,000$243/sqft |
Source: elevateMLS #2275116 Report a problem | ||
| 7/2/2025 | Price change | $486,000-2.8%$243/sqft |
Source: elevateMLS #2275116 Report a problem | ||
| 4/24/2025 | Price change | $499,900-1%$250/sqft |
Source: elevateMLS #2275116 Report a problem | ||
| 3/15/2025 | Listed for sale | $504,900+5.7%$252/sqft |
Source: elevateMLS #2275116 Report a problem | ||
| 4/27/2022 | Sold | $477,8000%$239/sqft |
Source: Public Record Report a problem | ||
| 3/7/2022 | Listed for sale | $477,835$239/sqft |
Source: elevateMLS #9551408 Report a problem | ||
Public tax history
| Year | Property taxes | Tax assessment |
|---|---|---|
| 2024 | $5,010 +1.2% | $35,240 |
| 2023 | $4,952 +4823.6% | $35,240 +5.6% |
| 2022 | $101 | $33,360 |
Find assessor info on the county website
Monthly payment
Est. payment
Payment breakdown
Explore the cost of this home by adjusting the details. Changes won't be saved.Climate risks
Neighborhood: 80925
Nearby schools
GreatSchools rating
- 5/10Webster Elementary SchoolGrades: K-5Distance: 4.2 mi
- 5/10Grand Mountain SchoolGrades: PK-8Distance: 1.1 mi
- 5/10Mesa Ridge High SchoolGrades: 9-12Distance: 4.1 mi
Schools provided by the listing agent
- District: Widefield-3
Source: elevateMLS. This data may not be complete. We recommend contacting the local school district to confirm school assignments for this home.
- $480,0004 bd3 ba2.7k sqft10392 Horton Dr, Colorado Springs, CO 80925Sold

- $475,8004 bd3 ba2.4k sqft10400 Horton Dr, Colorado Springs, CO 80925Off Market

- $434,0003 bd3 ba2.2k sqft10408 Horton Dr, Colorado Springs, CO 80925Sold

- $164,000-- bd-- ba-- sqft10371 Horton Dr, Colorado Springs, CO 80925Off Market
- $420,2003 bd2 ba1.9k sqft10357 Luneth Dr, Colorado Springs, CO 80925Off Market
- $2,5004 bd3 ba2k sqft10429 Luneth Dr, Colorado Springs, CO 80925For Rent
- $409,9004 bd3 ba1.6k sqft10345 Luneth Dr, Colorado Springs, CO 80925Off Market
- $400,8003 bd2 ba1.5k sqft10441 Luneth Dr, Colorado Springs, CO 80925Off Market
A local agent can set up tours, give advice and negotiate with sellers.
Similar homes
- $480,0004 bd3 ba2k sqft10238 Luneth Dr, Colorado Springs, CO 80925For Sale
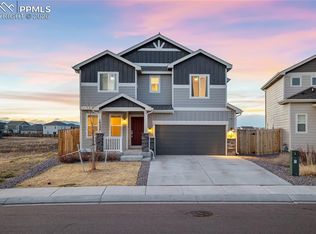
 MLS ID #3553224, Keith Varden, Exp Realty LLC. elevateMLS
 - $406,5004 bd3 ba2.7k sqft6503 Weiser Dr, Colorado Springs, CO 80925For Sale
 MLS ID #3702924, Terrie Elwood MRP SFR , Quest Real Estate Partners. elevateMLS
 - $485,0004 bd3 ba2.4k sqft10552 Horton Dr, Colorado Springs, CO 80925For Sale
 MLS ID #3185234, John Hammett, Coldwell Banker Realty. elevateMLS
 - $485,0005 bd4 ba2.7k sqft6723 Yocona Dr, Colorado Springs, CO 80925For Sale
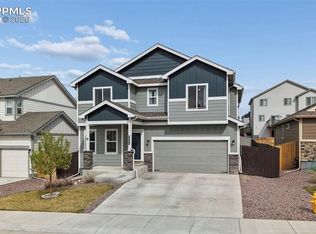 MLS ID #5375564, Lauren Jerden MRP , Exp Realty LLC. elevateMLS
 - $422,5004 bd3 ba1.7k sqft10871 Saco Dr, Colorado Springs, CO 80925For SaleMLS ID #8902148, Thomas Kenney, Better Homes and Gardens Real Estate Kenney & Company. elevateMLS
- $425,0003 bd3 ba1.6k sqft10857 Saco Dr, Colorado Springs, CO 80925For SaleMLS ID #1646301, Derek Leif, Keller Williams Premier Realty. elevateMLS
- $429,9003 bd3 ba1.6k sqft9744 Rubicon Dr, Colorado Springs, CO 80925For SaleMLS ID #1050392, Erin Ryan, Real Broker, LLC DBA Real. elevateMLS
- $404,0004 bd3 ba1.7k sqft10885 Rowley Dr, Colorado Springs, CO 80925For SaleMLS ID #8747473, William Hobbs Jr, Real Broker, LLC DBA Real. elevateMLS
- $438,5003 bd3 ba1.4k sqft6149 Mumford Dr, Colorado Springs, CO 80925For SaleMLS ID #6795208, Anthony Nicandro, Better Homes and Gardens Real Estate Kenney & Company. elevateMLS
- $480,0005 bd4 ba2.7k sqft6184 Wood Bison Trl, Colorado Springs, CO 80925For SaleMLS ID #1357522, Marie Littrell, Iconic Colorado Properties, LLC. elevateMLS
- $449,0005 bd4 ba2.9k sqft7078 Dutch Loop, Colorado Springs, CO 80925For SaleMLS ID #7387246, Candice Graham, 8Z Real Estate LLC. elevateMLS
- $379,5003 bd3 ba1.4k sqft6143 Cast Iron Dr, Colorado Springs, CO 80925For SaleMLS ID #5957270, Lindsey Tysland, Colorado Home Resource. elevateMLS
- $387,4903 bd3 ba1.6k sqft9622 Yukon Way, Colorado Springs, CO 80925For SaleMLS ID #6345753, Amelia Tillman C2EX MRP SRES , The Cutting Edge. elevateMLS
- $459,9004 bd2 ba1.7k sqft2719 Gobi Dr, Colorado Springs, CO 80915For SaleMLS ID #5026611, Margarita Gutierrez MRP , PCS Partners, LLC. elevateMLS
- $405,0003 bd3 ba1.6k sqft11081 Buckhead Pl, Fountain, CO 80817For SaleMLS ID #6700467, Lauren Jerden MRP , Exp Realty LLC. elevateMLS
- $478,5003 bd3 ba1.7k sqft9599 Feathergrass Dr, Colorado Springs, CO 80927New ConstructionelevateMLS
- $424,9004 bd4 ba2.2k sqft7471 Willow Pines Pl, Fountain, CO 80817For SaleMLS ID #8683403, Caleb Leonard, Exp Realty LLC. elevateMLS
- $429,9003 bd3 ba2.4k sqft6340 Marilee Way, Colorado Springs, CO 80911For SaleMLS ID #2197979, Jessica Brown MRP , Pink Realty Inc. elevateMLS
- $535,0004 bd4 ba2.8k sqft7211 Sedgerock Lane, Colorado Springs, CO 80927For Sale
 MLS ID #5205347, Amie Streater, Iconic Colorado Properties, LLC. REcolorado as distributed by MLS GRID
 - $490,0004 bd4 ba2.1k sqft3205 Cowhand Dr, Colorado Springs, CO 80922For SaleMLS ID #1490576, Kyle Schwab, Keller Williams Preferred Realty. elevateMLS
