Welcome home to this beautifully maintained, nearly new two-story home in the sought-after Lorson Ranch community! Offering 4 bedrooms, 3 bathrooms, and a 2-car garage, this home has the space, layout, and features today’s buyers are looking for. The main level welcomes you with an open and functional floor plan, including a flexible space near the entry that can be used as a home office, formal dining area, or additional sitting room. Large windows fill the home with natural light and highlight the bright, inviting living room, where you can enjoy stunning mountain views. The living area flows seamlessly into the dining space and kitchen, creating an ideal setup for both everyday living and entertaining. The kitchen features granite countertops, white cabinetry, stainless steel appliances, and a large island with seating and prep space. A convenient powder room is also located on the main level. Upstairs, you’ll find three generously sized secondary bedrooms, a full bathroom, a laundry room, and a spacious primary suite. The primary retreat includes a large walk-in closet and an attached bathroom with dual vanities and a walk-in shower with a built-in bench. Step outside to enjoy the expansive fenced and landscaped backyard — perfect for relaxing, entertaining, or taking in the beautiful mountain views while enjoying time with family and friends. Conveniently located near parks, trails, schools, and just minutes from Peterson Air Force Base and Fort Carson, this home offers both comfort and convenience. Check listing details for assumable information. Don’t miss your chance to make this wonderful home yours — schedule your showing today!
For sale
$480,000
10238 Luneth Dr, Colorado Springs, CO 80925
4beds
2,002sqft
:
Get pre-qualified$2,908/mo
Single Family Residence
Built in 2021
4,582 Square Feet Lot
$-- Zestimate®
$240/sqft
$-- HOA
What's special
Stunning mountain viewsSpacious primary suiteStainless steel appliancesGranite countertopsLarge walk-in closetWhite cabinetry
- 140 days |
- 93 |
- 9 |
Zillow last checked:
Listing updated:
Listed by:
Keith Varden 518-420-3790,
Exp Realty LLC
Source: elevateMLS,MLS#: 3553224
Facts & features
Interior
Bedrooms & bathrooms
- Bedrooms: 4
- Bathrooms: 3
- Full bathrooms: 1
- 3/4 bathrooms: 1
- 1/2 bathrooms: 1
Heating
- Forced Air, Natural Gas
Cooling
- Ceiling Fan(s), Central Air
Appliances
- Included: 220v in Kitchen, Dishwasher, Disposal, Microwave, Oven, Range, Refrigerator, Self Cleaning Oven
Features
- 6-Panel Doors, Pantry
- Flooring: Carpet, Tile, Luxury Vinyl
- Has basement: No
Interior area
- Total structure area: 2,002
- Total interior livable area: 2,002 sqft
- Finished area above ground: 2,002
- Finished area below ground: 0
Property
Parking
- Total spaces: 2
- Parking features: Attached
- Attached garage spaces: 2
Features
- Levels: Two
- Stories: 2
- Has view: Yes
- View description: Mountain(s), View of Pikes Peak
Lot
- Size: 4,582 Square Feet
- Features: Backs to Open Space, Corner Lot, See Remarks
Details
- Parcel number: 5523213079
Construction
Type & style
- Home type: SingleFamily
- Property subtype: Single Family Residence
Materials
- Wood Siding, Frame
- Foundation: Crawl Space
- Roof: Composite Shingle
Condition
- Existing Home
- New construction: No
- Year built: 2021
Details
- Builder name: Tralon Homes
Utilities & green energy
- Water: Assoc/Distr
- Utilities for property: Cable Available, Electricity Connected, Natural Gas Connected
Community & HOA
Location
- Region: Colorado Springs
Financial & listing details
- Price per square foot: $240/sqft
- Tax assessed value: $480,000
- Annual tax amount: $4,551
- Date on market: 3/12/2026
- Listing terms: Assumable,Cash,Conventional,FHA,VA Loan
- Electric utility on property: Yes
Estimated market value
Not available
Estimated sales range
Not available
Not available
Price history
| Date | Event | Price |
|---|---|---|
| 5/3/2026 | Listed for sale | $480,000$240/sqft |
Source:  elevateMLS #3553224 Report a problem elevateMLS #3553224 Report a problem | ||
| 4/30/2026 | Contingent | $480,000$240/sqft |
Source: elevateMLS #3553224 Report a problem | ||
| 4/3/2026 | Price change | $480,000-1%$240/sqft |
Source: elevateMLS #3553224 Report a problem | ||
| 3/12/2026 | Listed for sale | $485,000-2.9%$242/sqft |
Source: elevateMLS #3553224 Report a problem | ||
| 2/5/2024 | Sold | $499,500$250/sqft |
Source: elevateMLS #8006052 Report a problem | ||
| 11/28/2023 | Contingent | $499,500$250/sqft |
Source: elevateMLS #8006052 Report a problem | ||
| 11/17/2023 | Listed for sale | $499,500+3.8%$250/sqft |
Source: elevateMLS #8006052 Report a problem | ||
| 4/7/2022 | Sold | $481,300+0%$240/sqft |
Source: Public Record Report a problem | ||
| 2/26/2022 | Contingent | $481,267$240/sqft |
Source: elevateMLS #6090337 Report a problem | ||
| 2/26/2022 | Listed for sale | $481,267$240/sqft |
Source: elevateMLS #6090337 Report a problem | ||
Public tax history
| Year | Property taxes | Tax assessment |
|---|---|---|
| 2024 | $4,507 +188.6% | $32,160 |
| 2023 | $1,561 +1452.6% | $32,160 +205.7% |
| 2022 | $101 | $10,520 |
Find assessor info on the county website
Monthly payment
Est. payment
Payment breakdown
Explore the cost of this home by adjusting the details. Changes won't be saved.Climate risks
Neighborhood: 80925
Nearby schools
GreatSchools rating
- 5/10Webster Elementary SchoolGrades: K-5Distance: 4.1 mi
- 5/10Grand Mountain SchoolGrades: PK-8Distance: 1.1 mi
- 5/10Mesa Ridge High SchoolGrades: 9-12Distance: 3.9 mi
Schools provided by the listing agent
- District: Widefield-3
Source: elevateMLS. This data may not be complete. We recommend contacting the local school district to confirm school assignments for this home.
- $455,0003 bd3 ba1.5k sqft10262 Luneth Dr, Colorado Springs, CO 80925Sold

- $400-- bd-- ba-- sqft10218 Luneth Dr, Colorado Springs, CO 80925Off Market
- $406,4003 bd2 ba1.6k sqft10261 Luneth Dr, Colorado Springs, CO 80925Off Market
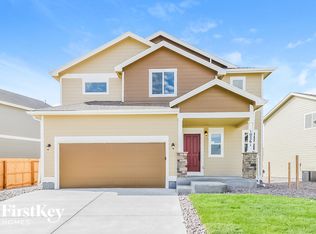
- $2,5203 bd3 ba1.5k sqft10225 Luneth Dr, Colorado Springs, CO 80925For Rent
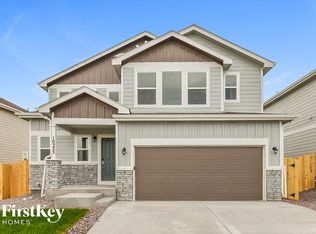
- $399,2003 bd3 ba1.6k sqft10213 Luneth Dr, Colorado Springs, CO 80925Off Market
- $400-- bd-- ba-- sqft10304 Luneth Dr, Colorado Springs, CO 80925Off Market
- $449,0003 bd3 ba2k sqft10273 Luneth Dr, Colorado Springs, CO 80925Sold
- $391,0003 bd3 ba1.3k sqft10285 Luneth Dr, Colorado Springs, CO 80925Off Market
A local agent can set up tours, give advice and negotiate with sellers.
Similar homes
- $485,0004 bd3 ba2.4k sqft10552 Horton Dr, Colorado Springs, CO 80925For Sale

 MLS ID #3185234, John Hammett, Coldwell Banker Realty. elevateMLS
 - $465,0004 bd3 ba2k sqft10384 Horton Dr, Colorado Springs, CO 80925For Sale
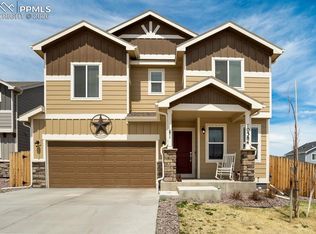 MLS ID #3767207, Cerena Paterson MRP , Realty One Group Apex. elevateMLS
 - $485,0005 bd4 ba2.7k sqft6723 Yocona Dr, Colorado Springs, CO 80925For Sale
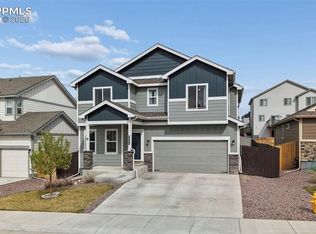 MLS ID #5375564, Lauren Jerden MRP , Exp Realty LLC. elevateMLS
 - $422,5004 bd3 ba1.7k sqft10871 Saco Dr, Colorado Springs, CO 80925For Sale
 MLS ID #8902148, Thomas Kenney, Better Homes and Gardens Real Estate Kenney & Company. elevateMLS
 - $425,0003 bd3 ba1.6k sqft10857 Saco Dr, Colorado Springs, CO 80925For SaleMLS ID #1646301, Derek Leif, Keller Williams Premier Realty. elevateMLS
- $404,0004 bd3 ba1.7k sqft10885 Rowley Dr, Colorado Springs, CO 80925For SaleMLS ID #8747473, William Hobbs Jr, Real Broker, LLC DBA Real. elevateMLS
- $438,5003 bd3 ba1.4k sqft6149 Mumford Dr, Colorado Springs, CO 80925For SaleMLS ID #6795208, Anthony Nicandro, Better Homes and Gardens Real Estate Kenney & Company. elevateMLS
- $449,0005 bd4 ba2.9k sqft7078 Dutch Loop, Colorado Springs, CO 80925For SaleMLS ID #7387246, Candice Graham, 8Z Real Estate LLC. elevateMLS
- $345,0003 bd3 ba1.9k sqft6035 White Wolf Point, Colorado Springs, CO 80925For SaleMLS ID #3105491, Maya Lewis, Redfin Corporation. elevateMLS
- $440,0003 bd3 ba2.2k sqft6053 San Mateo Dr, Colorado Springs, CO 80911For SaleMLS ID #7992755, Lonnie Clower, ERA Shields Real Estate. elevateMLS
- $499,9003 bd3 ba2.2k sqft8151 Berwyn Loop, Peyton, CO 80831For SaleMLS ID #7796877, Kevin David Bristow, REMAX PROPERTIES. elevateMLS
- $455,0003 bd3 ba2.1k sqft6352 Rollick Dr, Colorado Springs, CO 80924For SaleMLS ID #8712539, Jermaine Butler, Coldwell Banker Realty. elevateMLS
- $630,0003 bd2 ba2k sqft16690 Rabbit Track Trl, Colorado Springs, CO 80930For SaleMLS ID #5932242, Richard Villanueva, Nuvill Real Estate. elevateMLS
- $405,0003 bd3 ba1.6k sqft11081 Buckhead Pl, Fountain, CO 80817For SaleMLS ID #6700467, Lauren Jerden MRP , Exp Realty LLC. elevateMLS
- $459,9004 bd2 ba1.7k sqft2719 Gobi Dr, Colorado Springs, CO 80915For SaleMLS ID #5026611, Margarita Gutierrez MRP , PCS Partners, LLC. elevateMLS
- $499,9994 bd3 ba2.5k sqft6121 Anders Ridge Ln, Colorado Springs, CO 80927For SaleMLS ID #5888342, Russell Brooks, NAV Real Estate. elevateMLS
- $429,9003 bd3 ba2.4k sqft6340 Marilee Way, Colorado Springs, CO 80911For SaleMLS ID #2197979, Jessica Brown MRP , Pink Realty Inc. elevateMLS
- $450,0003 bd3 ba2k sqft6048 Ashmore Ln, Colorado Springs, CO 80927For SaleMLS ID #7879859, Garrett Jones, 8Z Real Estate LLC. elevateMLS
- $495,0003 bd3 ba2.3k sqft8172 Basaltic Dr, Colorado Springs, CO 80938For SaleMLS ID #8013601, Patrick Manchester, Manchester Properties, LLC. elevateMLS
- $424,9004 bd4 ba2.2k sqft7471 Willow Pines Pl, Fountain, CO 80817For SaleMLS ID #8683403, Caleb Leonard, Exp Realty LLC. elevateMLS
