Welcome home to this beautifully appointed residence ideally situated across the street from a neighborhood park in sought-after Banning Lewis Ranch. Designed for both everyday comfort and effortless entertaining, this home offers a bright, open floor plan filled with natural light and high-end finishes throughout. The gourmet kitchen is the heart of the home, featuring granite countertops, a large center island, breakfast bar seating, stainless steel appliances, tile backsplash, pantry, and stylish pendant lighting. Luxury vinyl plank flooring flows seamlessly through the main living areas, while expansive windows frame the space and create an inviting atmosphere. The kitchen opens to a spacious family room with 9-foot ceilings and direct access to an oversized composite deck—perfect for indoor-outdoor living. The main-level primary suite provides a private retreat with picturesque mountain views, a walk-in closet, and a well-appointed en-suite 3/4 bathroom. The primary bath includes granite countertops, a dual vanity, and an oversized ceramic tile shower. Upstairs, you’ll find a versatile loft space ideal for a home office or secondary living area, along with two additional bedrooms and a full bathroom finished with granite countertops. The walk-out basement expands your living space with LVP flooring and a new standalone gas fireplace, creating a warm and comfortable area for relaxing or entertaining. Step outside to an oversized patio that leads to a fully landscaped backyard complete with a flagstone patio and firepit—an ideal setting for gatherings year-round. Enjoy an exceptional community lifestyle with nearby parks, playgrounds, pickleball courts, a pool, fitness center, dog park, and miles of walking trails, all just moments from your front door. This home offers the perfect blend of modern finishes, functional design, and an unbeatable location.
For sale
Price cut: $15K (8/28)
$435,000
6048 Ashmore Ln, Colorado Springs, CO 80927
3beds
2,008sqft
Single Family Residence
Built in 2020
3,097 Square Feet Lot
$-- Zestimate®
$217/sqft
$-- HOA
What's special
New standalone gas fireplaceStylish pendant lightingWalk-out basementFlagstone patioHigh-end finishes throughoutFully landscaped backyardInviting atmosphere
- 184 days
- 257
- 17
Zillow last checked:
Listing updated:
Listed by:
Garrett Jones 719-360-2339,
8Z Real Estate LLC
Source: elevateMLS,MLS#: 7879859
Facts & features
Interior
Bedrooms & bathrooms
- Bedrooms: 3
- Bathrooms: 3
- Full bathrooms: 2
- 1/2 bathrooms: 1
Other
- Level: Main
- Area: 169 Square Feet
- Dimensions: 13 x 13
Heating
- Forced Air
Cooling
- Ceiling Fan(s), Central Air
Appliances
- Included: Dishwasher, Disposal, Microwave, Range, Refrigerator, Self Cleaning Oven
Features
- High Speed Internet
- Flooring: Carpet, Tile, Vinyl/Linoleum
- Basement: Full,Finished
- Has fireplace: Yes
- Fireplace features: Basement, Free Standing, Gas
Interior area
- Total structure area: 2,008
- Total interior livable area: 2,008 sqft
- Finished area above ground: 1,458
- Finished area below ground: 550
Video & virtual tour
Property
Parking
- Total spaces: 2
- Parking features: Attached
- Attached garage spaces: 2
Features
- Levels: 3 Story
- Stories: 3
- Patio & porch: Covered, Wood Deck
- Fencing: Back Yard
- Has view: Yes
- View description: Mountain(s)
Lot
- Size: 3,097 Square Feet
- Features: Cul-De-Sac, Landscaped
Details
- Parcel number: 5315211012
Construction
Type & style
- Home type: SingleFamily
- Property subtype: Single Family Residence
Materials
- Alum/Vinyl/Steel, Frame
- Foundation: Walk Out
- Roof: Composite Shingle
Condition
- Existing Home
- New construction: No
- Year built: 2020
Utilities & green energy
- Water: Municipal
- Utilities for property: Electricity Connected, Natural Gas Connected
Community & HOA
Community
- Features: Clubhouse, Fitness Center, Parks or Open Space, Playground, Pool
Location
- Region: Colorado Springs
Financial & listing details
- Price per square foot: $217/sqft
- Tax assessed value: $420,680
- Annual tax amount: $3,667
- Date on market: 3/5/2026
- Listing terms: Cash,Conventional,FHA,VA Loan
- Electric utility on property: Yes
Estimated market value
Not available
Estimated sales range
Not available
Not available
Price history
| Date | Event | Price |
|---|---|---|
| 8/28/2026 | Price change | $435,000-3.3%$217/sqft |
Source:  elevateMLS #7879859 Report a problem elevateMLS #7879859 Report a problem | ||
| 3/5/2026 | Listed for sale | $450,000+2.3%$224/sqft |
Source:  REcolorado as distributed by MLS GRID #7263934 Report a problem REcolorado as distributed by MLS GRID #7263934 Report a problem | ||
| 5/19/2023 | Sold | $440,000-1.1%$219/sqft |
Source: Public Record Report a problem | ||
| 4/20/2023 | Listed for sale | $445,000+32.5%$222/sqft |
Source: elevateMLS #3172534 Report a problem | ||
| 1/27/2021 | Sold | $335,727$167/sqft |
Source: Public Record Report a problem | ||
Public tax history
| Year | Property taxes | Tax assessment |
|---|---|---|
| 2025 | $3,668 +3% | $29,650 -2% |
| 2024 | $3,563 +28.4% | $30,240 |
| 2023 | $2,775 +6% | $30,240 +37.7% |
| 2022 | $2,618 | $21,960 +5.6% |
| 2021 | -- | $20,800 +174.8% |
| 2020 | $958 +2524.6% | $7,570 +2510.3% |
| 2019 | $37 | $290 |
Find assessor info on the county website
Monthly payment
Est. payment
Payment breakdown
Explore the cost of this home by adjusting the details. Changes won't be saved.Climate risks
Neighborhood: Falcon
Nearby schools
Schools provided by the listing agent
- Elementary: Stetson
- Middle: Skyview
- High: Vista Ridge
- District: District 49
Source: elevateMLS. This data may not be complete. We recommend contacting the local school district to confirm school assignments for this home.
- $431,5003 bd2 ba1.9k sqft6044 Ashmore Ln, Colorado Springs, CO 80927Off Market
- $393,2003 bd2 ba2k sqft6052 Ashmore Ln, Colorado Springs, CO 80927Off Market
- $375,2002 bd1 ba1.4k sqft6060 Ashmore Ln, Colorado Springs, CO 80927Off Market
- $375,1003 bd3 ba1.4k sqft9341 Arklow Way, Colorado Springs, CO 80927Off Market

Similar homes
- $400,0002 bd2 ba1.2k sqft6260 Melvick Point, Colorado Springs, CO 80927For Sale
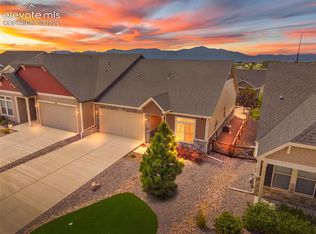
 MLS ID #9523025, Jeffrey Johnson, Keller Williams Premier Realty. elevateMLS
 - $397,9003 bd2 ba1.7k sqft5736 Tramore Ct, Colorado Springs, CO 80927For Sale
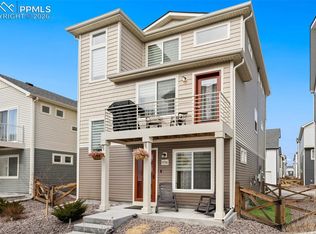 MLS ID #5736070, Anela Lani Jackson, Exp Realty LLC. elevateMLS
 - $425,0003 bd3 ba1.4k sqft7050 Silvergrass Dr, Colorado Springs, CO 80927For Sale
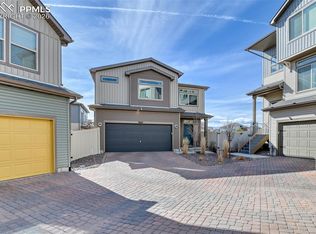 MLS ID #7654351, Mary Biga ABR AHWD MRP , Davidson Biga Realty, Inc.. elevateMLS
 - $379,9003 bd2 ba1.4k sqft5819 Tramore Ct, Colorado Springs, CO 80927For Sale
 MLS ID #5270638, Taletha Hanson, LPT Realty LLC. elevateMLS
 - $400,0003 bd3 ba1.6k sqft948 Bidwell Drive, Colorado Springs, CO 80915For Sale
 MLS ID #7675370, Cody Phillips, NAV Real Estate. REcolorado as distributed by MLS GRID
 - $449,0003 bd3 ba2.2k sqft9144 Vanderwood Rd, Colorado Springs, CO 80908For SaleMLS ID #9494012, Camellia Coray, Coldwell Banker Realty. elevateMLS
- $415,0003 bd4 ba2k sqft7484 Straggler Cir, Colorado Springs, CO 80922For SaleMLS ID #3552577, Brandon Orr, ERA Shields Real Estate. elevateMLS
- $403,7003 bd3 ba1.7k sqft6843 Lily Mountain Ln, Colorado Springs, CO 80923For SaleMLS ID #6950332, Krikor Yeurdjian, HomeSmart. elevateMLS
- $449,5004 bd3 ba1.8k sqft6448 Balance Cir, Colorado Springs, CO 80923For SaleMLS ID #1298423, Christel Barrett Dietzius MRP , Realty One Group Apex. elevateMLS
- $469,9903 bd3 ba2.5k sqft7939 Tremble Point, Colorado Springs, CO 80908For SaleMLS ID #1420672, Dianna Daily, The Platinum Group. elevateMLS
- $555,0004 bd4 ba2.7k sqft6945 Sedgerock Ln, Colorado Springs, CO 80927For SaleMLS ID #6474420, Breanna Williams MRP , Exp Realty LLC. elevateMLS
- $435,0003 bd3 ba2k sqft7269 Maybeck Vw, Peyton, CO 80831For SaleMLS ID #7787539, Timothy Nelson, Engel & Voelkers Pikes Peak. elevateMLS
- $460,0004 bd4 ba2.1k sqft5126 Copen Dr, Colorado Springs, CO 80922For SaleMLS ID #9957424, Belinda Seville, Guide Real Estate. elevateMLS
- $465,0003 bd3 ba1.8k sqft6382 Barr Point, Colorado Springs, CO 80924For SaleMLS ID #1191060, Havyn Micka MRP , Real Broker, LLC DBA Real. elevateMLS
- $339,9002 bd3 ba1.2k sqft9423 Cashel Trl, Colorado Springs, CO 80927For SaleMLS ID #7413848, Genevieve Schawe, RE/MAX Real Estate Group LLC. elevateMLS
- $474,0004 bd4 ba2.5k sqft7750 Sun Shimmer Vw, Colorado Springs, CO 80908For SaleMLS ID #8672930, Paul Reichart ABR MRP , The Platinum Group. elevateMLS
- $440,0003 bd4 ba2.3k sqft7860 Melvern Grv, Colorado Springs, CO 80924For SaleMLS ID #4135606, Rob Thompson, Coldwell Banker Realty. elevateMLS
- $490,0003 bd3 ba2.3k sqft8172 Basaltic Dr, Colorado Springs, CO 80938For SaleMLS ID #8013601, Patrick Manchester, Manchester Properties, LLC. elevateMLS
- $475,0004 bd4 ba2.1k sqft3205 Cowhand Dr, Colorado Springs, CO 80922For SaleMLS ID #1490576, Kyle Schwab, Keller Williams Preferred Realty. elevateMLS
- $445,0003 bd2 ba1.4k sqft7027 Preble Dr, Colorado Springs, CO 80915For SaleMLS ID #5238512, Carmen Boles DSC MRP RENE , The Platinum Group. elevateMLS
