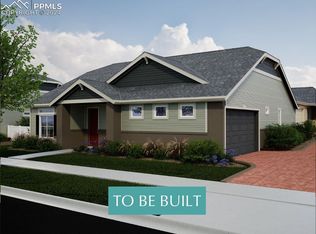
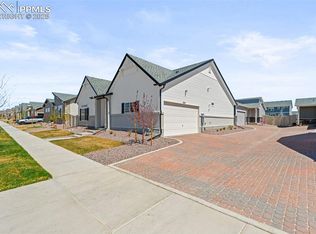
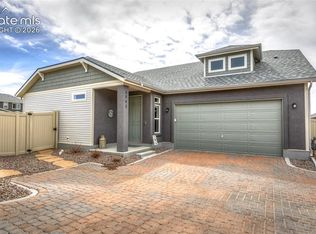
Welcome home to this better than brand new home that is still brand new! This highly sought-after 55+ community is where comfort, community, and low-maintenance living come together. Your house on Haster Grove is new and modern, just waiting for you to move in and hang your own decor on the walls. This charming 2-bedroom, 2-bathroom ranch-style home, perfect for those seeking comfortable, single-level living. The spacious great room is the heart of this home, designed for effortless entertaining with its open layout and seamless flow into the dining area and kitchen. Large windows/doors fill the space with natural light, creating a bright and inviting atmosphere. The kitchen is well-appointed with modern appliances, 42" cabinets and quartz countertops provide ample counter space, ideal for dining and hosting. Each bedroom offers privacy and tranquility, with the primary bedroom featuring an en-suite bath and walk in closet for added convenience. This floorplan features an additional flex space which can be used as an additional living area, bedroom, office or hobby room. You will also find a sassy new washer and dryer in the laundry area which is also on the main level. The newly landscaped backyard allows for maintenance free living. Allowing you to check yard work off of your to do list and providing the time and opportunity to enjoy your backyard and fun community. Within The Retreat at Banning Lewis Ranch you will enjoy all the amenities provided to the residents of this active 55+ community, to include a clubhouse, fitness center, pool, pickleball, golf simulator and a full calendar of just about every social event imaginable. This home is perfect for those who appreciate a blend of functionality and style, with easy access to outdoor spaces and all the amenities you need for a comfortable lifestyle.
For sale
Price cut: $2.4K (9/10)
$537,500
5913 Haster Grv, Colorado Springs, CO 80927
2beds
1,874sqft
Single Family Residence
Built in 2024
4,678 Square Feet Lot
$-- Zestimate®
$287/sqft
$-- HOA
What's special
- 106 days
- 83
- 2
Zillow last checked:
Listing updated:
Listed by:
Lindsey Williams 720-323-6700,
Your Castle Real Estate LLC
Source: elevateMLS,MLS#: 7066941
Facts & features
Interior
Bedrooms & bathrooms
- Bedrooms: 2
- Bathrooms: 2
- Full bathrooms: 2
Other
- Level: Main
- Area: 182 Square Feet
- Dimensions: 14 x 13
Heating
- Forced Air
Cooling
- Ceiling Fan(s), Central Air
Appliances
- Included: Dishwasher, Disposal, Dryer, Microwave, Refrigerator, Self Cleaning Oven
- Laundry: Main Level
Features
- 9Ft + Ceilings, Great Room, High Speed Internet, Pantry
- Flooring: Carpet, Luxury Vinyl
- Windows: Window Coverings
- Has basement: No
- Number of fireplaces: 1
- Fireplace features: One
Interior area
- Total structure area: 1,874
- Total interior livable area: 1,874 sqft
- Finished area above ground: 1,874
- Finished area below ground: 0
Property
Parking
- Total spaces: 2
- Parking features: Attached, Garage Door Opener
- Attached garage spaces: 2
Accessibility
- Accessibility features: Hand Rails, Accessible Doors
Features
- Fencing: Back Yard
Lot
- Size: 4,678 Square Feet
- Features: Level, Hiking Trail, Near Fire Station, Near Hospital, Near Park, Near Public Transit, Near Schools, Near Shopping Center, HOA Required $, Landscaped
Details
- Parcel number: 5315309002
Construction
Type & style
- Home type: SingleFamily
- Architectural style: Ranch
- Property subtype: Single Family Residence
Materials
- Alum/Vinyl/Steel, Frame
- Foundation: Slab
- Roof: Composite Shingle
Condition
- Existing Home
- New construction: No
- Year built: 2024
Utilities & green energy
- Water: Municipal
- Utilities for property: Cable Available, Electricity Available, Natural Gas Available
Community & HOA
Community
- Features: Clubhouse, Fitness Center, Gated, Hiking or Biking Trails, Pool, Qual as a 55+ Comm
- Senior community: Yes
Location
- Region: Colorado Springs
Financial & listing details
- Price per square foot: $287/sqft
- Tax assessed value: $504,016
- Annual tax amount: $4,389
- Date on market: 7/9/2026
- Listing terms: Cash,Conventional,FHA,VA Loan
- Electric utility on property: Yes
Estimated market value
Not available
Estimated sales range
Not available
Not available
Price history
| Date | Event | Price |
|---|---|---|
| 9/10/2026 | Price change | $537,500-0.4%$287/sqft |
Source:  elevateMLS #7066941 Report a problem elevateMLS #7066941 Report a problem | ||
| 7/9/2026 | Listed for sale | $539,900+5.7%$288/sqft |
Source: elevateMLS #7066941 Report a problem | ||
| 9/30/2024 | Sold | $510,878+1%$273/sqft |
Source: elevateMLS #5306217 Report a problem | ||
| 5/6/2024 | Listing removed | $505,602$270/sqft |
Source: elevateMLS #5306217 Report a problem | ||
| 4/23/2024 | Price change | $505,602-3%$270/sqft |
Source: elevateMLS #5306217 Report a problem | ||
| 4/6/2024 | Listed for sale | $521,319$278/sqft |
Source: Oakwood Homes Denver Report a problem | ||
Public tax history
| Year | Property taxes | Tax assessment |
|---|---|---|
| 2025 | $2,821 -50.3% | $35,530 +68.5% |
| 2024 | $5,672 +132.2% | $21,080 |
| 2023 | $2,443 +296.1% | $21,080 +7.6% |
| 2022 | $617 | $19,600 +300% |
| 2021 | -- | $4,900 |
Find assessor info on the county website
Monthly payment
Est. payment
Payment breakdown
Explore the cost of this home by adjusting the details. Changes won't be saved.Climate risks
Neighborhood: Falcon
Nearby schools
Schools provided by the listing agent
- District: District 49
Source: elevateMLS. This data may not be complete. We recommend contacting the local school district to confirm school assignments for this home.

Similar homes
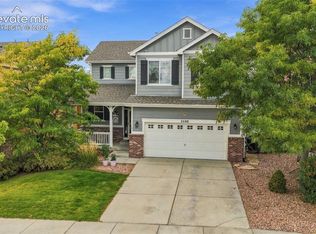
- $524,9005 bd4 ba2.7k sqft6688 Myrtle Creek Dr, Colorado Springs, CO 80927For Sale
 MLS ID #1223215, Tarema Riddle, The Platinum Group. elevateMLS
 - $489,9004 bd4 ba2.5k sqft8056 Longleaf Ln, Colorado Springs, CO 80927For Sale
 MLS ID #8993846, Treasure Davis, Exp Realty LLC. elevateMLS
 - $519,0003 bd3 ba2.7k sqft8964 Vanderwood Rd, Colorado Springs, CO 80908For Sale
 MLS ID #6850930, Amy Kunce-Martinez, The Cutting Edge. elevateMLS
 - $540,0004 bd4 ba2.6k sqft6973 Wood Lily Dr, Colorado Springs, CO 80923For Sale
 MLS ID #4486266, John Szpyrka, Your Choice Real Estate. elevateMLS
 - $585,0004 bd2 ba2.1k sqft9241 Bugaboo Dr, Colorado Springs, CO 80924For SaleMLS ID #5025834, Amy Kunce-Martinez, The Cutting Edge. elevateMLS
- $489,0004 bd3 ba2.7k sqft4482 Prairie Agate Dr, Colorado Springs, CO 80938For SaleMLS ID #2666785, Ashleigh Gatlin, LIV Sotheby's International Realty CO Springs. elevateMLS
- $484,9004 bd4 ba2.7k sqft7105 Amber Ridge Dr, Colorado Springs, CO 80922For SaleMLS ID #5090293, Tarema Riddle, The Platinum Group. elevateMLS
- $488,9003 bd3 ba1.8k sqft6365 Bodacious Cir, Colorado Springs, CO 80923For SaleMLS ID #7203998, Jeremy Wynia GREEN SFR , REMAX PROPERTIES. elevateMLS
- $612,0004 bd3 ba2.7k sqft6840 Mustang Rim Dr, Colorado Springs, CO 80923For SaleMLS ID #1084210, Nathan Fisk, Exp Realty LLC. elevateMLS
- $535,0003 bd4 ba1.9k sqft3612 Greenways Main Blvd, Colorado Springs, CO 80922For SaleMLS ID #2916632, Amie Streater ABR CLHMS CRS GRI MRP RENE , Iconic Colorado Properties, LLC. elevateMLS
- $435,0003 bd4 ba2.1k sqft7755 Mountain Laurel Dr, Colorado Springs, CO 80922For SaleMLS ID #3147381, Chad Sahhar ABR CRS EPRO MRP SRS , The Sahhar Group. elevateMLS
- $450,0003 bd3 ba2.1k sqft3750 Vineyard Cir, Colorado Springs, CO 80922For SaleMLS ID #9705143, Jeri Hendrix, HomeSmart. elevateMLS
- $520,0004 bd3 ba2.5k sqft2955 Rhapsody Dr, Colorado Springs, CO 80920For SaleMLS ID #8410202, Leslie Neumann, Keller Williams Clients Choice Realty. elevateMLS
- $480,0004 bd3 ba2.2k sqft9104 Vanderwood Rd, Colorado Springs, CO 80908For SaleMLS ID #8154689, Calvin Tucker, Better Homes and Gardens Real Estate Kenney & Company. elevateMLS
- $470,0003 bd3 ba1.6k sqft7983 Dry Willow Way, Colorado Springs, CO 80908For SaleMLS ID #5075653, Laura Baxter, Homesmart Realty. elevateMLS
- $459,0003 bd3 ba1.7k sqft4608 Gneiss Loop, Colorado Springs, CO 80938For SaleMLS ID #4464108, Caprice King, REMAX PROPERTIES. elevateMLS
- $425,0004 bd3 ba1.7k sqft6201 Scottsbluff Dr, Colorado Springs, CO 80923For SaleMLS ID #9050875, Tory Hoefar, LIV Sotheby's International Realty CO Springs. elevateMLS
- $449,9004 bd3 ba1.9k sqft3014 Loot Dr, Colorado Springs, CO 80939For SaleMLS ID #4999144, Mark Davis, Coldwell Banker Realty. elevateMLS
- $445,0004 bd3 ba2k sqft6685 Bear Tooth Dr, Colorado Springs, CO 80923For SaleMLS ID #5831057, Amanda Moss, Coldwell Banker Realty. elevateMLS
- $399,0003 bd3 ba1.5k sqft6342 Rockville Drive, Colorado Springs, CO 80923For Sale
 MLS ID #6131582, Alvida Ahmad, Brokers Guild Real Estate. REcolorado as distributed by MLS GRID
