Skip main navigation
Sold for $420,000
  • $420,000

    5929 Haster Grv, Colorado Springs, CO 80927

    2beds
    1,614sqft
    Single Family Residence
    Built in 2024
    4,900 Square Feet Lot
    $413,400 Zestimate®
    $260/sqft
    $2,681 Estimated rent

    Home value

    $413,400

    $393,000 - $434,000

    $2,681/mo

    Zestimate® history
    Loading
    Loading...

    Owner options

    List your home for rent

    $2,681/mo

    Rent Zestimate®

    Find your next renter with Zillow Rental Manager. Plus, with online applications, you can quickly screen prospective tenants – for free.

    Learn more

    $2,681/mo

    Rent Zestimate®

    Refinance and save

    $2,422/mo

    Est. payment

    Refinancing to a lower rate could help reduce your monthly payments and save thousands over the life of the loan.

    See today's rates

    $2,422/mo

    Est. payment

    Explore your selling options

    Work with a Zillow partner agent

    Leverage their expertise and Zillow's premium Showcase listings to get your home seen by more buyers.

    Get started

    List with your own agent

    Get your home in front of millions of buyers by listing it on Zillow.

    Learn how to do it

    Sell it yourself

    Take full control of how buyers see your home on Zillow by listing For Sale by Owner (FSBO).

    List your home

    What's special

    Fenced backyardGenerous storageInviting open areaSpacious bedroomsSpacious kitchenBright breakfast nookAmple counter space
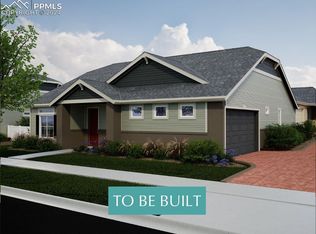
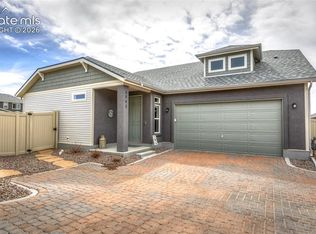
    Don’t miss your chance to own this like-new Voyager model in The Retreat at Banning Lewis Ranch, a vibrant and gated 55+ community! This charming ranch-style home features 2 spacious bedrooms, 2 bathrooms, and an inviting open area—perfect for a dining room, sitting room, or home office to suit your needs. The cozy living room includes a fireplace and large windows that let in plenty of natural light. The spacious kitchen offers ample counter space, generous storage, and a bright breakfast nook that opens directly to the fenced backyard. Partial landscaping is already in place, and the seller has arranged for a pine tree and several shrubs to be planted by mid-May to complete the outdoor space. Enjoy the peace of mind and comfort of living in a secure, amenity-rich neighborhood. The Retreat offers walkable, connected pathways throughout the community, along with a clubhouse, swimming pool, fire pit, gym, pet area, and tennis courts—everything you need for an active and social lifestyle. The two-car garage provides plenty of room for parking and storage, making this home as practical as it is beautiful. With its perfect blend of style, functionality, and resort-style living, this home is ready to welcome its next lucky owner!

    Zillow last checked:

    Listing updated:

    Listed by:

    Bryanne Didier 720-483-8086,

    RE/MAX Professionals

    Bought with:

    Pamela Higgins ABR MRP

    RE/MAX Real Estate Group LLC

    Source: elevateMLS,MLS#: 6681330MLS Logo

    Facts & features

    Interior

    Bedrooms & bathrooms
    • Bedrooms: 2
    • Bathrooms: 2
    • Full bathrooms: 1
    • 3/4 bathrooms: 1
    Primary bedroom
    • Level: Main
    • Area: 208 Square Feet
    • Dimensions: 13 x 16
    Heating
    • Forced Air, Natural Gas
    Cooling
    • Central Air
    Appliances
    • Included: Dishwasher, Disposal, Double Oven, Range, Refrigerator
    • Laundry: Main Level
    Features
    • 9Ft + Ceilings, See Prop Desc Remarks, Breakfast Bar, Pantry
    • Flooring: Carpet, Luxury Vinyl
    • Has basement: No
    • Number of fireplaces: 1
    • Fireplace features: Gas, One
    Interior area
    • Total structure area: 1,614
    • Total interior livable area: 1,614 sqft
    • Finished area above ground: 1,614
    • Finished area below ground: 0

    Property

    Parking
    • Total spaces: 2
    • Parking features: Attached, Heated Garage
    • Attached garage spaces: 2
    Features
    • Patio & porch: Covered
    • Exterior features: Auto Sprinkler System
    Lot
    • Size: 4,900 Square Feet
    • Features: See Remarks, HOA Required $
    Details
    • Parcel number: 5315309004

    Construction

    Type & style
    • Home type: SingleFamily
    • Architectural style: Ranch
    • Property subtype: Single Family Residence
    Materials
    • Alum/Vinyl/Steel, Frame
    • Foundation: Not Applicable
    • Roof: Composite Shingle
    Condition
    • Existing Home
    • New construction: No
    • Year built: 2024

    Utilities & green energy

    • Water: Municipal
    • Utilities for property: Cable Connected, Electricity Connected, Natural Gas Connected

    Community & HOA

    Community
    • Features: Clubhouse, Dog Park, Fitness Center, Garden Area, Gated, Hiking or Biking Trails, Parks or Open Space, Pool, Qual as a 55+ Comm
    • Senior community: Yes
    Location
    • Region: Colorado Springs

    Financial & listing details

    • Price per square foot: $260/sqft
    • Tax assessed value: $75,557
    • Annual tax amount: $2,820
    • Date on market: 4/17/2025
    • Listing terms: Cash,Conventional,FHA,VA Loan
    • Electric utility on property: Yes

    Price history

    DateEventPrice
    8/25/2025Sold$420,000-2.3%$260/sqft
    Source: elevateMLS #6681330 Report a problem
    7/19/2025Pending sale$430,000$266/sqft
    Source: elevateMLS #6681330 Report a problem
    7/8/2025Price change$430,000-2.3%$266/sqft
    Source: REcolorado as distributed by MLS GRID #4408694 Report a problem
    6/5/2025Price change$440,000-2.2%$273/sqft
    Source: elevateMLS #6681330 Report a problem
    5/15/2025Price change$450,000-4.3%$279/sqft
    Source: elevateMLS #6681330 Report a problem
    4/17/2025Listed for sale$470,000$291/sqft
    Source: REcolorado as distributed by MLS GRID #4408694 Report a problem
    12/16/2024Sold$470,000-6%$291/sqft
    Source: Public Record Report a problem
    11/9/2024Contingent$499,990$310/sqft
    Source: elevateMLS #2144910 Report a problem
    9/26/2024Price change$499,990-0.2%$310/sqft
    Source: elevateMLS #2144910 Report a problem
    9/9/2024Price change$500,817+1.4%$310/sqft
    Source: elevateMLS #2144910 Report a problem
    6/18/2024Price change$494,108+3.6%$306/sqft
    Source: elevateMLS #2144910 Report a problem
    5/3/2024Listed for sale$477,009$296/sqft
    Source: elevateMLS #2144910 Report a problem
    4/29/2024Contingent$477,009$296/sqft
    Source: elevateMLS #2144910 Report a problem
    4/23/2024Price change$477,009-3.1%$296/sqft
    Source: elevateMLS #2144910 Report a problem
    4/6/2024Listed for sale$492,076$305/sqft
    Source: Oakwood Homes Denver Report a problem

    Public tax history

    YearProperty taxesTax assessment
    2024$5,672 +132.2%$21,080
    2023$2,443 +296.1%$21,080 +7.6%
    2022$617 $19,600 +300%
    2021-- $4,900
    Find assessor info on the county website

    Neighborhood: Falcon

    Nearby schools

    GreatSchools rating
    Schools provided by the listing agent
    • Elementary: Stetson
    • Middle: Skyview
    • High: Vista Ridge
    • District: District 49

    Source: elevateMLS. This data may not be complete. We recommend contacting the local school district to confirm school assignments for this home.

    Get a cash offer in 3 minutes
    Find out how much your home could sell for in as little as 3 minutes with a no-obligation cash offer.
    Estimated market value
    $413,400
    Get a cash offer in 3 minutes
    Find out how much your home could sell for in as little as 3 minutes with a no-obligation cash offer.
    Estimated market value
    $413,400