A beautifully appointed Craftsman-style home offering modern comfort, thoughtful upgrades, and low-maintenance Colorado living. The inviting covered front porch welcomes you into a spacious entryway and open-concept floor plan designed for seamless everyday living and entertaining. Soaring ceilings, abundant natural light, and an easy flow between all living areas create a warm, inviting atmosphere. The main-level half bath offers convenience for guests, while the fenced backyard provides a private, low-maintenance space for relaxing and entertaining. A shared common area borders the backyard, creating additional separation from neighboring homes and enhancing the sense of privacy. Walking trails are directly outside your front door, offering easy access to the outdoors and Colorado's beautiful surroundings. The great room creates a warm gathering space, seamlessly connecting the kitchen, dining, and living areas with high-end finishes, custom details, upgraded lighting, and a spacious walk-in pantry. A cozy fireplace adds character and warmth, while a dedicated main-level office provides a quiet space for work or study. Upstairs, a spacious loft offers a second living area—perfect for a media room, playroom, or additional lounge space. Three generously sized bedrooms, including the primary suite, and a conveniently located laundry room complete the upper level. Enjoy the convenience of everyday amenities just minutes away; with Target, dining, shopping, entertainment, schools and a movie theater all less than 10 minutes from home. With newer construction, elevated finishes, an attached 3 car garage, fenced yard, two distinct living spaces, and easy access to trails and amenities, this home offers a wonderful balance of comfort, privacy, and convenience.
For sale
Price cut: $5K (9/1)
$520,000
4482 Prairie Agate Dr, Colorado Springs, CO 80938
4beds
2,779sqft
Single Family Residence
Built in 2019
5,806 Square Feet Lot
$-- Zestimate®
$187/sqft
$-- HOA
What's special
- 20 days
- 390
- 40
Likely to sell faster than
Zillow last checked:
Listing updated:
Listed by:
Ashleigh Gatlin 719-433-5334,
LIV Sotheby's International Realty CO Springs
Source: elevateMLS,MLS#: 2666785
Facts & features
Interior
Bedrooms & bathrooms
- Bedrooms: 4
- Bathrooms: 3
- Full bathrooms: 2
- 1/2 bathrooms: 1
Other
- Level: Upper
- Area: 272 Square Feet
- Dimensions: 16 x 17
Heating
- Forced Air, Natural Gas
Cooling
- Ceiling Fan(s), Central Air
Appliances
- Included: 220v in Kitchen, Dishwasher, Disposal, Dryer, Microwave, Oven, Refrigerator, Washer, Humidifier
- Laundry: Electric Hook-up, Upper Level
Features
- 6-Panel Doors, Pantry
- Flooring: Carpet, Tile, Luxury Vinyl
- Windows: Window Coverings
- Has basement: No
- Number of fireplaces: 1
- Fireplace features: Gas, One
Interior area
- Total structure area: 2,779
- Total interior livable area: 2,779 sqft
- Finished area above ground: 2,779
- Finished area below ground: 0
Video & virtual tour
Property
Parking
- Total spaces: 3
- Parking features: Attached, Garage Door Opener, Concrete Driveway
- Attached garage spaces: 3
Features
- Levels: Two
- Stories: 2
- Patio & porch: Concrete
- Exterior features: Auto Sprinkler System
- Fencing: Back Yard
Lot
- Size: 5,806 Square Feet
- Features: Level, Landscaped
Details
- Parcel number: 5328202034
Construction
Type & style
- Home type: SingleFamily
- Property subtype: Single Family Residence
Materials
- Fiber Cement, Framed on Lot
- Foundation: Slab
- Roof: Composite Shingle
Condition
- Existing Home
- New construction: No
- Year built: 2019
Utilities & green energy
- Electric: 220 Volts in Garage
- Water: Municipal
- Utilities for property: Cable Available, Electricity Connected, Natural Gas Connected, Solar
Community & HOA
Community
- Features: Hiking or Biking Trails, See Prop Desc Remarks, Playground
Location
- Region: Colorado Springs
Financial & listing details
- Price per square foot: $187/sqft
- Tax assessed value: $484,703
- Annual tax amount: $3,459
- Date on market: 8/21/2026
- Listing terms: Cash,Conventional,FHA,VA Loan
- Electric utility on property: Yes
Estimated market value
Not available
Estimated sales range
Not available
Not available
Price history
| Date | Event | Price |
|---|---|---|
| 9/1/2026 | Price change | $520,000-1%$187/sqft |
Source:  elevateMLS #2666785 Report a problem elevateMLS #2666785 Report a problem | ||
| 8/21/2026 | Listed for sale | $525,000+4%$189/sqft |
Source: elevateMLS #2666785 Report a problem | ||
| 9/5/2025 | Sold | $505,000+1%$182/sqft |
Source: elevateMLS #4853242 Report a problem | ||
| 8/5/2025 | Pending sale | $500,000$180/sqft |
Source: elevateMLS #4853242 Report a problem | ||
| 7/24/2025 | Price change | $500,000-2.9%$180/sqft |
Source: elevateMLS #4853242 Report a problem | ||
| 7/19/2025 | Listed for sale | $515,000$185/sqft |
Source: elevateMLS #4853242 Report a problem | ||
Public tax history
| Year | Property taxes | Tax assessment |
|---|---|---|
| 2025 | $3,381 +13.5% | $34,170 -1% |
| 2024 | $2,977 +11.6% | $34,530 |
| 2023 | $2,668 -3.5% | $34,530 +27.9% |
| 2022 | $2,766 | $26,990 -2.8% |
| 2021 | -- | $27,760 +6.4% |
| 2020 | $2,619 +5871.8% | $26,100 +5831.8% |
| 2019 | $44 | $440 |
Find assessor info on the county website
Monthly payment
Est. payment
Payment breakdown
Explore the cost of this home by adjusting the details. Changes won't be saved.Climate risks
Neighborhood: Falcon
Nearby schools
Schools provided by the listing agent
- District: District 49
Source: elevateMLS. This data may not be complete. We recommend contacting the local school district to confirm school assignments for this home.
- $539,2004 bd3 ba2.7k sqft4474 Prairie Agate Dr, Colorado Springs, CO 80938Off Market
- $530,0003 bd3 ba2.7k sqft4466 Prairie Agate Dr, Colorado Springs, CO 80938Sold

- $485,0003 bd3 ba2.2k sqft4408 Zircon Dr, Colorado Springs, CO 80938Sold
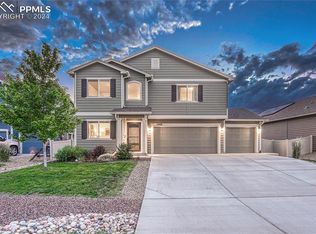
- $560,6004 bd3 ba2.7k sqft4402 Zircon Dr, Colorado Springs, CO 80938Off Market
Similar homes
- $459,0003 bd3 ba1.7k sqft4608 Gneiss Loop, Colorado Springs, CO 80938For Sale
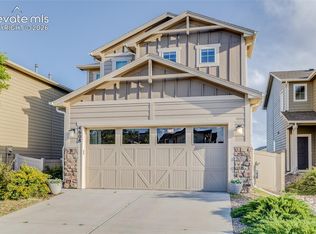
 MLS ID #4464108, Caprice King, REMAX PROPERTIES. elevateMLS
 - $499,9005 bd4 ba3.1k sqft7589 Chenoa Ct, Colorado Springs, CO 80915For Sale
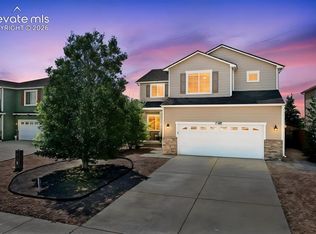 MLS ID #6110489, Ashley Reed ABR , Exp Realty LLC. elevateMLS
 - $525,0003 bd3 ba2.7k sqft8964 Vanderwood Rd, Colorado Springs, CO 80908For Sale
 MLS ID #6850930, Amy Kunce-Martinez, The Cutting Edge. elevateMLS
 - $540,0004 bd3 ba2.8k sqft6898 Tullamore Dr, Colorado Springs, CO 80923For Sale
 MLS ID #9811330, Joe Denning ABR PSA , Keller Williams Clients Choice Realty. elevateMLS
 - $449,9004 bd3 ba1.9k sqft3014 Loot Dr, Colorado Springs, CO 80939For SaleMLS ID #4999144, Mark Davis, Coldwell Banker Realty. elevateMLS
- $475,0004 bd3 ba2.5k sqft6414 Mountain Dale Dr, Colorado Springs, CO 80927For SaleMLS ID #2688331, George Nehme C2EX CRS GRI , LIV Sotheby's International Realty CO Springs. elevateMLS
- $568,4005 bd4 ba3.8k sqft6461 Vickie Lane, Colorado Springs, CO 80923For Sale
 MLS ID #5800792, Gaia Adair, Signature Estates LLC. REcolorado as distributed by MLS GRID
 - $560,0003 bd3 ba3k sqft8820 Briar Brush Ln, Colorado Springs, CO 80927For SaleMLS ID #6318668, Troy Macdonald MRP , Exp Realty LLC. elevateMLS
- $545,0004 bd4 ba2.6k sqft6973 Wood Lily Dr, Colorado Springs, CO 80923For SaleMLS ID #4486266, John Szpyrka, Your Choice Real Estate. elevateMLS
- $480,0004 bd3 ba2.2k sqft9104 Vanderwood Rd, Colorado Springs, CO 80908For SaleMLS ID #8154689, Calvin Tucker, Better Homes and Gardens Real Estate Kenney & Company. elevateMLS
- $549,9006 bd4 ba3k sqft6055 Bow River Dr, Colorado Springs, CO 80923For SaleMLS ID #2048671, Tricia Mandeville ABR CLHMS CNHS CRS GRI MRP SFR , Exp Realty LLC. elevateMLS
- $595,0004 bd4 ba3.2k sqft8408 Hardwood Cir, Colorado Springs, CO 80908For SaleMLS ID #9564895, Darlene Haines AHWD C2EX GRI MRP RENE SFR SRS , 1List Realty. elevateMLS
- $434,9004 bd3 ba2.7k sqft7003 Harrier Dr, Colorado Springs, CO 80922For SaleMLS ID #2391686, A Michelle Madd GRI MRP , Mountain View Real Estate Group, LLC. elevateMLS
- $622,5004 bd3 ba2.7k sqft6840 Mustang Rim Dr, Colorado Springs, CO 80923For SaleMLS ID #1084210, Nathan Fisk, Exp Realty LLC. elevateMLS
- $479,9003 bd3 ba2.9k sqft7994 Hardwood Cir, Colorado Springs, CO 80908For SaleMLS ID #6522241, Kathi Donivan ABR LHC RENE SRS , Compass. elevateMLS
- $515,9004 bd3 ba2.3k sqft10087 Beckham St, Peyton, CO 80831For SaleMLS ID #9285112, Daniela Galvan-wall GRI , Galvan and Gardner Real Estate Group, Inc.. elevateMLS
- $470,0003 bd3 ba1.6k sqft7983 Dry Willow Way, Colorado Springs, CO 80908For SaleMLS ID #5075653, Laura Baxter, Homesmart Realty. elevateMLS
- $600,0003 bd3 ba3.9k sqft6238 Armdale Hts, Colorado Springs, CO 80927For SaleMLS ID #7310926, Nathan Van Wingerden, REMAX PROPERTIES. elevateMLS
- $645,0005 bd3 ba3.8k sqft6562 Mancala Way, Colorado Springs, CO 80924For SaleMLS ID #6005893, Monica Shea CLHMS MRP RENE , Keller Williams Clients Choice Realty. elevateMLS
- $499,0004 bd4 ba2.7k sqft6103 Cider Mill Pl, Colorado Springs, CO 80925For SaleMLS ID #3801797, Ivan Turner, Fathom Realty Colorado LLC. elevateMLS
